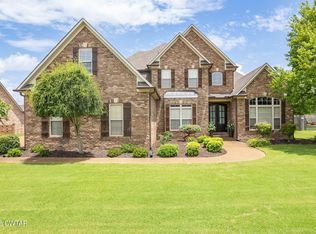
Welcome to 10 Bentwillow Cove in the desirable Willow Green Subdivision of Jackson, TN. Situated on a desirable corner lot with an expansive side yard, this home offers exceptional space, privacy and flexibility while providing a thoughtfully designed floor plan designed for both everyday comfort and entertaining. Featuring 4 bedrooms and 4 full baths, the home includes 4 main-level bedrooms with large walk in closets, 2 with private ensuite baths, providing the ideal setup for a luxurious primary retreat and comfortable guest or multigenerational living. The open living areas offer plenty of space for gathering, while large windows fill the home with natural light. The well-designed kitchen flows seamlessly into the main living spaces, making it the perfect place to prepare meals, entertain guests, or enjoy family time. Upstairs, you'll find a generously sized bonus room and an additional full bath, offering endless possibilities for a media room, playroom, home office, fitness area, or guest suite. Situated in one of Jackson's most desirable neighborhoods, this home offers the perfect blend of space, flexibility, and location. With an ideal layout and generous room sizes, 10 Bentwillow Cove is ready to welcome you home. Schedule your private tour today and experience all this Willow Green gem has to offer!
For sale
Price cut: $19.1K (8/22)
$499,900
10 Bentwillow Cv, Jackson, TN 38305
4beds
4,265sqft
Single Family Residence
Built in 1998
-- sqft lot
$491,100 Zestimate®
$117/sqft
$21/mo HOA
What's special
Generous room sizesDesirable corner lotExpansive side yardGenerously sized bonus roomLuxurious primary retreatWell-designed kitchenLarge walk in closets
- 72 days
- 358
- 21
Zillow last checked:
Listing updated:
Listed by:
Peggy Graves,
Coldwell Banker Southern Realty 731-668-1777
Source: CWTAR,MLS#: 2603486
Facts & features
Interior
Bedrooms & bathrooms
- Bedrooms: 4
- Bathrooms: 4
- Full bathrooms: 4
- Main level bathrooms: 3
- Main level bedrooms: 4
Primary bedroom
- Description: Attached Bath
- Level: Main
- Area: 304
- Dimensions: 19.0 x 16.0
Bedroom
- Description: Attached Bath
- Level: Main
- Area: 169
- Dimensions: 13.0 x 13.0
Bedroom
- Level: Main
- Area: 204
- Dimensions: 17.0 x 12.0
Bedroom
- Level: Main
- Area: 240
- Dimensions: 15.0 x 16.0
Bonus room
- Description: Full Bath Up
- Level: Upper
- Area: 561
- Dimensions: 33.0 x 17.0
Breakfast nook
- Level: Main
- Area: 171
- Dimensions: 19.0 x 9.0
Dining room
- Level: Main
- Area: 221
- Dimensions: 17.0 x 13.0
Great room
- Level: Main
- Area: 399
- Dimensions: 21.0 x 19.0
Kitchen
- Level: Main
- Area: 132
- Dimensions: 12.0 x 11.0
Laundry
- Level: Main
- Area: 70
- Dimensions: 10.0 x 7.0
Heating
- Central, Heat Pump, Natural Gas
Cooling
- Ceiling Fan(s), Central Air, Electric
Appliances
- Included: Dishwasher, Disposal, Electric Range, Gas Water Heater, Refrigerator, Self Cleaning Oven
- Laundry: Main Level
Features
- Breakfast Bar, Coffered Ceiling(s), Commode Room, Crown Molding, Double Vanity, Eat-in Kitchen, Entrance Foyer, Fiber Glass Shower, Granite Counters, High Ceilings, Pantry, Master Downstairs, Soaking Tub, Tray Ceiling(s), Walk-In Closet(s)
- Flooring: Carpet, Ceramic Tile, Hardwood
- Windows: Vinyl Frames
- Has fireplace: Yes
- Fireplace features: Gas Log
Interior area
- Total interior livable area: 4,265 sqft
Property
Parking
- Total spaces: 3
- Parking features: Circular Driveway, Garage Faces Side
- Attached garage spaces: 3
Features
- Levels: One and One Half
- Patio & porch: Covered, Front Porch, Patio
- Exterior features: Rain Gutters
- Fencing: Back Yard,Wood
Lot
- Dimensions: 118.98 x 178.98 x 135 x 195
- Features: Corner Lot
Details
- Parcel number: 032E B 002.00
- Special conditions: Standard
Construction
Type & style
- Home type: SingleFamily
- Property subtype: Single Family Residence
Materials
- Brick, Vinyl Siding
- Foundation: Raised
Condition
- false
- New construction: No
- Year built: 1998
Utilities & green energy
- Sewer: Public Sewer
- Water: Public
Community & HOA
Community
- Subdivision: Willow Green
HOA
- Has HOA: Yes
- HOA fee: $250 annually
Location
- Region: Jackson
Financial & listing details
- Price per square foot: $117/sqft
- Tax assessed value: $487,100
- Annual tax amount: $4,243
- Date on market: 7/24/2026
Estimated market value
$491,100
$467,000 - $516,000
$3,184/mo
Price history
| Date | Event | Price |
|---|---|---|
| 8/22/2026 | Price change | $499,900-3.7%$117/sqft |
Source:  CWTAR #2603486 Report a problem CWTAR #2603486 Report a problem | ||
| 7/24/2026 | Listed for sale | $519,000+80.5%$122/sqft |
Source: CWTAR #2603486 Report a problem | ||
| 7/31/2018 | Sold | $287,500-4.2%$67/sqft |
Source: Agent Provided Report a problem | ||
| 6/8/2018 | Listed for sale | $300,000+0%$70/sqft |
Source: RE/MAX REALTY SOURCE #183183 Report a problem | ||
| 9/5/2017 | Listing removed | $299,900$70/sqft |
Source: RE/MAX REALTY SOURCE #176061 Report a problem | ||
| 8/8/2017 | Price change | $299,900-4.8%$70/sqft |
Source: RE/MAX Realty Source #176061 Report a problem | ||
| 3/7/2017 | Price change | $314,900-3.1%$74/sqft |
Source: RE/MAX Realty Source #176061 Report a problem | ||
| 1/31/2017 | Listed for sale | $325,000$76/sqft |
Source: RE/MAX Realty Source #176061 Report a problem | ||
| 7/26/2016 | Listing removed | $325,000$76/sqft |
Source: RE/MAX Realty Source #170856 Report a problem | ||
| 5/3/2016 | Price change | $325,000-4.4%$76/sqft |
Source: RE/MAX Realty Source #170856 Report a problem | ||
| 3/17/2016 | Price change | $339,900-2.9%$80/sqft |
Source: RE/MAX Realty Source #170856 Report a problem | ||
| 2/2/2016 | Listed for sale | $349,900+37.5%$82/sqft |
Source: RE/MAX Realty Source #170856 Report a problem | ||
| 11/1/2012 | Sold | $254,500-5.7%$60/sqft |
Source: Public Record Report a problem | ||
| 10/23/2012 | Pending sale | $269,900$63/sqft |
Source: DCL-7 Properties #152109 Report a problem | ||
| 9/13/2012 | Price change | $269,900+3.8%$63/sqft |
Source: DCL-7 Properties #152109 Report a problem | ||
| 9/6/2012 | Price change | $259,900-2.3%$61/sqft |
Source: DCL-7 Properties #152109 Report a problem | ||
| 8/17/2012 | Price change | $265,900-5%$62/sqft |
Source: DCL-7 Properties #152109 Report a problem | ||
| 6/30/2012 | Listed for sale | $279,900+1.8%$66/sqft |
Source: DCL-7 Properties #152109 Report a problem | ||
| 6/23/2005 | Sold | $275,000+7.9%$64/sqft |
Source: Public Record Report a problem | ||
| 12/16/1998 | Sold | $254,900$60/sqft |
Source: Public Record Report a problem | ||
Public tax history
| Year | Property taxes | Tax assessment |
|---|---|---|
| 2025 | $4,244 | $121,775 |
| 2024 | $4,244 | $121,775 |
| 2023 | $4,244 | $121,775 |
| 2022 | $4,244 +26.9% | $121,775 +57% |
| 2021 | $3,344 | $77,550 |
| 2020 | $3,344 +83.5% | $77,550 |
| 2019 | $1,822 -45.5% | $77,550 |
| 2018 | $3,344 +2.4% | $77,550 +4.7% |
| 2017 | $3,267 | $74,050 |
| 2016 | $3,267 +19.9% | $74,050 +11.7% |
| 2015 | $2,725 -0.2% | $66,275 -0.2% |
| 2014 | $2,730 | $66,400 |
| 2013 | -- | $66,400 -12.7% |
| 2012 | $3,133 | $76,049 |
| 2011 | $3,133 | $76,049 |
| 2010 | -- | $76,049 |
| 2009 | -- | $76,049 +0.2% |
| 2008 | $3,348 | $75,913 |
| 2007 | $3,348 | $75,913 |
| 2006 | $3,348 | $75,913 |
| 2005 | $3,348 -5.5% | $75,913 +0.2% |
| 2004 | $3,544 +10.4% | $75,734 +10.4% |
| 2002 | $3,211 | $68,602 |
| 2001 | -- | $68,602 -75% |
| 2000 | -- | $274,408 |
Find assessor info on the county website
Monthly payment
Est. payment
Payment breakdown
Explore the cost of this home by adjusting the details. Changes won't be saved.Climate risks
Neighborhood: 38305
Nearby schools
Schools provided by the listing agent
- District: Jackson Madison Consolidated District
Source: CWTAR. This data may not be complete. We recommend contacting the local school district to confirm school assignments for this home.
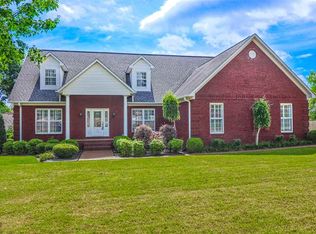

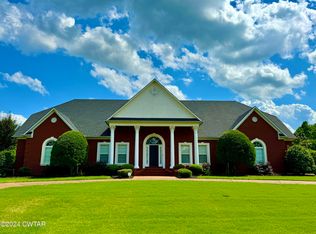
Similar homes
- $469,9005 bd4 ba3.9k sqft131 Wellington Dr, Jackson, TN 38305For Sale
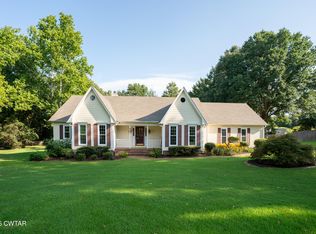 MLS ID #2603901, Jon Putt, Putt Real Estate Advisors. CWTAR
 - $475,0004 bd3 ba3.2k sqft23 Davenport Cv, Jackson, TN 38305For Sale
 MLS ID #2604190, Julie Holt, Blue Suede Realty. CWTAR
 - $469,9004 bd4 ba2.9k sqft9 Barrymore Cv, Jackson, TN 38305For Sale
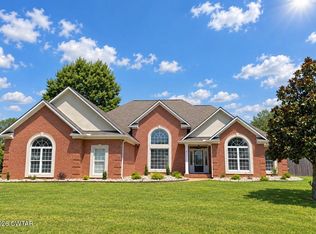 MLS ID #2604681, Drake Harber, Blue Suede Realty. CWTAR
 - $535,0004 bd3 ba3.5k sqft44 Pemberton Cv, Jackson, TN 38305For Sale
 MLS ID #2603017, Alan Sharp Castleman, Hickman Realty Group Inc.-Jack. CWTAR
