Welcome to Vann Gardens — a private gated community offering peaceful living with a community pond and shared gardens for residents to enjoy. This beautifully maintained 4-bedroom, 3.5-bath brick home combines timeless charm with spacious comfort and exceptional indoor-outdoor living. Step inside to a welcoming main level featuring engineered hardwood flooring throughout the primary living areas, soaring vaulted ceilings, and a cozy gas log fireplace in the living room. The living space flows seamlessly into an oversized den designed for entertaining and everyday comfort, complete with floor-to-ceiling windows that flood the home with natural light while showcasing views of the beautifully landscaped backyard. The den also has a built in wet bar area. The spacious kitchen offers an island, double ovens, microwave, eat-in breakfast nook, and a convenient built-in desk area, creating the perfect hub for gathering and daily living. Just off the kitchen, the inviting sunroom provides a peaceful retreat for morning coffee, reading, or bird watching year-round. A laundry room and half bath are also conveniently located on the main floor. The private primary suite is situated on the main level and features an en suite bath with double vanities, a soaking tub, separate shower, and a generous walk-in closet. Upstairs, you'll find three additional bedrooms and two full bathrooms, providing ample space for family, guests, or home office needs. Outdoor living is equally impressive with a beautiful brick patio overlooking the backyard, a side deck with pergola offering shaded lounging space, and a private entrance workout room just off the patio. Additional features include a 2-car garage and thoughtful outdoor spaces perfect for relaxing or entertaining. This exceptional home offers the perfect balance of privacy, functionality, and elegance in one of the area's most desirable gated communities.
For sale
$549,000
73 Garden Dr, Jackson, TN 38305
4beds
3,458sqft
Single Family Residence
Built in 1986
10,121 Square Feet Lot
$522,800 Zestimate®
$159/sqft
$-- HOA
What's special
Soaring vaulted ceilingsCommunity pond
- 157 days
- 262
- 22
Zillow last checked:
Listing updated:
Listed by:
Traci Carney,
Nest Realty 731-265-6800,
Suzanne Dement,
Nest Realty
Source: CWTAR,MLS#: 2602336
Facts & features
Interior
Bedrooms & bathrooms
- Bedrooms: 4
- Bathrooms: 4
- Full bathrooms: 3
- 1/2 bathrooms: 1
- Main level bathrooms: 1
- Main level bedrooms: 1
Primary bedroom
- Level: Main
- Area: 210
- Dimensions: 15.0 x 14.0
Bedroom
- Level: Upper
- Area: 204
- Dimensions: 17.0 x 12.0
Bedroom
- Level: Upper
- Area: 140
- Dimensions: 14.0 x 10.0
Bedroom
- Level: Upper
- Area: 180
- Dimensions: 15.0 x 12.0
Other
- Level: Main
- Area: 84
- Dimensions: 12.0 x 7.0
Breakfast nook
- Level: Main
- Area: 112
- Dimensions: 14.0 x 8.0
Den
- Level: Main
- Area: 323
- Dimensions: 19.0 x 17.0
Dining room
- Level: Main
- Area: 169
- Dimensions: 13.0 x 13.0
Kitchen
- Level: Main
- Area: 168
- Dimensions: 14.0 x 12.0
Laundry
- Level: Main
- Area: 35
- Dimensions: 7.0 x 5.0
Living room
- Level: Main
- Area: 234
- Dimensions: 18.0 x 13.0
Sun room
- Level: Main
- Area: 96
- Dimensions: 12.0 x 8.0
Heating
- Central, Fireplace(s), Natural Gas
Cooling
- Ceiling Fan(s), Central Air
Appliances
- Included: Built-In Electric Oven, Dishwasher, Disposal, Double Oven, Down Draft, Microwave
- Laundry: Laundry Room, Main Level
Features
- Bookcases, Ceiling Fan(s), Crown Molding, Double Vanity, Eat-in Kitchen, Fiber Glass Shower, Granite Counters, High Ceilings, Kitchen Island, Laminate Counters, Master Downstairs, Soaking Tub, Walk-In Closet(s), Wet Bar
- Flooring: Carpet, Engineered Hardwood, Tile
- Has basement: No
- Has fireplace: Yes
- Fireplace features: Gas Log
Interior area
- Total interior livable area: 3,458 sqft
Video & virtual tour
Property
Parking
- Total spaces: 4
- Parking features: Garage Door Opener, Garage Faces Side, Parking Pad
- Attached garage spaces: 2
Features
- Levels: Two
- Patio & porch: Deck, Side Porch
- Exterior features: Rain Gutters
- Fencing: Back Yard,Brick,Privacy,Wood
Lot
- Size: 10,121 Square Feet
- Dimensions: 60.97 x 166
Details
- Parcel number: 055B B 010.00
- Special conditions: Standard
Construction
Type & style
- Home type: SingleFamily
- Property subtype: Single Family Residence
Materials
- Brick
- Foundation: Pillar/Post/Pier
- Roof: Shingle
Condition
- false
- New construction: No
- Year built: 1986
Utilities & green energy
- Sewer: Public Sewer
- Water: Public
- Utilities for property: Electricity Connected, Fiber Optic Available, Natural Gas Connected, Phone Available, Sewer Connected, Water Connected
Community & HOA
Community
- Subdivision: Vann Gardens
Location
- Region: Jackson
Financial & listing details
- Price per square foot: $159/sqft
- Tax assessed value: $283,600
- Annual tax amount: $2,470
- Date on market: 5/19/2026
- Road surface type: Asphalt
Estimated market value
$522,800
$497,000 - $549,000
$3,062/mo
Price history
| Date | Event | Price |
|---|---|---|
| 7/14/2026 | Price change | $549,000-2.8%$159/sqft |
Source:  CWTAR #2602336 Report a problem CWTAR #2602336 Report a problem | ||
| 5/19/2026 | Listed for sale | $565,000-5.8%$163/sqft |
Source: CWTAR #2602336 Report a problem | ||
| 11/25/2024 | Listing removed | $599,900$173/sqft |
Source: CWTAR #241850 Report a problem | ||
| 9/10/2024 | Price change | $599,900-4.6%$173/sqft |
Source: CWTAR #241850 Report a problem | ||
| 6/11/2024 | Price change | $629,000-3.1%$182/sqft |
Source: CWTAR #241850 Report a problem | ||
| 4/26/2024 | Listed for sale | $649,000$188/sqft |
Source: CWTAR #241850 Report a problem | ||
Public tax history
| Year | Property taxes | Tax assessment |
|---|---|---|
| 2025 | $2,471 | $70,900 |
| 2024 | $2,471 +14.9% | $70,900 +14.9% |
| 2023 | $2,150 | $61,700 |
| 2022 | $2,150 -3.5% | $61,700 +19.4% |
| 2021 | $2,228 | $51,675 |
| 2020 | $2,228 +83.5% | $51,675 |
| 2019 | $1,214 -45.5% | $51,675 |
| 2018 | $2,228 +1% | $51,675 +3.4% |
| 2017 | $2,206 | $50,000 |
| 2016 | $2,206 +7.3% | $50,000 |
| 2015 | $2,056 | $50,000 |
| 2014 | $2,056 | $50,000 |
| 2013 | -- | $50,000 -10.5% |
| 2012 | $2,302 | $55,871 |
| 2011 | $2,302 | $55,871 |
| 2010 | -- | $55,871 |
| 2009 | -- | $55,871 +0.9% |
| 2008 | $2,441 | $55,359 |
| 2007 | $2,441 | $55,359 |
| 2006 | $2,441 +0.5% | $55,359 +0.5% |
| 2005 | $2,428 -5.8% | $55,057 |
| 2004 | $2,577 +2.8% | $55,057 +2.8% |
| 2002 | $2,507 | $53,578 |
| 2001 | -- | $53,578 -75% |
| 2000 | -- | $214,312 |
Find assessor info on the county website
Monthly payment
Est. payment
Payment breakdown
Explore the cost of this home by adjusting the details. Changes won't be saved.Climate risks
Neighborhood: 38305
Nearby schools
Schools provided by the listing agent
- District: Jackson Madison Consolidated District
Source: CWTAR. This data may not be complete. We recommend contacting the local school district to confirm school assignments for this home.

Similar homes
- $549,9004 bd3 ba3.3k sqft98 Garden Dr, Jackson, TN 38305For Sale
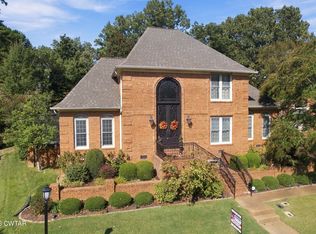 MLS ID #2604892, Tami S. Reid, Hickman Realty Group Inc.-Jack. CWTAR
 - $550,0004 bd3 ba3.3k sqft306 Wiley Parker Rd, Jackson, TN 38305For Sale
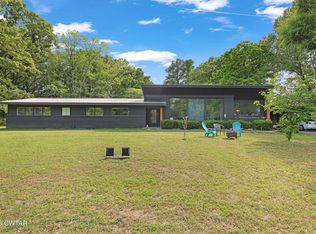 MLS ID #2602281, Ashley McMillan, Total Realty Source. CWTAR
 - $530,0004 bd4 ba3.3k sqft172 Wyndhurst Dr, Jackson, TN 38305For Sale
 MLS ID #2604235, Flor Melgar, Mi Casa Realty. CWTAR
 - $499,0004 bd3 ba3.2k sqft77 Raleigh Pl, Jackson, TN 38305For Sale
 MLS ID #2604104, Katie Hale, Town and Country. CWTAR
