Located in the desirable gated Vann Gardens at the end of the cove. 4 BR 2.5 BA with greatroom and sep living room. Formal Din room and large eat-n-kitchen. Primary suite on the main level with updated master bathroom; double vanity, stand alone tub and tile shower and 2 walk in closets. Upstairs hosts 3 bedrooms, office and bath, and 2 walk out attics great for storage. Enjoy Fall evenings on the covered back patio and enjoy the cool days in the Hot Tub (1 year old) . Enjoy the beauiful Vann Gardens located in the back of this property. There is a community pond and firepit area also for enjoyment. Such a great home and community conveniently located to shopping, college, churches etc in North Jackson. Call today for more details 731-616-6000 Info deemed accurate, not warranted by co seller or agent. Sq ft and taxes to be determined by appraiser and assessor.
For sale
$549,900
98 Garden Dr, Jackson, TN 38305
4beds
3,332sqft
Single Family Residence
Built in 1989
6,729 Square Feet Lot
$529,000 Zestimate®
$165/sqft
$104/mo HOA
What's special
Updated master bathroomTile showerCovered back patioDouble vanityStand alone tub
- 23 days
- 620
- 25
Likely to sell faster than
Zillow last checked:
Listing updated:
Listed by:
Tami S. Reid,
Hickman Realty Group Inc.-Jack 731-664-1006
Source: CWTAR,MLS#: 2604892
Facts & features
Interior
Bedrooms & bathrooms
- Bedrooms: 4
- Bathrooms: 3
- Full bathrooms: 2
- 1/2 bathrooms: 1
- Main level bathrooms: 1
- Main level bedrooms: 1
Primary bedroom
- Level: Main
- Area: 238
- Dimensions: 17.0 x 14.0
Bedroom
- Level: Upper
- Area: 143
- Dimensions: 13.0 x 11.0
Bedroom
- Level: Upper
- Area: 154
- Dimensions: 14.0 x 11.0
Bedroom
- Level: Upper
- Area: 132
- Dimensions: 12.0 x 11.0
Dining room
- Level: Main
- Area: 165
- Dimensions: 15.0 x 11.0
Foyer
- Level: Main
- Area: 182
- Dimensions: 14.0 x 13.0
Great room
- Level: Main
- Area: 315
- Dimensions: 21.0 x 15.0
Kitchen
- Level: Main
- Area: 364
- Dimensions: 26.0 x 14.0
Laundry
- Level: Main
- Area: 72
- Dimensions: 8.0 x 9.0
Living room
- Level: Main
- Area: 204
- Dimensions: 17.0 x 12.0
Office
- Level: Upper
- Area: 72
- Dimensions: 12.0 x 6.0
Appliances
- Included: Dishwasher, Disposal, Double Oven, Dryer, Microwave, Refrigerator, Washer
- Laundry: Laundry Room, Main Level
Features
- Ceiling Fan(s), Ceramic Tile Shower, Crown Molding, Double Vanity, Eat-in Kitchen, Kitchen Island, Pantry, Master Downstairs, Soaking Tub, Walk-In Closet(s)
- Flooring: Carpet, Hardwood, Tile
- Has fireplace: Yes
- Fireplace features: Great Room
Interior area
- Total interior livable area: 3,332 sqft
Property
Parking
- Total spaces: 2
- Parking features: Garage Faces Side
- Attached garage spaces: 2
Features
- Levels: One and One Half
- Patio & porch: Covered, Patio, Side Porch
- Exterior features: Fire Pit, Rain Gutters
Lot
- Size: 6,729 Square Feet
- Dimensions: 68.87 x 97.72
- Features: Garden, Level
Details
- Parcel number: 055B B 016.00
- Special conditions: Standard
Construction
Type & style
- Home type: SingleFamily
- Property subtype: Single Family Residence
Materials
- Brick
Condition
- false
- New construction: No
- Year built: 1989
Details
- Warranty included: Yes
Utilities & green energy
- Sewer: Public Sewer
- Water: Public
- Utilities for property: Cable Available, Natural Gas Connected, Sewer Connected, Water Connected
Community & HOA
Community
- Features: Fishing, Lake, Park, Street Lights, See Remarks
- Subdivision: Vann Gardens
HOA
- Has HOA: Yes
- Services included: Maintenance Grounds
- HOA fee: $1,250 annually
Location
- Region: Jackson
Financial & listing details
- Price per square foot: $165/sqft
- Tax assessed value: $326,900
- Annual tax amount: $2,848
- Date on market: 10/17/2026
- Road surface type: Asphalt
Estimated market value
$529,000
$503,000 - $555,000
$2,678/mo
Price history
| Date | Event | Price |
|---|---|---|
| 10/17/2026 | Listed for sale | $549,900+2506.2%$165/sqft |
Source:  CWTAR #2604892 Report a problem | ||
| 4/29/2014 | Sold | $21,100-91.9%$6/sqft |
Source: Public Record Report a problem | ||
| 5/2/2013 | Listed for sale | $259,000-4.4%$78/sqft |
Source: Coldwell Banker Real Estate Now #156430 Report a problem | ||
| 11/2/2012 | Price change | $271,000-3.6%$81/sqft |
Source: Golden Key, REALTORS #152265 Report a problem | ||
| 7/13/2012 | Listed for sale | $281,000$84/sqft |
Source: Golden Key, REALTORS #152265 Report a problem | ||
| 5/10/2012 | Listing removed | $281,000$84/sqft |
Source: Golden Key, REALTORS #151216 Report a problem | ||
| 10/4/2011 | Listed for sale | $281,000$84/sqft |
Source: Golden Key, REALTORS #148315 Report a problem | ||
Public tax history
| Year | Property taxes | Tax assessment |
|---|---|---|
| 2025 | $2,848 | $81,725 |
| 2024 | $2,848 | $81,725 |
| 2023 | $2,848 | $81,725 |
| 2022 | $2,848 -1.5% | $81,725 +21.9% |
| 2021 | $2,891 | $67,050 |
| 2020 | $2,891 +83.5% | $67,050 |
| 2019 | $1,576 -45.5% | $67,050 |
| 2018 | $2,891 +1.6% | $67,050 +4% |
| 2017 | $2,845 | $64,500 |
| 2016 | $2,845 +7.3% | $64,500 |
| 2015 | $2,652 | $64,500 |
| 2014 | $2,652 | $64,500 |
| 2013 | -- | $64,500 -6.9% |
| 2012 | $2,855 | $69,289 |
| 2011 | $2,855 | $69,289 |
| 2010 | -- | $69,289 |
| 2009 | -- | $69,289 +1.4% |
| 2008 | $3,013 | $68,331 |
| 2007 | $3,013 | $68,331 |
| 2006 | $3,013 +0.6% | $68,331 +0.6% |
| 2005 | $2,995 -5.8% | $67,922 |
| 2004 | $3,179 +9.6% | $67,922 +9.6% |
| 2002 | $2,900 | $61,970 |
| 2001 | -- | $61,970 -75% |
| 2000 | -- | $247,880 |
Find assessor info on the county website
Monthly payment
Est. payment
Payment breakdown
Explore the cost of this home by adjusting the details. Changes won't be saved.Climate risks
Neighborhood: 38305
Nearby schools
Schools provided by the listing agent
- District: Jackson Madison Consolidated District
Source: CWTAR. This data may not be complete. We recommend contacting the local school district to confirm school assignments for this home.


Similar homes
- $549,0004 bd4 ba3.4k sqft73 Garden Dr, Jackson, TN 38305For Sale
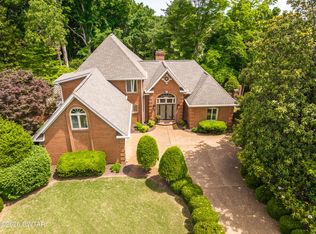 MLS ID #2602336, Traci Carney, Nest Realty. CWTAR
- $599,0004 bd3 ba2.8k sqft289 Pleasant Plains Rd, Jackson, TN 38305For Sale
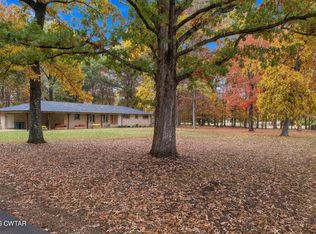 MLS ID #2605149, Telicia Harris, Town and Country. CWTAR
- $550,0004 bd3 ba3.3k sqft306 Wiley Parker Rd, Jackson, TN 38305For Sale
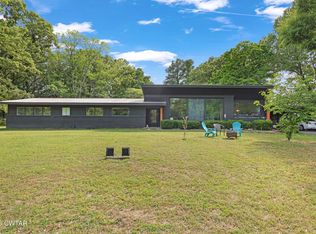 MLS ID #2602281, Ashley McMillan, Total Realty Source. CWTAR
- $530,0004 bd4 ba3.3k sqft172 Wyndhurst Dr, Jackson, TN 38305For Sale
 MLS ID #2604235, Flor Melgar, Mi Casa Realty. CWTAR
- $394,9994 bd3 ba2.8k sqft128 Glenwood Dr, Jackson, TN 38305For Sale
 MLS ID #3623131, Daniel Demers. RealTracs MLS as distributed by MLS GRID
