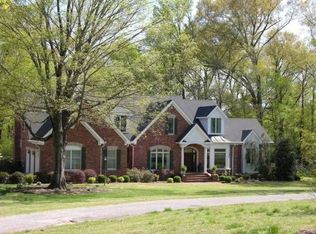
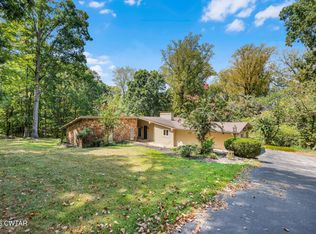
Tucked away in a quiet, secluded neighborhood in North Jackson, this stunning brick home offers the perfect blend of privacy, comfort, and convenience. Featuring 4 spacious bedrooms and 3 full bathrooms plus a half bath, this residence is thoughtfully designed to accommodate both family living and entertaining guests. Step into the elegant entryway adorned with beautiful herringbone brick floors, setting the tone for the charm and craftsmanship found throughout the home. The gourmet kitchen is a chef's dream, complete with a premium Wolf range and ample space for cooking and gathering. A cozy sunken den provides the perfect spot to relax and unwind. Outdoors, enjoy your own private retreat with a sparkling pool and in-ground spa—ideal for entertaining or peaceful evenings at home. Despite its tranquil setting, this property is just minutes from North Jackson's shopping and dining, offering the best of both seclusion and accessibility. Experience refined living in a home that truly has it all.
For sale
$699,900
258 Old Humboldt Rd, Jackson, TN 38305
4beds
4,185sqft
Single Family Residence
Built in 1976
1.34 Acres Lot
$671,000 Zestimate®
$167/sqft
$-- HOA
What's special
In-ground spaStunning brick homePremium wolf rangeGourmet kitchenBeautiful herringbone brick floorsElegant entrywayCozy sunken den
- 139 days
- 327
- 14
Zillow last checked:
Listing updated:
Listed by:
Chris Sherrod Hutchison,
CRYE*LEIKE Blue Skies Real Es 731-512-1234,
Clinton Hutchison,
CRYE*LEIKE Blue Skies Real Es
Source: CWTAR,MLS#: 2601920
Facts & features
Interior
Bedrooms & bathrooms
- Bedrooms: 4
- Bathrooms: 4
- Full bathrooms: 3
- 1/2 bathrooms: 1
- Main level bathrooms: 1
- Main level bedrooms: 1
Primary bedroom
- Level: Upper
- Area: 396
- Dimensions: 18.0 x 22.0
Bedroom
- Level: Main
- Area: 156
- Dimensions: 13.0 x 12.0
Bedroom
- Level: Upper
- Area: 195
- Dimensions: 15.0 x 13.0
Bedroom
- Level: Upper
- Area: 182
- Dimensions: 13.0 x 14.0
Den
- Level: Main
- Area: 400
- Dimensions: 20.0 x 20.0
Kitchen
- Level: Main
- Area: 294
- Dimensions: 21.0 x 14.0
Laundry
- Level: Upper
- Area: 40
- Dimensions: 8.0 x 5.0
Living room
- Level: Main
- Area: 400
- Dimensions: 20.0 x 20.0
Office
- Level: Upper
- Area: 100
- Dimensions: 10.0 x 10.0
Heating
- Electric, Geothermal
Cooling
- Ceiling Fan(s), Central Air, Geothermal
Appliances
- Included: Bar Fridge, Built-In Gas Oven, Dishwasher, Disposal, Exhaust Fan, Gas Range, Instant Hot Water, Microwave, Tankless Water Heater
- Laundry: Electric Dryer Hookup, Laundry Room, Upper Level, Washer Hookup
Features
- Crown Molding, Double Vanity, Entrance Foyer, Granite Counters, Kitchen Island, Pantry, Soaking Tub, Walk-In Closet(s), Wet Bar, Other
- Flooring: Brick, Carpet, Ceramic Tile, Slate
- Windows: Vinyl Frames
- Has basement: No
- Has fireplace: Yes
- Fireplace features: Wood Burning
Interior area
- Total interior livable area: 4,185 sqft
Property
Parking
- Total spaces: 8
- Parking features: Open
- Carport spaces: 2
- Uncovered spaces: 6
Features
- Levels: Two
- Patio & porch: Patio, Porch
- Exterior features: Courtyard, Rain Gutters
- Has private pool: Yes
- Pool features: Chlorine, In Ground, Private
- Has spa: Yes
- Spa features: In Ground
Lot
- Size: 1.34 Acres
- Dimensions: 58,370 sqft
- Features: Level, Secluded, Wooded
Details
- Additional structures: Storage
- Parcel number: 044K F 005.00
- Special conditions: Standard
Construction
Type & style
- Home type: SingleFamily
- Property subtype: Single Family Residence
Materials
- Brick
- Foundation: Combination
- Roof: Composition
Condition
- false
- New construction: No
- Year built: 1976
Utilities & green energy
- Electric: 220 Volts
- Sewer: Public Sewer
- Water: Public
- Utilities for property: Electricity Connected, Natural Gas Connected, Sewer Connected, Water Connected
Community & HOA
Community
- Security: Security System, Smoke Detector(s)
- Subdivision: None
HOA
- Has HOA: No
Location
- Region: Jackson
Financial & listing details
- Price per square foot: $167/sqft
- Tax assessed value: $436,000
- Annual tax amount: $3,798
- Date on market: 4/27/2026
- Road surface type: Asphalt
Estimated market value
$671,000
$637,000 - $705,000
$3,345/mo
Price history
| Date | Event | Price |
|---|---|---|
| 5/29/2026 | Price change | $699,900-6.7%$167/sqft |
Source:  CWTAR #2601920 Report a problem CWTAR #2601920 Report a problem | ||
| 4/27/2026 | Listed for sale | $749,900$179/sqft |
Source: CWTAR #2601920 Report a problem | ||
| 4/14/2026 | Listing removed | $749,900$179/sqft |
Source: CWTAR #2505783 Report a problem | ||
| 12/14/2025 | Listed for sale | $749,900+36.3%$179/sqft |
Source: CWTAR #2505783 Report a problem | ||
| 6/15/2023 | Sold | $550,000-8.3%$131/sqft |
Source: Public Record Report a problem | ||
| 5/9/2023 | Pending sale | $599,900$143/sqft |
Source: CWTAR #230577 Report a problem | ||
| 3/24/2023 | Price change | $599,900-1.6%$143/sqft |
Source: CWTAR #230577 Report a problem | ||
| 3/17/2023 | Price change | $609,900-1.6%$146/sqft |
Source: CWTAR #230577 Report a problem | ||
| 2/26/2023 | Listed for sale | $619,900$148/sqft |
Source: CWTAR #230577 Report a problem | ||
| 2/23/2023 | Contingent | $619,900$148/sqft |
Source: CWTAR #230577 Report a problem | ||
| 2/16/2023 | Listed for sale | $619,900+53.1%$148/sqft |
Source: CWTAR #230577 Report a problem | ||
| 5/12/2015 | Sold | $405,000-2.4%$97/sqft |
Source: Public Record Report a problem | ||
| 3/21/2015 | Listed for sale | $415,000$99/sqft |
Source: CENTURY 21 Action Realty #166110 Report a problem | ||
Public tax history
| Year | Property taxes | Tax assessment |
|---|---|---|
| 2025 | $3,799 +3.9% | $109,000 +3.9% |
| 2024 | $3,658 +4% | $104,950 +4% |
| 2023 | $3,517 +14.7% | $100,925 +14.7% |
| 2022 | $3,066 +20.3% | $87,975 +48.9% |
| 2021 | $2,548 | $59,100 |
| 2020 | $2,548 +83.5% | $59,100 |
| 2019 | $1,389 -45.5% | $59,100 +0% |
| 2018 | $2,547 +1.2% | $59,075 +3.5% |
| 2017 | $2,518 | $57,075 |
| 2016 | $2,518 +7.3% | $57,075 |
| 2015 | $2,347 | $57,075 |
| 2014 | $2,347 | $57,075 |
| 2013 | -- | $57,075 -10.3% |
| 2012 | $2,622 | $63,648 |
| 2011 | $2,622 | $63,648 |
| 2010 | -- | $63,648 +2.3% |
| 2009 | -- | $62,238 -1.2% |
| 2008 | $2,778 | $62,990 |
| 2007 | $2,778 | $62,990 |
| 2006 | $2,778 | $62,990 |
| 2005 | $2,778 -5.8% | $62,990 |
| 2004 | $2,948 +3.6% | $62,990 +3.6% |
| 2002 | $2,846 | $60,804 |
| 2001 | -- | $60,804 -75% |
| 2000 | -- | $243,216 |
Find assessor info on the county website
Monthly payment
Est. payment
Payment breakdown
Explore the cost of this home by adjusting the details. Changes won't be saved.Climate risks
Neighborhood: 38305
Nearby schools
Schools provided by the listing agent
- District: Jackson Madison Consolidated District
Source: CWTAR. This data may not be complete. We recommend contacting the local school district to confirm school assignments for this home.
Similar homes
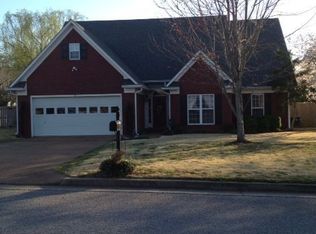
- $699,0003 bd2 ba3.2k sqft1321 Old Humboldt Rd, Jackson, TN 38305For Sale
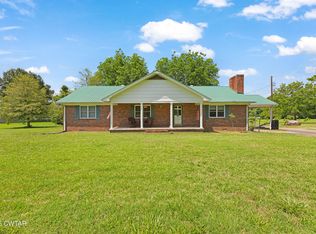 MLS ID #2602781, Angie Box, Haltom Real Estate Group. CWTAR
 - $575,0004 bd3 ba3.3k sqft306 Wiley Parker Rd, Jackson, TN 38305For Sale
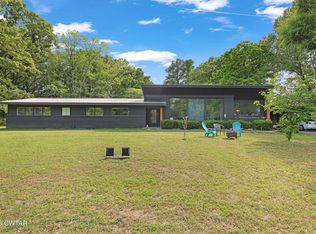 MLS ID #2602281, Ashley McMillan, Total Realty Source. CWTAR
 - $450,0005 bd3 ba3.4k sqft75 Tall Oaks Dr, Jackson, TN 38305For Sale
 MLS ID #2604291, Katie Hale, Town and Country. CWTAR
 - $462,0004 bd3 ba2.5k sqft60 Marlow Dr, Jackson, TN 38305For Sale
 MLS ID #2603421, Ginger Williams, Town and Country. CWTAR
 - $469,9004 bd4 ba2.9k sqft9 Barrymore Cv, Jackson, TN 38305For Sale
 MLS ID #3530830, Drake Harber. RealTracs MLS as distributed by MLS GRID
