Classic curb appeal meets exceptional space for entertaining at 108 Redfield Drive. A stately brick exterior and grand columned entrance set the tone for inviting interiors featuring multiple living areas, fireplaces, extensive built-ins and a striking staircase with decorative metal balusters. The kitchen offers rich wood cabinetry, granite countertops, an island, stainless steel appliances, a gas cooktop and double ovens. A bright breakfast area overlooks the outdoor living space, while a wet bar adds convenience for hosting. Spacious bedrooms and flexible rooms provide options for a home office, hobbies or additional gathering space. Outside, enjoy an in-ground pool with slide, a covered patio, outdoor dining space and an expansive lawn. From relaxed evenings by the fireplace to summer gatherings around the pool, this home offers room to enjoy every season. Schedule your private showing today!
For sale
$640,000
108 Redfield Dr, Jackson, TN 38305
5beds
4,131sqft
Single Family Residence
Built in 1989
-- sqft lot
$622,200 Zestimate®
$155/sqft
$-- HOA
What's special
Stately brick exteriorExtensive built-insDouble ovensStainless steel appliancesClassic curb appealCovered patioOutdoor dining space
- 13 days
- 818
- 65
Likely to sell faster than
Zillow last checked:
Listing updated:
Listed by:
Kelvin Lake,
LPT Realty, LLC 877-366-2213
Source: MAAR,MLS#: 10231673
Facts & features
Interior
Bedrooms & bathrooms
- Bedrooms: 5
- Bathrooms: 4
- Full bathrooms: 3
- 1/2 bathrooms: 1
Primary bedroom
- Area: 306
- Dimensions: 17 x 18
Dining room
- Features: Separate Dining Room
- Area: 216
- Dimensions: 12 x 18
Kitchen
- Features: Eat-in Kitchen, Kitchen Island, Keeping/Hearth Room, Updated/Renovated Kitchen, Washer/Dryer Connections
Living room
- Features: Great Room, Separate Den, Separate Living Room
- Length: 1
Den
- Area: 400
- Dimensions: 20 x 20
Heating
- Central
Cooling
- Central Air
Features
- Double Vanity Bath, Half Bath Down, Jacuzzi, Primary Down, Renovated Bathroom, Separate Tub & Shower, High Ceilings, Smooth Ceiling, Square Feet Source: AutoFill (MAARdata) or Public Records (Cnty Assessor Site)
- Flooring: Brick, Part Carpet, Part Hardwood, Wood Laminate Floors
- Has fireplace: No
Interior area
- Total interior livable area: 4,131 sqft
Property
Parking
- Parking features: Circular Driveway, Driveway/Pad, Garage Door Opener, Garage Faces Side
- Has garage: Yes
- Has uncovered spaces: Yes
Features
- Stories: 2
- Patio & porch: Porch, Patio, Covered Patio
- Exterior features: Gas Grill, B-B-Q Pit
- Has private pool: Yes
- Pool features: In Ground
- Has spa: Yes
- Spa features: Whirlpool(s)
Lot
- Dimensions: 178.5 x 269.4 x 57 x 101.90
- Features: Professionally Landscaped, Some Trees, Well Landscaped Grounds
Details
- Parcel number: 045D A 004.00
Construction
Type & style
- Home type: SingleFamily
- Architectural style: Traditional
- Property subtype: Single Family Residence
Materials
- Wood/Composition
Condition
- New construction: No
- Year built: 1989
Details
- Warranty included: Yes
Community & HOA
Community
- Security: Wrought Iron Security Drs
- Subdivision: Cherry Hill Place
Location
- Region: Jackson
Financial & listing details
- Price per square foot: $155/sqft
- Tax assessed value: $452,000
- Annual tax amount: $3,938
- Price range: $640K - $640K
- Date on market: 10/2/2026
- Cumulative days on market: 14 days
Estimated market value
$622,200
$591,000 - $653,000
$3,580/mo
Price history
| Date | Event | Price |
|---|---|---|
| 10/2/2026 | Listed for sale | $640,000+82.9%$155/sqft |
Source:  MAAR #10231673 Report a problem MAAR #10231673 Report a problem | ||
| 12/10/2025 | Listing removed | $4,000$1/sqft |
Source: Zillow Rentals Report a problem | ||
| 12/1/2025 | Listed for rent | $4,000$1/sqft |
Source: Zillow Rentals Report a problem | ||
| 10/11/2016 | Sold | $350,000$85/sqft |
Source: Public Record Report a problem | ||
Public tax history
| Year | Property taxes | Tax assessment |
|---|---|---|
| 2025 | $3,938 | $113,000 |
| 2024 | $3,938 | $113,000 |
| 2023 | $3,938 | $113,000 |
| 2022 | $3,938 +11.1% | $113,000 +37.4% |
| 2021 | $3,545 | $82,225 |
| 2020 | $3,545 +84.6% | $82,225 +0.6% |
| 2019 | $1,921 -45.4% | $81,750 +0.1% |
| 2018 | $3,522 +2% | $81,675 +4.3% |
| 2017 | $3,454 | $78,275 |
| 2016 | $3,454 +7.3% | $78,275 |
| 2015 | $3,219 | $78,275 |
| 2014 | $3,219 | $78,275 |
| 2013 | -- | $78,275 -7% |
| 2012 | $3,469 +91.6% | $84,207 |
| 2011 | $1,810 | $84,207 |
| 2010 | -- | $84,207 |
| 2009 | -- | $84,207 +0.8% |
| 2008 | $1,930 +4.2% | $83,534 +4.2% |
| 2007 | $1,851 | $80,136 |
| 2006 | $1,851 +0.6% | $80,136 +0.6% |
| 2005 | $1,840 -6.1% | $79,643 |
| 2004 | $1,959 +4.9% | $79,643 +4.9% |
| 2002 | $1,868 | $75,955 |
| 2001 | -- | $75,955 -75% |
| 2000 | -- | $303,819 |
Find assessor info on the county website
Monthly payment
Est. payment
Payment breakdown
Explore the cost of this home by adjusting the details. Changes won't be saved.Climate risks
Neighborhood: 38305
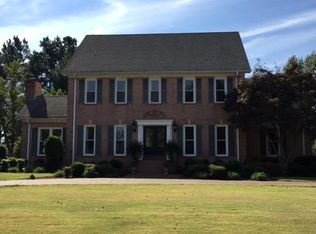
Similar homes
- $640,0006 bd4 ba4.1k sqft114 Larkwood Dr, Jackson, TN 38305For Sale
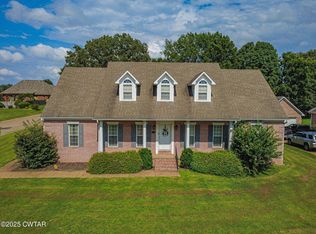 MLS ID #2503178, Nathan Lilly, Lilly Realty. CWTAR
 - $800,0005 bd5 ba5.6k sqft135 Windy City Rd, Jackson, TN 38305For Sale
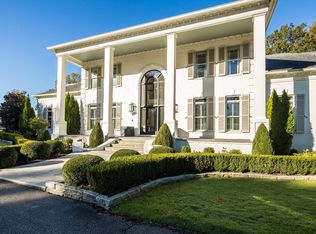 MLS ID #12017506, William Mclemore, Target Auction Company. My State MLS
 - $699,9004 bd4 ba4.1k sqft258 Old Humboldt Rd, Jackson, TN 38305For Sale
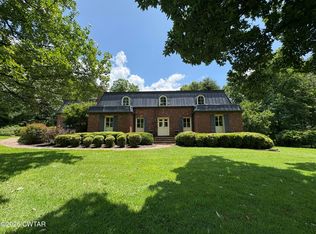 MLS ID #2601920, Chris Sherrod Hutchison, CRYE*LEIKE Blue Skies Real Es. CWTAR
 - $590,0004 bd4 ba3.5k sqft250 Bascom Rd, Jackson, TN 38305For Sale
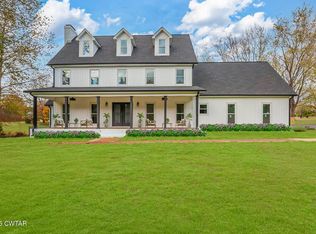 MLS ID #2504203, Randell J Richmond, eXp Realty, LLC. CWTAR
