~Buyer can save more than $40,000 on this beautiful home as owner offers to finance first 5 years of a 30 yr loan at an int. rate of only 4.8%! This owner financing also saves much of the traditional closing costs. This home features 4 bedrooms(up), a huge den, 3 full baths, a main-level master suite with his-and-her walk-in closets, 1,100 sq. ft. unfinished walk-out basement with HVAC vents and windows plus approximately 300 sq.ft. of walk-out attic space over the garage. An additional 117' x 80' wooded lot behind the home provides extra privacy and a beautiful backyard setting.The large downstairs living area, dining space, and office—which could serve as a sixth bedroom complete this wonderful home. This is an exceptional value @ just $148/sq ft which includes in additional value w/extra wooded lot valued at $20,000 &1100 sq ft walkout basement at $30,000.Approximately$40,000 finance savings upfront makes actual sq ft costs about $137 per square foot! This home offers so much MORE!
For sale
Price cut: $2K (9/24)
$526,500
36 Sutton Pl, Jackson, TN 38305
5beds
3,569sqft
Single Family Residence
Built in 1997
1 Acres Lot
$514,800 Zestimate®
$148/sqft
$-- HOA
What's special
Dining spaceMain-level master suiteExtra privacyBeautiful backyard settingHuge denHis-and-her walk-in closets
- 51 days
- 282
- 7
Zillow last checked:
Listing updated:
Listed by:
Cat Caldwell,
Home and Farms 844-803-0832
Source: MAAR,MLS#: 10227986
Facts & features
Interior
Bedrooms & bathrooms
- Bedrooms: 5
- Bathrooms: 3
- Full bathrooms: 3
Primary bedroom
- Area: 210
- Dimensions: 14 x 15
Bedroom 2
- Area: 108
- Dimensions: 9 x 12
Bedroom 3
- Area: 108
- Dimensions: 9 x 12
Bedroom 4
- Area: 108
- Dimensions: 9 x 12
Bedroom 5
- Area: 108
- Dimensions: 9 x 12
Dining room
- Features: Separate Dining Room
- Area: 176
- Dimensions: 16 x 11
Kitchen
- Features: Updated/Renovated Kitchen, Eat-in Kitchen, Breakfast Bar, Pantry, Kitchen Island, Washer/Dryer Connections
Living room
- Features: Separate Living Room
- Area: 320
- Dimensions: 16 x 20
Heating
- Central, Natural Gas
Cooling
- Central Air
Features
- Primary Down, Double Vanity Bath, Separate Tub & Shower, Full Bath Down, Square Feet Source: Floor Plans (Builder/Architecture)
- Flooring: Part Hardwood, Part Carpet, Tile
- Number of fireplaces: 1
- Fireplace features: Gas Log
Interior area
- Total interior livable area: 3,569 sqft
Property
Parking
- Total spaces: 2
- Parking features: Driveway/Pad, Garage Door Opener, Garage Faces Front
- Has garage: Yes
- Covered spaces: 2
- Has uncovered spaces: Yes
Features
- Stories: 3
- Patio & porch: Deck
- Pool features: None
- Has spa: Yes
- Spa features: Whirlpool(s)
- Fencing: Wood,Wood Fence
Lot
- Size: 1 Acres
- Dimensions: 1 Acre Lot
- Features: Some Trees, Landscaped
Details
- Parcel number: This place comes with an additional wooded lot behind the home (117x80)
Construction
Type & style
- Home type: SingleFamily
- Architectural style: Traditional
- Property subtype: Single Family Residence
- Attached to another structure: Yes
Materials
- Roof: Composition Shingles
Condition
- New construction: No
- Year built: 1997
Community & HOA
Community
- Subdivision: Sutton Place
Location
- Region: Jackson
Financial & listing details
- Price per square foot: $148/sqft
- Tax assessed value: $294,900
- Annual tax amount: $2,569
- Price range: $526.5K - $526.5K
- Date on market: 8/8/2026
- Cumulative days on market: 52 days
- Listing terms: Conventional,FHA,Other (See REMARKS),VA Loan
Estimated market value
$514,800
$489,000 - $541,000
$2,858/mo
Price history
| Date | Event | Price |
|---|---|---|
| 9/24/2026 | Price change | $526,500-0.4%$148/sqft |
Source:  MAAR #10227986 Report a problem MAAR #10227986 Report a problem | ||
| 9/11/2026 | Price change | $528,500-0.2%$148/sqft |
Source: MAAR #10227986 Report a problem | ||
| 8/8/2026 | Price change | $529,500+23.3%$148/sqft |
Source: MAAR #10227986 Report a problem | ||
| 8/7/2026 | Price change | $429,500-12.3%$120/sqft |
Source: Owner Report a problem | ||
| 8/1/2026 | Price change | $489,500+1%$137/sqft |
Source: Owner Report a problem | ||
| 6/11/2026 | Price change | $484,500-0.3%$136/sqft |
Source: Owner Report a problem | ||
| 4/19/2026 | Price change | $485,900-0.8%$136/sqft |
Source: Owner Report a problem | ||
| 3/22/2026 | Listed for sale | $489,900-5.4%$137/sqft |
Source: Owner Report a problem | ||
| 1/20/2026 | Listing removed | -- |
Source: Owner Report a problem | ||
| 10/22/2025 | Price change | $518,000-5.5%$145/sqft |
Source: Owner Report a problem | ||
| 10/2/2025 | Price change | $548,000-2.5%$154/sqft |
Source: Owner Report a problem | ||
| 8/29/2025 | Price change | $562,000-0.5%$157/sqft |
Source: Owner Report a problem | ||
| 8/22/2025 | Price change | $565,000-0.5%$158/sqft |
Source: Owner Report a problem | ||
| 7/24/2025 | Listed for sale | $568,000+1793.3%$159/sqft |
Source: Owner Report a problem | ||
| 9/12/1995 | Sold | $30,000$8/sqft |
Source: Public Record Report a problem | ||
Public tax history
| Year | Property taxes | Tax assessment |
|---|---|---|
| 2025 | $2,569 | $73,725 |
| 2024 | $2,569 | $73,725 |
| 2023 | $2,569 | $73,725 |
| 2022 | $2,569 -6.8% | $73,725 +15.3% |
| 2021 | $2,757 | $63,950 |
| 2020 | $2,757 +83.5% | $63,950 |
| 2019 | $1,503 -45.5% | $63,950 +0.1% |
| 2018 | $2,755 +2% | $63,900 +4.4% |
| 2017 | $2,700 | $61,200 |
| 2016 | $2,700 +7.3% | $61,200 |
| 2015 | $2,516 | $61,200 |
| 2014 | $2,516 | $61,200 |
| 2013 | -- | $61,200 0% |
| 2012 | $2,522 | $61,209 |
| 2011 | $2,522 | $61,209 |
| 2010 | -- | $61,209 |
| 2009 | -- | $61,209 +3.4% |
| 2008 | $2,610 | $59,191 |
| 2007 | $2,610 | $59,191 |
| 2006 | $2,610 +6.8% | $59,191 +6.8% |
| 2005 | $2,443 -5.8% | $55,398 |
| 2004 | $2,593 +9.9% | $55,398 +9.9% |
| 2002 | $2,359 | $50,410 |
| 2001 | -- | $50,410 -75% |
| 2000 | -- | $201,639 |
Find assessor info on the county website
Monthly payment
Est. payment
Payment breakdown
Explore the cost of this home by adjusting the details. Changes won't be saved.Climate risks
Neighborhood: 38305
Similar homes
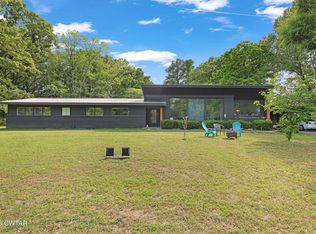
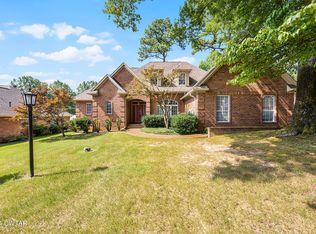
- $539,9004 bd4 ba3.3k sqft172 Wyndhurst Dr, Jackson, TN 38305For Sale
 MLS ID #2604235, Flor Melgar, Mi Casa Realty. CWTAR
 - $469,9005 bd4 ba3.9k sqft131 Wellington Dr, Jackson, TN 38305For Sale
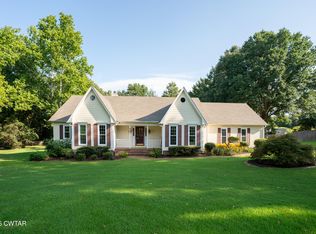 MLS ID #2603901, Jon Putt, Putt Real Estate Advisors. CWTAR
 - $549,0004 bd4 ba3.4k sqft73 Garden Dr, Jackson, TN 38305For Sale
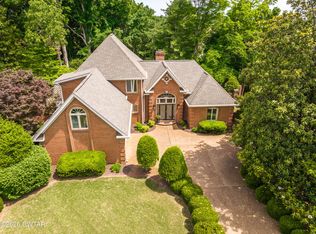 MLS ID #2602336, Traci Carney, Nest Realty. CWTAR
 - $554,9005 bd5 ba4k sqft46 Southwind Dr, Jackson, TN 38305For Sale
 MLS ID #2603408, Jada S Slayton, RE/MAX Realty Source. CWTAR
 - $469,9004 bd4 ba2.9k sqft9 Barrymore Cv, Jackson, TN 38305For Sale
 MLS ID #3530830, Drake Harber. RealTracs MLS as distributed by MLS GRID
