Step into timeless character and charm with this one-of-a-kind mid-century masterpiece designed by Architect W.C. Harris in 1955. Situated on 7.1 beautiful acres with stunning views, this spacious home offers 3,377 square feet filled with natural light, unique architectural details, and room to spread out. Featuring 4 huge bedrooms and 3 bathrooms, this property combines classic design with everyday comfort. The formal living room showcases soaring windows that flood the space with sunlight along with a cozy electric fireplace, creating the perfect place to gather or unwind. A separate den offers even more living space with a warm gas fireplace and inviting atmosphere. The spacious layout provides endless possibilities for entertaining, working from home, or simply enjoying peaceful country living. Outside, you'll find a workshop perfect for hobbies, storage, or creative projects, all surrounded by the beauty and privacy of acreage living. If you've been searching for a truly unique property with character, space, and breathtaking surroundings, this mid-century gem is a rare opportunity you don't want to miss.
For sale
Price cut: $24.9K (7/6)
$575,000
306 Wiley Parker Rd, Jackson, TN 38305
4beds
3,377sqft
:
Get pre-qualified$3,556/mo
Single Family Residence
Built in 1955
7.1 Acres Lot
$548,000 Zestimate®
$170/sqft
$-- HOA
What's special
Cozy electric fireplaceUnique architectural details
- 72 days |
- 590 |
- 30 |
Zillow last checked:
Listing updated:
Listed by:
Ashley McMillan,
Total Realty Source 731-574-9340
Source: CWTAR,MLS#: 2602281
Facts & features
Interior
Bedrooms & bathrooms
- Bedrooms: 4
- Bathrooms: 3
- Full bathrooms: 3
- Main level bathrooms: 3
- Main level bedrooms: 4
Primary bedroom
- Level: Main
- Area: 244.62
- Dimensions: 20.2 x 12.11
Bedroom
- Level: Main
- Area: 237.11
- Dimensions: 18.1 x 13.1
Bedroom
- Level: Main
- Area: 224.01
- Dimensions: 17.1 x 13.1
Bedroom
- Level: Main
- Area: 223.6
- Dimensions: 17.2 x 13.0
Other
- Description: eat in kitchen
- Level: Main
- Area: 177.45
- Dimensions: 16.9 x 10.5
Den
- Description: room with gas fireplace
- Level: Main
- Area: 386.4
- Dimensions: 23.0 x 16.8
Dining room
- Description: front dining room that has equip in it
- Level: Main
- Area: 177.87
- Dimensions: 14.7 x 12.1
Kitchen
- Level: Main
- Area: 150.7
- Dimensions: 13.7 x 11.0
Laundry
- Level: Main
- Area: 124.02
- Dimensions: 11.7 x 10.6
Living room
- Description: front room with large windows and music equip
- Level: Main
- Area: 353.21
- Dimensions: 24.7 x 14.3
Heating
- Central, Fireplace(s)
Cooling
- Ceiling Fan(s), Central Air
Appliances
- Included: Dishwasher, Gas Range, Tankless Water Heater
- Laundry: Laundry Room, Main Level
Features
- Butcher Block Counters, Ceiling Fan(s), Eat-in Kitchen, Granite Counters, Kitchen Island, Open Floorplan, Master Downstairs, Tub Shower Combo
- Has basement: No
- Has fireplace: Yes
- Fireplace features: Gas Log, Other
Interior area
- Total interior livable area: 3,377 sqft
Property
Parking
- Total spaces: 4
- Parking features: Open
- Carport spaces: 2
- Uncovered spaces: 2
Features
- Levels: One
- Patio & porch: Patio
- Exterior features: Rain Gutters
Lot
- Size: 7.1 Acres
- Dimensions: 309,275
Details
- Additional structures: Storage, Workshop
- Parcel number: 055 080.00
- Special conditions: Standard
- Other equipment: Generator
Construction
Type & style
- Home type: SingleFamily
- Property subtype: Single Family Residence
Materials
- Brick
- Foundation: Slab
- Roof: Metal
Condition
- false
- New construction: No
- Year built: 1955
Details
- Builder name: W.C. Harris
Utilities & green energy
- Sewer: Public Sewer
- Water: Public
Community & HOA
Community
- Security: Security System, Smoke Detector(s)
- Subdivision: None
Location
- Region: Jackson
Financial & listing details
- Price per square foot: $170/sqft
- Tax assessed value: $330,600
- Annual tax amount: $2,880
- Date on market: 5/16/2026
- Road surface type: Asphalt
Estimated market value
$548,000
$521,000 - $575,000
$2,739/mo
Price history
| Date | Event | Price |
|---|---|---|
| 7/6/2026 | Price change | $575,000-4.2%$170/sqft |
Source:  CWTAR #2602281 Report a problem CWTAR #2602281 Report a problem | ||
| 5/16/2026 | Listed for sale | $599,900+173.3%$178/sqft |
Source: CWTAR #2602281 Report a problem | ||
| 6/17/2011 | Sold | $219,500+0.2%$65/sqft |
Source: Public Record Report a problem | ||
| 3/22/2011 | Price change | $219,000-15.7%$65/sqft |
Source: REMAX Realty Source #143596 Report a problem | ||
| 11/20/2010 | Price change | $259,900-7.1%$77/sqft |
Source: RE/MAX REALTY SOURCE #143596 Report a problem | ||
| 10/2/2010 | Listed for sale | $279,900+5498%$83/sqft |
Source: EBCO Realty #142909 Report a problem | ||
| 1/15/2009 | Sold | $5,000-98.2%$1/sqft |
Source: Public Record Report a problem | ||
| 9/11/2000 | Sold | $285,000+14150%$84/sqft |
Source: Public Record Report a problem | ||
| 12/10/1996 | Sold | $2,000$1/sqft |
Source: Public Record Report a problem | ||
| 6/11/1996 | Sold | $2,000$1/sqft |
Source: Public Record Report a problem | ||
Public tax history
| Year | Property taxes | Tax assessment |
|---|---|---|
| 2025 | $2,880 | $82,650 |
| 2024 | $2,880 | $82,650 |
| 2023 | $2,880 | $82,650 |
| 2022 | $2,880 +3.8% | $82,650 +28.4% |
| 2021 | $2,775 | $64,350 |
| 2020 | $2,775 +83.5% | $64,350 |
| 2019 | $1,512 -45.5% | $64,350 |
| 2018 | $2,775 +0.6% | $64,350 +2.9% |
| 2017 | $2,759 | $62,525 |
| 2016 | $2,759 +7.3% | $62,525 |
| 2015 | $2,571 | $62,525 |
| 2014 | $2,571 | $62,525 |
| 2013 | -- | $62,525 -10.4% |
| 2012 | $2,874 | $69,765 |
| 2011 | $2,874 | $69,765 -0.1% |
| 2010 | -- | $69,815 |
| 2009 | -- | $69,815 +11.4% |
| 2008 | $2,764 | $62,666 |
| 2007 | $2,764 | $62,666 |
| 2006 | $2,764 +32.8% | $62,666 +32.8% |
| 2005 | $2,081 -5.8% | $47,178 |
| 2004 | $2,208 +37.6% | $47,178 +37.6% |
| 2002 | $1,605 | $34,297 |
| 2001 | -- | $34,297 -75% |
| 2000 | -- | $137,187 |
Find assessor info on the county website
Monthly payment
Est. payment
Payment breakdown
Explore the cost of this home by adjusting the details. Changes won't be saved.Climate risks
Neighborhood: 38305
Nearby schools
GreatSchools rating
- 4/10Andrew Jackson Elementary SchoolGrades: PK-5Distance: 0.5 mi
- 3/10Jackson Central Merry Middle SchoolGrades: 6-8Distance: 2.9 mi
- 3/10Jackson Central Merry High SchoolGrades: 9-12Distance: 2.9 mi
Schools provided by the listing agent
- District: Jackson Madison Consolidated District
Source: CWTAR. This data may not be complete. We recommend contacting the local school district to confirm school assignments for this home.
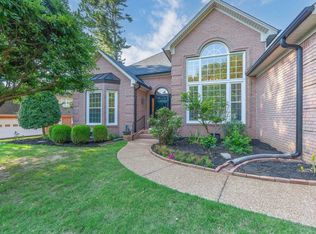
- $389,9004 bd2 ba2.1k sqft37 Sutton Pl, Jackson, TN 38305Sold
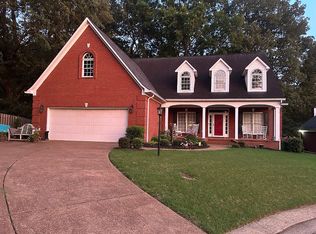
- $484,5005 bd3 ba3.4k sqft36 Sutton Pl, Jackson, TN 38305For Sale By Owner
- $331,100-- bd2 ba2.6k sqft30 Sutton Pl, Jackson, TN 38305Off Market
- $350,0004 bd3 ba2.8k sqft31 Sutton Pl, Jackson, TN 38305Sold
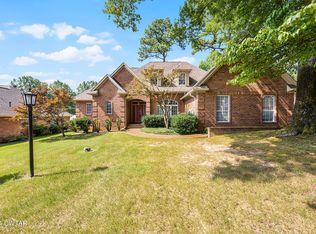
- $255,9003 bd2 ba1.9k sqft311 Wiley Parker Rd, Jackson, TN 38305Off Market
- $234,600-- bd2 ba2.3k sqft315 Wiley Parker Rd, Jackson, TN 38305Off Market
- $35,000-- bd-- ba-- sqft213 Oakmont Woods Cir, Jackson, TN 38305Off Market
- $305,9003 bd3 ba2.1k sqft23 Sutton Pl, Jackson, TN 38305Off Market
A local agent can set up tours, give advice and negotiate with sellers.
A local lender can help you make sure your offer is ready when you are.
Similar homes
- $619,9004 bd4 ba3.8k sqft23 Fairfield Pl, Jackson, TN 38305For Sale
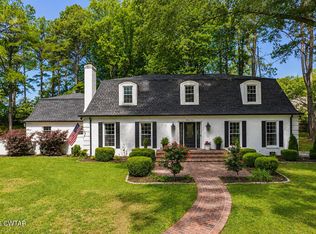 MLS ID #2602119, Alan Sharp Castleman, Hickman Realty Group Inc.-Jack. CWTAR
 - $462,0004 bd3 ba2.5k sqft60 Marlow Dr, Jackson, TN 38305For Sale
 MLS ID #2603421, Ginger Williams, Town and Country. CWTAR
 - $475,0004 bd3 ba2.9k sqft110 Greenbriar Ln, Jackson, TN 38305For Sale
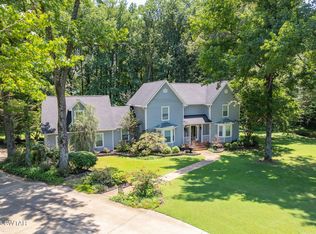 MLS ID #2603518, Rachel Fullington, Hickman Realty Group Inc.-Jack. CWTAR
 - $575,0005 bd5 ba4.7k sqft205 Normandy Pl, Jackson, TN 38305For Sale
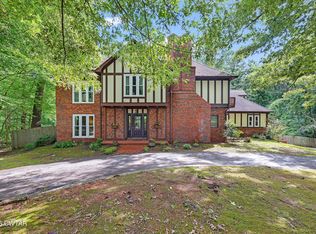 MLS ID #2602530, Katie Hale, Town and Country. CWTAR
 - $505,0004 bd4 ba3.1k sqft1090 Old Humboldt Rd, Jackson, TN 38305For SaleMLS ID #2601062, Lee W. Godfrey, Coldwell Banker Southern Realty. CWTAR
- $549,0004 bd4 ba3.4k sqft73 Garden Dr, Jackson, TN 38305For SaleMLS ID #2602336, Traci Carney, Nest Realty. CWTAR
- $479,9004 bd3 ba2.7k sqft33 Summerfield Dr, Jackson, TN 38305For SaleMLS ID #2603354, Angie Box, Haltom Real Estate Group. CWTAR
- $629,0004 bd3 ba4.1k sqft14 Winfield Pl, Jackson, TN 38305For SaleMLS ID #2602864, Tori Wilkerson, Hickman Realty Group Inc.-Jack. CWTAR
- $479,9005 bd4 ba3.5k sqft185 Bascom Rd, Jackson, TN 38305For SaleMLS ID #2603309, Drake Harber, Blue Suede Realty. CWTAR
- $699,9004 bd4 ba4.1k sqft258 Old Humboldt Rd, Jackson, TN 38305For SaleMLS ID #2601920, Chris Sherrod Hutchison, CRYE*LEIKE Blue Skies Real Es. CWTAR
- $547,5004 bd4 ba3k sqft6 Larkhaven Loop, Jackson, TN 38305For SaleMLS ID #2603365, Clay Fowler, Cornerstone Realty and Property Management. CWTAR
- $489,9004 bd4 ba2.9k sqft9 Barrymore Cv, Jackson, TN 38305For Sale
 MLS ID #3278689, Drake Harber. RealTracs MLS as distributed by MLS GRID
 - $420,0004 bd3 ba3.4k sqft17 Vega Dr, Jackson, TN 38305For SaleMLS ID #2601982, Suzanne Dement, Nest Realty. CWTAR
- $300,0004 bd3 ba3.2k sqft23 Greenway Dr, Jackson, TN 38305For SaleMLS ID #2603188, Wayne Neihoff, Town and Country. CWTAR
- $414,9004 bd3 ba2.4k sqft124 Moorewood Dr, Jackson, TN 38305For SaleMLS ID #2602939, Kristen Londe, Town and Country. CWTAR
- $699,0003 bd2 ba3.2k sqft1321 Old Humboldt Rd, Jackson, TN 38305For SaleMLS ID #2602781, Angie Box, Haltom Real Estate Group. CWTAR
- $409,9004 bd4 ba3.5k sqft71 Colonial Cv, Jackson, TN 38305For SaleMLS ID #2603114, Heather D Ray, Real Estate Agency. CWTAR
- $359,9004 bd3 ba2.7k sqft49 Glen Echo Dr, Jackson, TN 38305For SaleMLS ID #2602225, Todd E. Haltom, Haltom Real Estate Group. CWTAR
- $349,9004 bd3 ba2.8k sqft38 Leigh Ln, Jackson, TN 38305For SaleMLS ID #2602893, Eric Bond, Crye-Leike Elite. CWTAR
- $449,9003 bd3 ba2.3k sqft27 Beacon Hill Dr, Jackson, TN 38305For SaleMLS ID #2602301, Jada S Slayton, RE/MAX Realty Source. CWTAR
