Welcome to this stunning one-level home located in the highly desirable McIntosh Subdivision in North Jackson! Offering 4 bedrooms and 3.5 bathrooms, this spacious home features an open-concept floor plan designed for both comfortable everyday living and entertaining with the large great room that flows seamlessly into the dining area and kitchen, creating an inviting atmosphere with plenty of natural light and space for gatherings. Custom cabinets in kitchen with solid surface countertops, gas range, dishwasher, fridge & countertop overhang to living area // breakfast nook perfect for bar stools or hanging out. The primary suite offers a private retreat with a spacious jetted bathtub, walk in shower & closet while the additional bedrooms provide flexibility for guests, family, or office space on opposite side of home - 2 primary suites. There is a bright and airy sunroom with TONS of natural light with custom slide-able windows that overlooks the backyard oasis and provides the perfect spot to relax year-round or a separate living area // den. Outside you'll enjoy the in-ground pool & fenced backyard and all on a corner lot in one of North Jackson's most sought-after neighborhoods, this home combines convenience, functionality, and charm. Conveniently located near shopping, dining, schools, and medical facilities. Rare opportunity to own a beautiful one-level home with exceptional amenities. Motivated Seller! Seller will pay up to $10,000k in buyers closing cost or rate buy down! Call Drake 731-617-7279 TODAY for private showing. 1 YR Home Warranty Included!
For sale
$469,900
9 Barrymore Cv, Jackson, TN 38305
4beds
2,906sqft
Single Family Residence
Built in 2000
0.39 Acres Lot
$457,600 Zestimate®
$162/sqft
$-- HOA
What's special
Fenced backyardGas rangeLarge great roomIn-ground poolOpen-concept floor planSpacious homeCustom cabinets in kitchen
- 6 days
- 257
- 18
Likely to sell faster than
Zillow last checked:
Listing updated:
Listed by:
Drake Harber,
Blue Suede Realty 731-300-6773
Source: CWTAR,MLS#: 2604681
Facts & features
Interior
Bedrooms & bathrooms
- Bedrooms: 4
- Bathrooms: 4
- Full bathrooms: 3
- 1/2 bathrooms: 1
- Main level bathrooms: 4
- Main level bedrooms: 4
Primary bedroom
- Level: Main
- Area: 224
- Dimensions: 14.0 x 16.0
Bedroom
- Level: Main
- Area: 252
- Dimensions: 18.0 x 14.0
Bedroom
- Level: Main
- Area: 144
- Dimensions: 12.0 x 12.0
Bedroom
- Level: Main
- Area: 132
- Dimensions: 12.0 x 11.0
Kitchen
- Level: Main
- Area: 84
- Dimensions: 12.0 x 7.0
Living room
- Level: Main
- Area: 468
- Dimensions: 26.0 x 18.0
Heating
- Central
Cooling
- Ceiling Fan(s), Central Air
Appliances
- Included: Dishwasher, Gas Range, Gas Water Heater, Refrigerator, Stainless Steel Appliance(s)
- Laundry: Electric Dryer Hookup, Main Level, Washer Hookup
Features
- Ceiling Fan(s), Ceramic Tile Shower, Commode Room, Double Vanity, Eat-in Kitchen, Granite Counters, High Ceilings, Kitchen Island, Open Floorplan, Soaking Tub, Walk-In Closet(s)
- Flooring: Carpet, Tile
- Windows: Vinyl Frames
- Has fireplace: Yes
- Fireplace features: Great Room
Interior area
- Total interior livable area: 2,906 sqft
Property
Parking
- Total spaces: 2
- Parking features: Garage Door Opener, Garage Faces Side
- Attached garage spaces: 2
Features
- Levels: One
- Patio & porch: Covered, Front Porch, Screened
- Exterior features: Rain Gutters
- Fencing: Back Yard,Wood
Lot
- Size: 0.39 Acres
- Dimensions: 141 x 104
- Features: Corner Lot
Details
- Parcel number: 043G A 001.00
- Special conditions: Standard
Construction
Type & style
- Home type: SingleFamily
- Property subtype: Single Family Residence
Materials
- Brick, Other
- Foundation: Slab
- Roof: Shingle
Condition
- false
- New construction: No
- Year built: 2000
Utilities & green energy
- Sewer: Public Sewer
- Water: Public
Community & HOA
Community
- Subdivision: McIntosh Place
Location
- Region: Jackson
Financial & listing details
- Price per square foot: $162/sqft
- Tax assessed value: $314,600
- Annual tax amount: $2,740
- Date on market: 10/3/2026
Estimated market value
$457,600
$435,000 - $480,000
$2,919/mo
Price history
| Date | Event | Price |
|---|---|---|
| 9/1/2026 | Listed for sale | $469,900-4.1%$162/sqft |
Source:  RealTracs MLS as distributed by MLS GRID #3530830 Report a problem RealTracs MLS as distributed by MLS GRID #3530830 Report a problem | ||
| 8/31/2026 | Listing removed | $489,900$169/sqft |
Source: RealTracs MLS as distributed by MLS GRID #3278689 Report a problem | ||
| 7/14/2026 | Listed for sale | $489,900$169/sqft |
Source: RealTracs MLS as distributed by MLS GRID #3278689 Report a problem | ||
| 7/10/2026 | Listing removed | $489,900$169/sqft |
Source:  CWTAR #2602297 Report a problem CWTAR #2602297 Report a problem | ||
| 5/18/2026 | Listed for sale | $489,900+122.7%$169/sqft |
Source: CWTAR #2602297 Report a problem | ||
| 6/6/2016 | Sold | $220,000$76/sqft |
Source: Public Record Report a problem | ||
Public tax history
| Year | Property taxes | Tax assessment |
|---|---|---|
| 2025 | $2,741 | $78,650 |
| 2024 | $2,741 | $78,650 |
| 2023 | $2,741 +1.4% | $78,650 +1.4% |
| 2022 | $2,704 +10.6% | $77,600 +36.8% |
| 2021 | $2,446 | $56,725 |
| 2020 | $2,446 +83.5% | $56,725 |
| 2019 | $1,333 -45.5% | $56,725 |
| 2018 | $2,446 +2.5% | $56,725 +4.9% |
| 2017 | $2,386 | $54,100 |
| 2016 | $2,386 +7.3% | $54,100 |
| 2015 | $2,225 -0.2% | $54,100 -0.2% |
| 2014 | $2,229 | $54,200 |
| 2013 | -- | $54,200 -4.9% |
| 2012 | $2,349 | $57,018 |
| 2011 | $2,349 | $57,018 |
| 2010 | -- | $57,018 |
| 2009 | -- | $57,018 -6.4% |
| 2008 | $2,686 | $60,908 |
| 2007 | $2,686 | $60,908 |
| 2006 | $2,686 | $60,908 |
| 2005 | $2,686 -5.8% | $60,908 |
| 2004 | $2,850 +7.7% | $60,908 +7.7% |
| 2002 | $2,646 | $56,538 |
| 2001 | -- | $56,538 -75% |
| 2000 | -- | $226,150 |
Find assessor info on the county website
Monthly payment
Est. payment
Payment breakdown
Explore the cost of this home by adjusting the details. Changes won't be saved.Climate risks
Neighborhood: 38305
Nearby schools
Schools provided by the listing agent
- District: Jackson Madison Consolidated District
Source: CWTAR. This data may not be complete. We recommend contacting the local school district to confirm school assignments for this home.
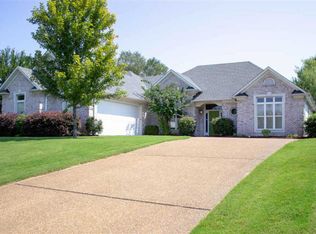

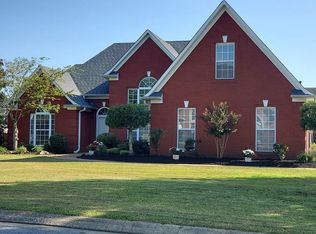
Similar homes
- $499,0004 bd3 ba3.2k sqft77 Raleigh Pl, Jackson, TN 38305For Sale
 MLS ID #2604104, Katie Hale, Town and Country. CWTAR
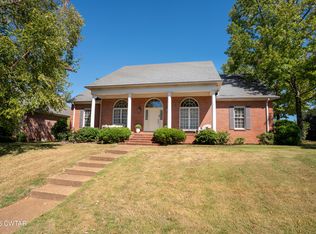
 - $419,9003 bd2 ba2.9k sqft66 Wyndhurst Dr, Jackson, TN 38305For Sale
 MLS ID #2604586, Jon Putt, Putt Real Estate Advisors. CWTAR
 - $475,0004 bd3 ba3.2k sqft23 Davenport Cv, Jackson, TN 38305For Sale
 MLS ID #2604190, Julie Holt, Blue Suede Realty. CWTAR
 - $539,9004 bd4 ba3.3k sqft172 Wyndhurst Dr, Jackson, TN 38305For Sale
 MLS ID #2604235, Flor Melgar, Mi Casa Realty. CWTAR
 - $364,0003 bd2 ba1.9k sqft14 Hummingbird Cv, Jackson, TN 38305For Sale
 MLS ID #3251599, Nawaf "John" Alashmali. RealTracs MLS as distributed by MLS GRID
