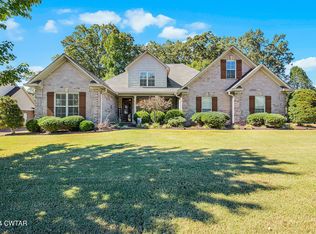
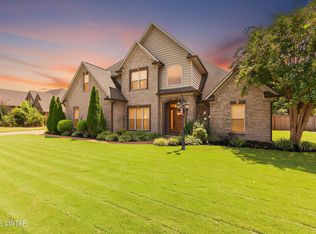
Welcome to McIntosh Place in desirable North Jackson! This beautifully maintained, one-owner home was built in 2020 and offers 4 bedrooms, 3 full baths, and 2,484 square feet of thoughtfully designed living space. The open-concept floor plan features a spacious living room with a cozy gas fireplace, a formal dining room perfect for entertaining, and a stunning kitchen complete with quartz countertops, stainless steel appliances, ample cabinetry, and generous workspace. The primary suite, conveniently located on the main level, is a true retreat featuring a tray ceiling, walk-in closet, soaking tub, double vanities, separate commode room, and a walk-in shower. The home offers a desirable split layout with two bedrooms and two full baths on the main level, while upstairs you'll find two additional bedrooms, a full bath, and a large bonus room. This versatile space is perfect for a playroom, game room, home office, workout area, or media room. Additional highlights include a large two-car garage, abundant storage, and a covered back patio that creates the perfect setting for outdoor entertaining or relaxing with family and friends. Located in the highly sought-after McIntosh Place subdivision, this move-in-ready home combines modern finishes, flexible living spaces, and exceptional care from its original owner. If you're looking for a newer home with room to grow in one of North Jackson's most desirable neighborhoods, this one deserves a spot at the top of your list. Give Julie Carver a call at 731-234-5179 or 731-772-0202 to schedule your showing! Optional HOA fee of just $50 per year helps maintain the subdivision entrances.
For sale
Price cut: $5.1K (10/12)
$434,900
151 Broad Meadow Dr, Jackson, TN 38305
4beds
2,484sqft
Single Family Residence
Built in 2020
-- sqft lot
$433,000 Zestimate®
$175/sqft
$-- HOA
What's special
Cozy gas fireplaceWalk-in closetDesirable split layoutOpen-concept floor planStainless steel appliancesModern finishesLarge two-car garage
- 133 days
- 509
- 32
Zillow last checked:
Listing updated:
Listed by:
Julie Carver,
BHGRE Conner Brownsville 731-772-0202
Source: CWTAR,MLS#: 2602747
Facts & features
Interior
Bedrooms & bathrooms
- Bedrooms: 4
- Bathrooms: 3
- Full bathrooms: 3
- Main level bathrooms: 2
- Main level bedrooms: 2
Primary bedroom
- Level: Main
- Area: 234
- Dimensions: 18.0 x 13.0
Bedroom
- Level: Main
- Area: 132
- Dimensions: 11.0 x 12.0
Bedroom
- Level: Upper
- Area: 156
- Dimensions: 13.0 x 12.0
Bedroom
- Level: Upper
- Area: 144
- Dimensions: 12.0 x 12.0
Dining room
- Level: Main
- Area: 144
- Dimensions: 12.0 x 12.0
Foyer
- Level: Main
- Area: 221
- Dimensions: 17.0 x 13.0
Kitchen
- Level: Main
- Area: 231
- Dimensions: 21.0 x 11.0
Laundry
- Level: Main
- Area: 48
- Dimensions: 8.0 x 6.0
Living room
- Level: Main
- Area: 304
- Dimensions: 19.0 x 16.0
Heating
- Central, Electric, Fireplace(s), Forced Air, Natural Gas
Cooling
- Ceiling Fan(s), Central Air, Electric
Appliances
- Included: Dishwasher, Disposal, Electric Water Heater, Gas Range, Microwave, Refrigerator, Stainless Steel Appliance(s)
- Laundry: Electric Dryer Hookup, Laundry Room, Main Level, Washer Hookup
Features
- Ceiling Fan(s), Ceramic Tile Shower, Commode Room, Crown Molding, Double Vanity, Eat-in Kitchen, Entrance Foyer, High Ceilings, Kitchen Island, Open Floorplan, Pantry, Master Downstairs, Soaking Tub, Tray Ceiling(s), Tub Shower Combo, Walk-In Closet(s)
- Flooring: Carpet, Ceramic Tile
- Windows: Blinds, Low Emissivity Windows, Vinyl Frames
- Has fireplace: Yes
- Fireplace features: Gas Log, Ventless
Interior area
- Total interior livable area: 2,484 sqft
Property
Parking
- Total spaces: 4
- Parking features: Garage Door Opener, Garage Faces Side, Open
- Attached garage spaces: 2
- Uncovered spaces: 2
Features
- Levels: Two
- Patio & porch: Covered, Front Porch, Patio
- Exterior features: Rain Gutters
Lot
- Dimensions: 100.34 x 330 x 102.05 x 311.39
- Features: Wooded
Details
- Parcel number: 043G C 017.00
- Special conditions: Standard
Construction
Type & style
- Home type: SingleFamily
- Property subtype: Single Family Residence
Materials
- Brick, Vinyl Siding
- Foundation: Slab
Condition
- false
- New construction: No
- Year built: 2020
Details
- Builder name: Hill's Construction
Utilities & green energy
- Sewer: Public Sewer
- Water: Public
- Utilities for property: Cable Available, Electricity Connected, Natural Gas Connected, Sewer Connected, Water Connected
Community & HOA
Community
- Security: Smoke Detector(s)
- Subdivision: McIntosh Place
Location
- Region: Jackson
Financial & listing details
- Price per square foot: $175/sqft
- Tax assessed value: $342,200
- Annual tax amount: $2,981
- Date on market: 9/5/2026
Estimated market value
$433,000
$411,000 - $455,000
$2,572/mo
Price history
| Date | Event | Price |
|---|---|---|
| 10/12/2026 | Price change | $434,900-1.2%$175/sqft |
Source:  CWTAR #2602747 Report a problem CWTAR #2602747 Report a problem | ||
| 9/5/2026 | Listed for sale | $440,000$177/sqft |
Source: CWTAR #2602747 Report a problem | ||
| 8/30/2026 | Pending sale | $440,000$177/sqft |
Source: CWTAR #2602747 Report a problem | ||
| 8/5/2026 | Price change | $440,000-2.2%$177/sqft |
Source: CWTAR #2602747 Report a problem | ||
| 7/5/2026 | Price change | $449,900-2.2%$181/sqft |
Source: CWTAR #2602747 Report a problem | ||
| 6/12/2026 | Listed for sale | $459,900+66.5%$185/sqft |
Source: CWTAR #2602747 Report a problem | ||
| 4/14/2020 | Sold | $276,200+2.3%$111/sqft |
Source: Public Record Report a problem | ||
| 1/21/2020 | Listed for sale | $269,900+1586.9%$109/sqft |
Source: Five Star Real Estate Services #200293 Report a problem | ||
| 8/13/2019 | Sold | $16,000$6/sqft |
Source: Public Record Report a problem | ||
Public tax history
| Year | Property taxes | Tax assessment |
|---|---|---|
| 2025 | $2,981 | $85,550 |
| 2024 | $2,981 | $85,550 |
| 2023 | $2,981 | $85,550 |
| 2022 | $2,981 +11.5% | $85,550 +37.9% |
| 2021 | $2,674 | $62,025 |
| 2020 | $2,674 +2781% | $62,025 +1470.3% |
| 2019 | $93 -45.5% | $3,950 |
| 2018 | $170 -14% | $3,950 -12.2% |
| 2017 | $198 | $4,500 |
| 2016 | $198 +7% | $4,500 |
| 2015 | $185 -42.9% | $4,500 -42.9% |
| 2014 | $324 | $7,875 |
| 2013 | -- | $7,875 |
| 2012 | $324 | $7,875 |
| 2011 | $324 | $7,875 |
| 2010 | -- | $7,875 |
| 2009 | -- | $7,875 +6.8% |
| 2008 | $325 | $7,375 |
| 2007 | $325 | $7,375 |
| 2006 | $325 | $7,375 |
| 2005 | $325 -5.8% | $7,375 |
| 2004 | $345 | $7,375 |
Find assessor info on the county website
Monthly payment
Est. payment
Payment breakdown
Explore the cost of this home by adjusting the details. Changes won't be saved.Climate risks
Neighborhood: 38305
Nearby schools
Schools provided by the listing agent
- District: Jackson Madison Consolidated District
Source: CWTAR. This data may not be complete. We recommend contacting the local school district to confirm school assignments for this home.

Similar homes
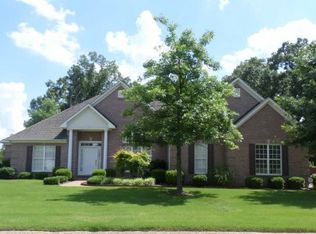
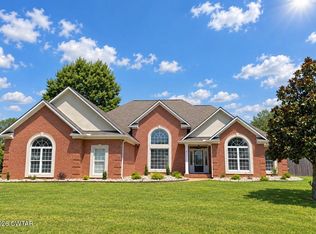
- $469,9004 bd4 ba2.9k sqft9 Barrymore Cv, Jackson, TN 38305For Sale
 MLS ID #2604681, Drake Harber, Blue Suede Realty. CWTAR
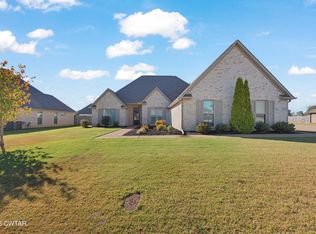
 - $349,9004 bd2 ba2k sqft63 Garrison Dr, Jackson, TN 38305For Sale
 MLS ID #2604975, Todd E. Haltom, Haltom Real Estate Group. CWTAR
 - $449,9004 bd3 ba2.7k sqft33 Summerfield Dr, Jackson, TN 38305For Sale
 MLS ID #2603354, Angie Box, Haltom Real Estate Group. CWTAR
 - $429,0004 bd3 ba2.4k sqft181 Flagstone Dr, Jackson, TN 38305For Sale
 MLS ID #2603933, Telicia Harris, Town and Country. CWTAR
