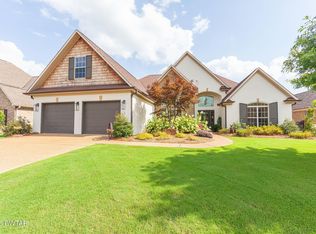
LIKE NEW, gorgeous, brick home built in 2023, located on a quiet cove road in the desirable Shepherds Field subdivision. This home features an open floor plan with beautiful hardwood floors in the main living areas, high ceilings, and a gas fireplace with custom built-ins. The eat-in kitchen offers granite countertops, gas range, modern tile work, working island, stainless steel appliances, and a charming walk-through pantry perfect for a coffee or beverage bar, plus a formal dining room for entertaining. The main-level primary suite includes a luxurious tiled shower, double vanity, soaking tub, and large walk-in closet. Upstairs are three spacious bedrooms that provide a private retreat with a stylish full bath. Additional highlights include a tankless water heater for instant hot water, walk in attic storage, two-car garage, covered patio, and a great-sized backyard. Neighborhood amenities include a lake, common areas, and walking trails, all just minutes from shopping, dining, schools, and everyday conveniences. Call Rachel for a private showing today! 731-571-5584
For sale
Price cut: $14.9K (8/26)
$415,000
17 Noah Cv, Jackson, TN 38305
4beds
2,606sqft
Single Family Residence
Built in 2023
9,147 Square Feet Lot
$413,100 Zestimate®
$159/sqft
$12/mo HOA
What's special
Two-car garageWorking islandGreat-sized backyardGas rangeMain-level primary suiteOpen floor planStainless steel appliances
- 270 days
- 300
- 16
Zillow last checked:
Listing updated:
Listed by:
Rachel Fullington,
Hickman Realty Group Inc.-Jack 731-664-1006,
Alan Sharp Castleman,
Hickman Realty Group Inc.-Jack
Source: CWTAR,MLS#: 2600248
Facts & features
Interior
Bedrooms & bathrooms
- Bedrooms: 4
- Bathrooms: 3
- Full bathrooms: 2
- 1/2 bathrooms: 1
- Main level bathrooms: 1
- Main level bedrooms: 1
Primary bedroom
- Level: Main
- Area: 238
- Dimensions: 17.0 x 14.0
Bedroom
- Level: Upper
- Area: 144
- Dimensions: 12.0 x 12.0
Bedroom
- Level: Upper
- Area: 144
- Dimensions: 12.0 x 12.0
Bedroom
- Level: Upper
- Area: 144
- Dimensions: 12.0 x 12.0
Breakfast nook
- Level: Main
- Area: 110
- Dimensions: 11.0 x 10.0
Foyer
- Level: Main
- Area: 126
- Dimensions: 18.0 x 7.0
Kitchen
- Level: Main
- Area: 110
- Dimensions: 11.0 x 10.0
Laundry
- Level: Main
- Area: 49
- Dimensions: 7.0 x 7.0
Living room
- Level: Main
- Area: 420
- Dimensions: 21.0 x 20.0
Heating
- Central, Fireplace(s), Forced Air, Natural Gas
Cooling
- Ceiling Fan(s), Central Air, Electric
Appliances
- Included: Dishwasher, Disposal, Exhaust Fan, Gas Range, Microwave, Stainless Steel Appliance(s), Tankless Water Heater
- Laundry: Electric Dryer Hookup, Laundry Room, Main Level, Washer Hookup
Features
- Bookcases, Ceiling Fan(s), Ceramic Tile Shower, Commode Room, Crown Molding, Double Vanity, Eat-in Kitchen, Entrance Foyer, Granite Counters, High Ceilings, Kitchen Island, Knocked Down Ceilings, Open Floorplan, Pantry, Master Downstairs, Soaking Tub, Tray Ceiling(s), Tub Shower Combo, Walk-In Closet(s)
- Flooring: Carpet, Hardwood, Tile
- Windows: Blinds, Double Pane Windows, Low Emissivity Windows, Vinyl Frames
- Has basement: No
- Has fireplace: Yes
- Fireplace features: Gas Log, Great Room, Ventless
Interior area
- Total interior livable area: 2,606 sqft
Property
Parking
- Total spaces: 2
- Parking features: Garage Door Opener
- Attached garage spaces: 2
Features
- Levels: One and One Half
- Patio & porch: Covered, Patio
- Exterior features: Rain Gutters
- Fencing: Back Yard,Partial,Wood
Lot
- Size: 9,147 Square Feet
- Dimensions: 86 x 129 x 60 x 30
Details
- Parcel number: 027B D 002.00
- Special conditions: Standard
Construction
Type & style
- Home type: SingleFamily
- Property subtype: Single Family Residence
Materials
- Brick, HardiPlank Type
- Foundation: Slab
- Roof: Shingle
Condition
- false
- New construction: No
- Year built: 2023
Utilities & green energy
- Electric: 100 Amp Service, 220 Volts
- Sewer: Public Sewer
- Water: Public
- Utilities for property: Electricity Connected, Natural Gas Connected, Sewer Connected, Water Connected, Underground Utilities
Community & HOA
Community
- Features: Lake, Playground
- Security: Carbon Monoxide Detector(s), Smoke Detector(s)
- Subdivision: Shepherds Field
HOA
- Has HOA: Yes
- HOA fee: $140 annually
Location
- Region: Jackson
Financial & listing details
- Price per square foot: $159/sqft
- Tax assessed value: $357,500
- Annual tax amount: $3,114
- Date on market: 1/15/2026
- Road surface type: Asphalt
Estimated market value
$413,100
$392,000 - $434,000
$2,479/mo
Price history
| Date | Event | Price |
|---|---|---|
| 8/26/2026 | Price change | $415,000-3.5%$159/sqft |
Source:  CWTAR #2600248 Report a problem CWTAR #2600248 Report a problem | ||
| 4/13/2026 | Price change | $429,900-2.3%$165/sqft |
Source: CWTAR #2600248 Report a problem | ||
| 3/5/2026 | Price change | $439,900-1.3%$169/sqft |
Source: CWTAR #2600248 Report a problem | ||
| 1/15/2026 | Listed for sale | $445,900-0.9%$171/sqft |
Source: CWTAR #2600248 Report a problem | ||
| 12/14/2025 | Listing removed | $450,000$173/sqft |
Source: CWTAR #2504423 Report a problem | ||
| 10/23/2025 | Price change | $450,000-2.2%$173/sqft |
Source: CWTAR #2504423 Report a problem | ||
| 9/13/2025 | Listed for sale | $459,900+3.8%$176/sqft |
Source: CWTAR #2504423 Report a problem | ||
| 8/21/2023 | Sold | $443,000$170/sqft |
Source:  RealTracs MLS as distributed by MLS GRID #2477473 Report a problem RealTracs MLS as distributed by MLS GRID #2477473 Report a problem | ||
| 6/22/2023 | Pending sale | $443,000$170/sqft |
Source: CWTAR #230085 Report a problem | ||
| 5/3/2023 | Price change | $443,000-1.9%$170/sqft |
Source: CWTAR #230085 Report a problem | ||
| 1/7/2023 | Listed for sale | $451,500$173/sqft |
Source: CWTAR #230085 Report a problem | ||
Public tax history
| Year | Property taxes | Tax assessment |
|---|---|---|
| 2025 | $3,115 | $89,375 |
| 2024 | $3,115 | $89,375 |
| 2023 | $3,115 +793.8% | $89,375 +793.8% |
| 2022 | $349 -10.2% | $10,000 +11.1% |
| 2021 | $388 | $9,000 |
| 2020 | $388 | $9,000 |
Find assessor info on the county website
Monthly payment
Est. payment
Payment breakdown
Explore the cost of this home by adjusting the details. Changes won't be saved.Climate risks
Neighborhood: 38305
Nearby schools
Schools provided by the listing agent
- District: Jackson Madison Consolidated District
Source: CWTAR. This data may not be complete. We recommend contacting the local school district to confirm school assignments for this home.


Similar homes
- $465,0004 bd3 ba2.5k sqft152 Moses Dr, Jackson, TN 38305For Sale
 MLS ID #2603962, Alan Sharp Castleman, Hickman Realty Group Inc.-Jack. CWTAR
 - $449,9005 bd3 ba2.7k sqft24 Joseph Cv, Jackson, TN 38305For Sale
 MLS ID #2604326, Meredith Jane Fuller, Coldwell Banker Southern Realty. CWTAR
 - $429,9004 bd3 ba3k sqft88 Epperson Dr, Jackson, TN 38305For Sale
 MLS ID #2603560, Jake Morford, Phillips Realty Group. CWTAR
 - $399,9004 bd4 ba2.5k sqft586 Old Bells Rd, Jackson, TN 38305For Sale
 MLS ID #2604658, Jada S Slayton, RE/MAX Realty Source. CWTAR
 - $285,0003 bd2 ba1.6k sqft163 Romie Dr, Jackson, TN 38305For Sale
 MLS ID #3288037, Sarah Scott. RealTracs MLS as distributed by MLS GRID
