MOVE-IN READY in Shepherds Field subdivision This beautifully finished new construction home with approximately 2,185 square feet offers thoughtful details and quality craftsmanship throughout. The kitchen features custom cabinetry, quartz countertops, and smart appliances, while crown molding adds a polished touch throughout the home. The primary suite includes a spacious bath with a soaking tub and custom tiled shower. Additional features include a smart garage door keypad and modern finishes throughout. Enjoy added privacy with no backyard neighbors—the property backs up to dedicated open space with no residential lots directly behind the home. Located in the desirable Shepherds Field subdivision, this home is complete and ready for its new owners! MOVE-IN READY in Shepherds Field! This beautifully finished new construction home offers thoughtful details and quality craftsmanship throughout. The kitchen features custom cabinetry, quartz countertops, and smart appliances, while crown molding adds a polished touch throughout the home. The primary suite includes a spacious bath with a soaking tub and custom tiled shower. Additional features include a smart garage door keypad and modern finishes throughout. Enjoy added privacy with no backyard neighbors—the property backs up to dedicated open space with no residential lots directly behind the home. Located in the desirable Shepherds Field subdivision, this home is complete and ready for its new owners!
New construction
$399,000
138 Roxbury Dr, Jackson, TN 38305
4beds
2,185sqft
Single Family Residence
Built in 2026
9,583 Square Feet Lot
$398,400 Zestimate®
$183/sqft
$-- HOA
What's special
Modern finishes throughoutSmart appliancesQuartz countertopsPrimary suiteCustom tiled showerCustom cabinetry
- 132 days
- 209
- 34
Zillow last checked:
Listing updated:
Listed by:
Dawn Cori Turner,
Nest Realty 731-265-6800
Source: CWTAR,MLS#: 2602489
Facts & features
Interior
Bedrooms & bathrooms
- Bedrooms: 4
- Bathrooms: 2
- Full bathrooms: 2
- Main level bathrooms: 2
- Main level bedrooms: 4
Primary bedroom
- Level: Main
- Area: 221
- Dimensions: 17.0 x 13.0
Bedroom
- Level: Main
- Area: 121
- Dimensions: 11.0 x 11.0
Bedroom
- Level: Main
- Area: 132
- Dimensions: 12.0 x 11.0
Bedroom
- Level: Main
- Area: 110
- Dimensions: 11.0 x 10.0
Primary bathroom
- Level: Main
- Area: 90
- Dimensions: 10.0 x 9.0
Dining room
- Level: Main
- Area: 150
- Dimensions: 15.0 x 10.0
Foyer
- Level: Main
- Area: 54
- Dimensions: 9.0 x 6.0
Kitchen
- Level: Main
- Area: 250
- Dimensions: 25.0 x 10.0
Living room
- Level: Main
- Area: 286
- Dimensions: 22.0 x 13.0
Heating
- Central, Fireplace(s), Forced Air, Natural Gas
Cooling
- Ceiling Fan(s), Central Air
Appliances
- Included: Gas Cooktop, Gas Range, Microwave, Self Cleaning Oven, Smart Appliance(s), Stainless Steel Appliance(s), Tankless Water Heater
- Laundry: Electric Dryer Hookup, Laundry Room, Washer Hookup
Features
- Beamed Ceilings, Ceiling Fan(s), Ceramic Tile Shower, Crown Molding, Double Vanity, Kitchen Island, Open Floorplan, Soaking Tub, Tray Ceiling(s), Walk-In Closet(s)
- Flooring: Carpet, Ceramic Tile, Luxury Vinyl
- Windows: Aluminum Frames, Low Emissivity Windows
- Has basement: No
- Has fireplace: Yes
- Fireplace features: Gas Log, Gas Starter, Great Room
Interior area
- Total interior livable area: 2,185 sqft
Property
Parking
- Total spaces: 4
- Parking features: Garage Door Opener, Garage Faces Front
- Attached garage spaces: 2
Features
- Levels: One
- Patio & porch: Covered, Patio
- Exterior features: Rain Gutters
Lot
- Size: 9,583 Square Feet
- Dimensions: 133 x 121 x 133 x 45
- Features: Agricultural
Details
- Parcel number: 027B F 009.00
- Special conditions: Standard
Construction
Type & style
- Home type: SingleFamily
- Property subtype: Single Family Residence
Materials
- Brick, Concrete
- Foundation: Slab
- Roof: Shingle
Condition
- true
- New construction: Yes
- Year built: 2026
Details
- Builder name: Leonard Diffee & Dale Turner
Utilities & green energy
- Electric: 200+ Amp Service
- Water: Public
- Utilities for property: Cable Available, Fiber Optic Available, Natural Gas Available, Underground Utilities
Community & HOA
Community
- Features: Park, Playground
- Security: Carbon Monoxide Detector(s), Smoke Detector(s)
- Subdivision: Shepherds Field
Location
- Region: Jackson
Financial & listing details
- Price per square foot: $183/sqft
- Tax assessed value: $40,000
- Annual tax amount: $348
- Date on market: 5/28/2026
- Road surface type: Asphalt
Estimated market value
$398,400
$378,000 - $418,000
$2,283/mo
Price history
| Date | Event | Price |
|---|---|---|
| 5/28/2026 | Listed for sale | $399,000$183/sqft |
Source:  CWTAR #2602489 Report a problem CWTAR #2602489 Report a problem | ||
Public tax history
| Year | Property taxes | Tax assessment |
|---|---|---|
| 2025 | $349 | $10,000 |
Find assessor info on the county website
Monthly payment
Est. payment
Payment breakdown
Explore the cost of this home by adjusting the details. Changes won't be saved.Climate risks
Neighborhood: 38305
Nearby schools
Schools provided by the listing agent
- District: Jackson Madison Consolidated District
Source: CWTAR. This data may not be complete. We recommend contacting the local school district to confirm school assignments for this home.


Similar homes
- $364,9004 bd2 ba2k sqft15 Judges Dr, Jackson, TN 38305For Sale
 MLS ID #2604050, Drake Harber, Blue Suede Realty. CWTAR
 - $465,0004 bd3 ba2.5k sqft152 Moses Dr, Jackson, TN 38305For Sale
 MLS ID #2603962, Alan Sharp Castleman, Hickman Realty Group Inc.-Jack. CWTAR
 - $445,0004 bd3 ba2.3k sqft155 Roxbury Dr, Jackson, TN 38305New Construction
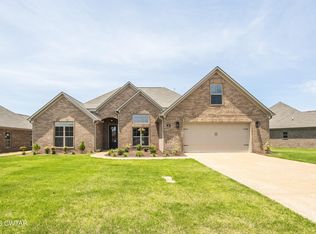 MLS ID #2601830, Dawn Cori Turner, Nest Realty. CWTAR
 - $415,0004 bd3 ba2.6k sqft17 Noah Cv, Jackson, TN 38305For Sale
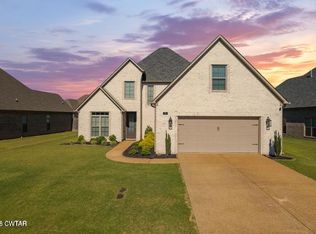 MLS ID #2600248, Rachel Fullington, Hickman Realty Group Inc.-Jack. CWTAR
 - $285,0003 bd2 ba1.6k sqft163 Romie Dr, Jackson, TN 38305For Sale
 MLS ID #3288037, Sarah Scott. RealTracs MLS as distributed by MLS GRID
