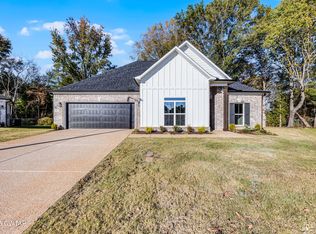
Welcome to 27 Engel Cove! This beautiful home is just one year young and truly move-in ready. Situated on a wonderful lot with a private backyard, the home features a desirable split-bedroom floor plan and impressive 9- to 12-foot ceilings that create a bright, spacious feel throughout. The kitchen offers quartz countertops and a stainless steel appliance package, while the refrigerator, washer, and dryer all remain for added convenience. With its like-new condition, modern finishes, and thoughtful layout, this home is ready for its next owner. Move right in and enjoy! Welcome to 27 Engel Cove! This beautiful home is just one year young and truly move-in ready. Situated on a wonderful lot with a private backyard, the home features a desirable split-bedroom floor plan and impressive 9- to 12-foot ceilings that create a bright, spacious feel throughout. The kitchen offers quartz countertops and a stainless steel appliance package, while the refrigerator, washer, and dryer all remain for added convenience. With its like-new condition, modern finishes, and thoughtful layout, this home is ready for its next owner. Move right in and enjoy!
For sale
Price cut: $2.1K (10/7)
$414,900
27 Engel Cv, Jackson, TN 38305
3beds
1,907sqft
Single Family Residence
Built in 2025
0.43 Acres Lot
$413,500 Zestimate®
$218/sqft
$21/mo HOA
What's special
Desirable split-bedroom floor planPrivate backyardModern finishesStainless steel appliance packageWonderful lotBright spacious feel throughoutThoughtful layout
- 44 days
- 260
- 15
Likely to sell faster than
Zillow last checked:
Listing updated:
Listed by:
Tony Neihoff,
RE/MAX Realty Source 731-668-7500
Source: CWTAR,MLS#: 2604213
Facts & features
Interior
Bedrooms & bathrooms
- Bedrooms: 3
- Bathrooms: 2
- Full bathrooms: 2
- Main level bathrooms: 2
- Main level bedrooms: 2
Primary bedroom
- Level: Main
- Area: 196
- Dimensions: 14.0 x 14.0
Bedroom
- Level: Main
- Area: 144
- Dimensions: 12.0 x 12.0
Bedroom
- Level: Main
- Area: 144
- Dimensions: 12.0 x 12.0
Kitchen
- Level: Main
- Area: 135
- Dimensions: 15.0 x 9.0
Laundry
- Level: Main
- Area: 42
- Dimensions: 6.0 x 7.0
Heating
- Central, Natural Gas
Cooling
- Ceiling Fan(s), Central Air, Electric
Appliances
- Included: Disposal, Dryer, Electric Range, Microwave, Refrigerator, Self Cleaning Oven, Stainless Steel Appliance(s), Tankless Water Heater, Washer
- Laundry: Electric Dryer Hookup, Laundry Room
Features
- Ceiling Fan(s), Ceramic Tile Shower, Coffered Ceiling(s), Crown Molding, Double Vanity, Eat-in Kitchen, Entrance Foyer, High Ceilings, Pantry, Tub Shower Combo, Walk-In Closet(s)
- Flooring: Ceramic Tile, Engineered Hardwood
- Has basement: No
- Has fireplace: Yes
- Fireplace features: Gas Log
Interior area
- Total interior livable area: 1,907 sqft
Property
Parking
- Total spaces: 6
- Parking features: Open
- Attached garage spaces: 3
- Uncovered spaces: 3
Features
- Levels: One
- Patio & porch: Rear Porch
Lot
- Size: 0.43 Acres
- Features: Cul-De-Sac, Level
Details
- Parcel number: 0271b212.00
- Special conditions: Standard
Construction
Type & style
- Home type: SingleFamily
- Property subtype: Single Family Residence
Materials
- Brick
- Foundation: Slab
Condition
- false
- New construction: No
- Year built: 2025
Details
- Builder name: Hill
Utilities & green energy
- Electric: 220 Volts
Community & HOA
Community
- Subdivision: Epperson Place
HOA
- Has HOA: Yes
- Services included: Maintenance Grounds, Maintenance Structure
- HOA fee: $250 annually
Location
- Region: Jackson
Financial & listing details
- Price per square foot: $218/sqft
- Annual tax amount: $3,575
- Date on market: 9/4/2026
Estimated market value
$413,500
$393,000 - $434,000
$2,334/mo
Price history
| Date | Event | Price |
|---|---|---|
| 10/7/2026 | Price change | $414,900-0.5%$218/sqft |
Source:  CWTAR #2604213 Report a problem CWTAR #2604213 Report a problem | ||
| 9/4/2026 | Listed for sale | $417,000+1.7%$219/sqft |
Source: CWTAR #2604213 Report a problem | ||
| 10/30/2025 | Sold | $409,900$215/sqft |
Source: CWTAR #2505208 Report a problem | ||
Public tax history
Tax history is unavailable.
Monthly payment
Est. payment
Payment breakdown
Explore the cost of this home by adjusting the details. Changes won't be saved.Climate risks
Neighborhood: 38305
Nearby schools
Schools provided by the listing agent
- District: Jackson Madison Consolidated District
Source: CWTAR. This data may not be complete. We recommend contacting the local school district to confirm school assignments for this home.
Similar homes
- $387,9003 bd2 ba1.7k sqft105 Rockford Dr, Jackson, TN 38305New Construction
 MLS ID #2604250, Kenneth L Sutherland, Five Star Real Estate Services. CWTAR
 - $399,9003 bd2 ba1.9k sqft123 Rockford Dr, Jackson, TN 38305New Construction
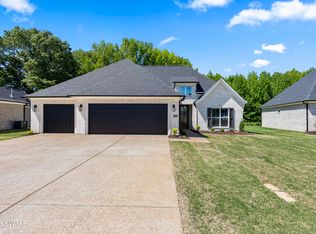 MLS ID #2601836, Kenneth L Sutherland, Five Star Real Estate Services. CWTAR
 - $372,9003 bd2 ba1.7k sqft18 River Rock Cv, Jackson, TN 38305New Construction
 MLS ID #2604249, Kenneth L Sutherland, Five Star Real Estate Services. CWTAR
 - $397,9003 bd2 ba1.9k sqft15 Creekbend Cv, Jackson, TN 38305New Construction
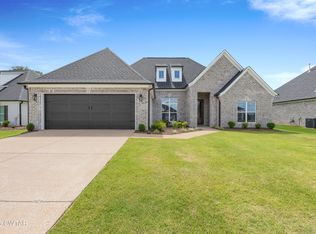 MLS ID #2600433, Kenneth L Sutherland, Five Star Real Estate Services. CWTAR
 - $359,0003 bd2 ba1.9k sqft14 Hummingbird Cv, Jackson, TN 38305For Sale
 MLS ID #3251599, Nawaf "John" Alashmali. RealTracs MLS as distributed by MLS GRID
