Four bedrooms on one level and not a stair in the house. In new construction that layout is rarer than it sounds and 35 Rockford has it finished, vacant, and ready to walk today. The split floor plan puts the primary suite on its own side and three more bedrooms on the other. Privacy where you want it, all on a single level. Step inside and the trim tells the story. Crown molding runs the living space, the kind of detail that usually gets cut to hit a price point and it stayed in here. The kitchen carries an island, quartz counters, a walk-in pantry, and room for a real table, so it reads as a place to gather, not just a place to cook. The primary bath keeps a double vanity and a ceramic tile shower. A gas fireplace anchors the living room. Out back, a covered patio looks over a fully sodded yard, so the outside is finished the day you get the keys, not a project you inherit. All of it sits under brick, on a slab, wrapped in an architectural roof, on a 75 by 130 lot in Epperson Place. This is McCallum Construction's work and what gets built here reflects who we are here. It shows better in person than it does on a screen. The home is vacant and easy to see, so set up a private tour and walk it before you decide. FHA and VA financing welcome.
New construction
$394,900
35 Rockford Dr, Jackson, TN 38305
4beds
2,021sqft
:
Get pre-qualified$2,489/mo
Single Family Residence
Built in 2025
9,750 Square Feet Lot
$-- Zestimate®
$195/sqft
$21/mo HOA
What's special
Walk-in pantryQuartz countersArchitectural roofSplit floor planCovered patioFully sodded yardCeramic tile shower
- 573 days |
- 181 |
- 15 |
Zillow last checked:
Listing updated:
Listed by:
Kenneth L Sutherland,
Five Star Real Estate Services 731-661-9000
Source: CWTAR,MLS#: 247764
Facts & features
Interior
Bedrooms & bathrooms
- Bedrooms: 4
- Bathrooms: 2
- Full bathrooms: 2
- Main level bathrooms: 2
- Main level bedrooms: 4
Primary bedroom
- Level: Main
- Area: 196
- Dimensions: 14.0 x 14.0
Bedroom
- Level: Main
- Area: 138
- Dimensions: 11.5 x 12.0
Bedroom
- Level: Main
- Area: 125
- Dimensions: 12.5 x 10.0
Bedroom
- Level: Main
- Area: 138
- Dimensions: 12.0 x 11.5
Breakfast nook
- Level: Main
- Area: 80
- Dimensions: 8.0 x 10.0
Dining room
- Level: Main
- Area: 138
- Dimensions: 12.0 x 11.5
Great room
- Level: Main
- Area: 255
- Dimensions: 17.0 x 15.0
Kitchen
- Level: Main
- Area: 120
- Dimensions: 12.0 x 10.0
Laundry
- Level: Main
- Area: 45
- Dimensions: 7.5 x 6.0
Appliances
- Included: Dishwasher, Disposal, Gas Range
- Laundry: Electric Dryer Hookup
Features
- Ceiling Fan(s), Ceramic Tile Shower, Commode Room, Crown Molding, Double Vanity, Eat-in Kitchen, Kitchen Island, Open Floorplan, Pantry, Walk-In Closet(s)
- Flooring: Carpet, Ceramic Tile, Luxury Vinyl
- Has fireplace: Yes
- Fireplace features: Gas Log, Ventless
Interior area
- Total interior livable area: 2,021 sqft
Property
Parking
- Total spaces: 2
- Parking features: Garage Door Opener
- Attached garage spaces: 2
Features
- Levels: One
- Patio & porch: Covered, Patio
- Exterior features: Rain Gutters
Lot
- Size: 9,750 Square Feet
- Dimensions: 75 x 130
Details
- Parcel number: 0271 B 006.00
- Special conditions: Standard
Construction
Type & style
- Home type: SingleFamily
- Property subtype: Single Family Residence
Materials
- Brick
- Foundation: Slab
Condition
- true
- New construction: Yes
- Year built: 2025
Details
- Builder name: McCallum Construction Co.
Utilities & green energy
- Water: Public
- Utilities for property: Cable Available, Fiber Optic Available, Natural Gas Connected, Phone Available, Sewer Connected, Water Connected, Underground Utilities
Community & HOA
Community
- Subdivision: Epperson Place
HOA
- Has HOA: Yes
- Services included: Maintenance Grounds
- HOA fee: $250 annually
Location
- Region: Jackson
Financial & listing details
- Price per square foot: $195/sqft
- Date on market: 9/24/2025
Estimated market value
Not available
Estimated sales range
Not available
$2,453/mo
Price history
| Date | Event | Price |
|---|---|---|
| 9/24/2025 | Listed for sale | $394,900$195/sqft |
Source:  CWTAR #247764 Report a problem CWTAR #247764 Report a problem | ||
| 8/23/2025 | Pending sale | $394,900$195/sqft |
Source: CWTAR #247764 Report a problem | ||
| 12/30/2024 | Listed for sale | $394,900$195/sqft |
Source: CWTAR #247764 Report a problem | ||
Public tax history
Tax history is unavailable.
Monthly payment
Est. payment
Payment breakdown
Explore the cost of this home by adjusting the details. Changes won't be saved.Climate risks
Neighborhood: 38305
Nearby schools
GreatSchools rating
- 8/10Pope SchoolGrades: K-6Distance: 1.1 mi
- 6/10Northeast Middle SchoolGrades: 6-8Distance: 5.6 mi
- 3/10North Side High SchoolGrades: 9-12Distance: 3.3 mi
Schools provided by the listing agent
- District: Jackson Madison Consolidated District
Source: CWTAR. This data may not be complete. We recommend contacting the local school district to confirm school assignments for this home.
- $388,9003 bd2 ba1.9k sqft41 Rockford Dr, Jackson, TN 38305Sold

- $388,9003 bd2 ba1.9k sqft47 Rockford Dr, Jackson, TN 38305Sold
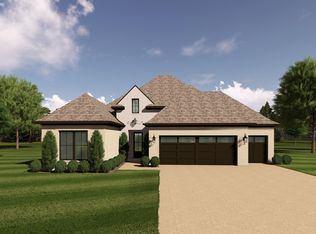
- $396,5303 bd2 ba1.9k sqft46 Rockford Dr, Jackson, TN 38305Sold
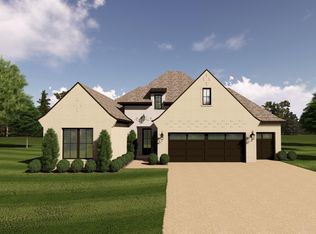
- $392,5003 bd2 ba1.9k sqft29 Rockford Dr, Jackson, TN 38305Sold
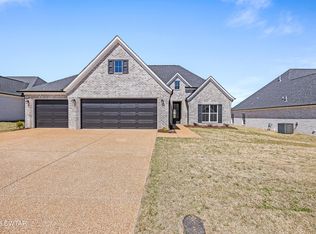
- $391,0004 bd2 ba2k sqft64 Rockford Dr, Jackson, TN 38305Sold
- $397,9003 bd2 ba1.9k sqft52 Rockford Dr, Jackson, TN 38305Sold
- $382,4003 bd2 ba1.9k sqft58 Rockford Dr, Jackson, TN 38305Sold
- $386,9003 bd2 ba1.9k sqft65 Rockford Dr, Jackson, TN 38305Sold
A local agent can set up tours, give advice and negotiate with sellers.
A local lender can help you make sure your offer is ready when you are.
Similar homes
- $399,9004 bd3 ba2.4k sqft56 Living Waters Dr, Jackson, TN 38305For Sale
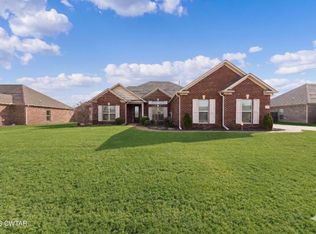 MLS ID #2600912, Todd E. Haltom, Haltom Real Estate Group. CWTAR
 - $399,9003 bd2 ba1.9k sqft24 Creekbend Cv, Jackson, TN 38305New Construction
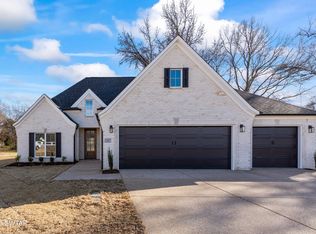 MLS ID #2505194, Kenneth L Sutherland, Five Star Real Estate Services. CWTAR
 - $397,9003 bd2 ba1.9k sqft15 Creekbend Cv, Jackson, TN 38305New Construction
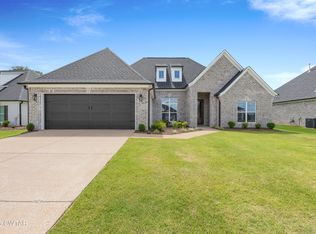 MLS ID #2600433, Kenneth L Sutherland, Five Star Real Estate Services. CWTAR
 - $399,9003 bd2 ba1.9k sqft123 Rockford Dr, Jackson, TN 38305New Construction
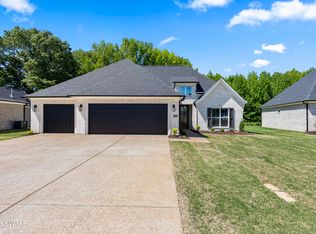 MLS ID #2601836, Kenneth L Sutherland, Five Star Real Estate Services. CWTAR
 - $384,9003 bd2 ba1.7k sqft111 Rockford Dr, Jackson, TN 38305New ConstructionMLS ID #2601003, Kenneth L Sutherland, Five Star Real Estate Services. CWTAR
- $379,9003 bd2 ba1.7k sqft117 Rockford Dr, Jackson, TN 38305New ConstructionMLS ID #2601492, Kenneth L Sutherland, Five Star Real Estate Services. CWTAR
- $355,9003 bd2 ba1.7k sqft5 Rockford Dr, Jackson, TN 38305New ConstructionMLS ID #2600988, Kenneth L Sutherland, Five Star Real Estate Services. CWTAR
- $399,9004 bd3 ba2.3k sqft126 Isaiah Dr, Jackson, TN 38305For SaleMLS ID #2600127, Todd E. Haltom, Haltom Real Estate Group. CWTAR
- $359,9003 bd2 ba1.7k sqft11 Rockford Dr, Jackson, TN 38305New ConstructionMLS ID #2505729, Kenneth L Sutherland, Five Star Real Estate Services. CWTAR
- $350,0004 bd3 ba2.1k sqft19 Ezekial Dr, Jackson, TN 38305For SaleMLS ID #2602836, Timothy Shane Bowen, Tennessee Valley Realty and In. CWTAR
- $389,9003 bd2 ba1.9k sqft123 Garrison Dr, Jackson, TN 38305For SaleMLS ID #2602918, Kenneth L Sutherland, Five Star Real Estate Services. CWTAR
- from $376,9904 bd3 ba2.2k sqftDenham Plan, Shiloh Springs, Jackson, TN 38305New ConstructionDR Horton
- $429,9004 bd3 ba2.6k sqft17 Noah Cv, Jackson, TN 38305For SaleMLS ID #2600248, Rachel Fullington, Hickman Realty Group Inc.-Jack. CWTAR
- $339,9003 bd2 ba2k sqft30 Isaac St, Jackson, TN 38305For SaleMLS ID #2602525, Jacob Brady, Prosper Realty Group. CWTAR
- $445,0004 bd3 ba2.3k sqft155 Roxbury Dr, Jackson, TN 38305New ConstructionMLS ID #2601830, Dawn Cori Turner, Nest Realty. CWTAR
- $399,9004 bd3 ba2.2k sqft141 Roxbury Dr, Jackson, TN 38305New ConstructionMLS ID #2600953, Dawn Cori Turner, Nest Realty. CWTAR
- $389,9003 bd2 ba1.9k sqft105 Emerald Breeze Dr, Jackson, TN 38305For SaleMLS ID #2602927, Todd E. Haltom, Haltom Real Estate Group. CWTAR
- $415,0004 bd2 ba2.4k sqft104 Springbrook Dr, Jackson, TN 38305For SaleMLS ID #10225513, Rena R Payne, Coldwell Banker Collins-Maury. MAAR
- from $389,9904 bd3 ba2.6k sqftSALEM Plan, Shiloh Springs, Jackson, TN 38305New ConstructionDR Horton
- $419,9003 bd2 ba2.1k sqft70 Kings Pond Cv, Jackson, TN 38305New ConstructionMLS ID #2603291, Holly Conway, Hickman Realty Group Inc.-Jack. CWTAR
