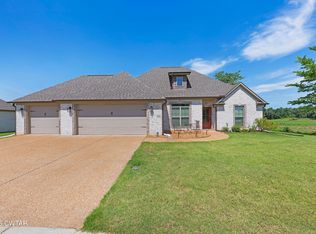
Stunning single-level brick home nestled in the sought-after gated community of Emerald Breeze Subdivision. Enjoy true lock-and-leave living with full lawn care included, a scenic walking trail, and everyday essentials just 1 mile away. Thoughtfully designed with a split bedroom plan and a wide-open great room, kitchen, and dining area perfect for entertaining. The chef's kitchen features shaker cabinets, a center island, walk-in pantry, and granite countertops. An upgraded range and venthood system is perfect for the chef! Cozy up by the gas log fireplace or unwind in the spa-like walk-in ceramic shower. Soaring ceilings, heavy moldings, and a covered patio add to the upscale feel. The perfect retreat for empty nesters or anyone craving low-maintenance luxury!
For sale
$389,900
105 Emerald Breeze Dr, Jackson, TN 38305
3beds
1,982sqft
:
Get pre-qualified$2,511/mo
Single Family Residence
Built in 2023
8,712 Square Feet Lot
$384,300 Zestimate®
$197/sqft
$100/mo HOA
What's special
Gas log fireplaceCenter islandWalk-in pantryWide-open great roomScenic walking trailCovered patioSplit bedroom plan
- 46 days |
- 225 |
- 9 |
Zillow last checked:
Listing updated:
Listed by:
Todd E. Haltom,
Haltom Real Estate Group 731-984-2200,
Beth S Haltom,
Haltom Real Estate Group
Source: CWTAR,MLS#: 2602927
Facts & features
Interior
Bedrooms & bathrooms
- Bedrooms: 3
- Bathrooms: 2
- Full bathrooms: 2
- Main level bathrooms: 2
- Main level bedrooms: 3
Primary bedroom
- Level: Main
- Area: 210
- Dimensions: 15.0 x 14.0
Bedroom
- Level: Main
- Area: 144
- Dimensions: 12.0 x 12.0
Bedroom
- Level: Main
- Area: 144
- Dimensions: 12.0 x 12.0
Great room
- Level: Main
- Area: 289
- Dimensions: 17.0 x 17.0
Kitchen
- Level: Main
- Area: 160
- Dimensions: 16.0 x 10.0
Laundry
- Level: Main
- Area: 72
- Dimensions: 12.0 x 6.0
Heating
- Central, Forced Air
Cooling
- Ceiling Fan(s), Central Air, Electric
Appliances
- Included: Built-In Electric Oven, Dishwasher, Disposal, Electric Range, Electric Water Heater, Microwave, Range Hood, Refrigerator, Stainless Steel Appliance(s)
- Laundry: Laundry Room, Washer Hookup
Features
- Ceiling Fan(s), Ceramic Tile Shower, Commode Room, Double Vanity, Eat-in Kitchen, Entrance Foyer, Granite Counters, Kitchen Island, Open Floorplan, Pantry, Master Downstairs, Smart Thermostat, Walk-In Closet(s), Other
- Flooring: Carpet, Ceramic Tile, Hardwood
- Windows: Vinyl Frames
- Has basement: No
- Has fireplace: Yes
- Fireplace features: Gas Log
Interior area
- Total interior livable area: 1,982 sqft
Property
Parking
- Total spaces: 2
- Parking features: Garage Door Opener, Garage Faces Front
- Attached garage spaces: 2
Features
- Levels: One
- Patio & porch: Front Porch, Patio
- Exterior features: Rain Gutters
Lot
- Size: 8,712 Square Feet
- Dimensions: 70 x 124 Irreg
- Features: Cul-De-Sac
Details
- Parcel number: 043B C 009.00
- Special conditions: Standard
Construction
Type & style
- Home type: SingleFamily
- Property subtype: Single Family Residence
Materials
- Brick
- Foundation: Slab
- Roof: Shingle
Condition
- false
- New construction: No
- Year built: 2023
Details
- Builder name: Baker/Presson
Utilities & green energy
- Sewer: Public Sewer
- Water: Public
Community & HOA
Community
- Security: Smoke Detector(s)
- Subdivision: Emerald Breeze
HOA
- Has HOA: Yes
- Services included: Maintenance Grounds
- HOA fee: $100 monthly
Location
- Region: Jackson
Financial & listing details
- Price per square foot: $197/sqft
- Tax assessed value: $302,400
- Annual tax amount: $2,634
- Date on market: 6/24/2026
- Road surface type: Asphalt
Estimated market value
$384,300
$365,000 - $404,000
$2,321/mo
Price history
| Date | Event | Price |
|---|---|---|
| 6/24/2026 | Listed for sale | $389,900+8.3%$197/sqft |
Source:  CWTAR #2602927 Report a problem CWTAR #2602927 Report a problem | ||
| 8/8/2023 | Sold | $359,900$182/sqft |
Source: Public Record Report a problem | ||
Public tax history
| Year | Property taxes | Tax assessment |
|---|---|---|
| 2025 | $2,635 | $75,600 |
| 2024 | $2,635 | $75,600 |
| 2023 | $2,635 +685.5% | $75,600 +685.5% |
| 2022 | $335 -19.2% | $9,625 |
| 2021 | $415 | $9,625 |
| 2020 | $415 | $9,625 |
Find assessor info on the county website
Monthly payment
Est. payment
Payment breakdown
Explore the cost of this home by adjusting the details. Changes won't be saved.Climate risks
Neighborhood: 38305
Nearby schools
GreatSchools rating
- 5/10Thelma Barker Elementary SchoolGrades: K-5Distance: 1.8 mi
- 6/10Northeast Middle SchoolGrades: 6-8Distance: 2 mi
- 3/10North Side High SchoolGrades: 9-12Distance: 0.9 mi
Schools provided by the listing agent
- District: Jackson Madison Consolidated District
Source: CWTAR. This data may not be complete. We recommend contacting the local school district to confirm school assignments for this home.
- $399,9003 bd2 ba2k sqft93 Emerald Breeze Dr, Jackson, TN 38305Sold
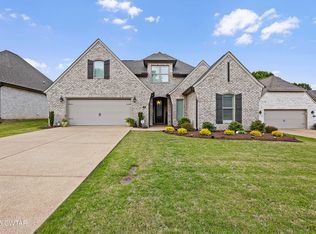
- $415,400-- bd2 ba2.5k sqft24 Gatewick Dr, Jackson, TN 38305Off Market
- $371,7004 bd3 ba2.7k sqft30 Gatewick Dr, Jackson, TN 38305Off Market
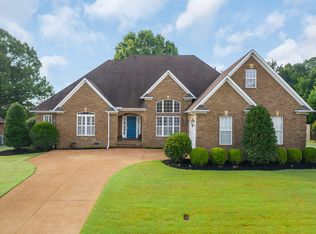
- $485,0003 bd2 ba2.2k sqft22 Kings Pond Cv, Jackson, TN 38305Sold

- $351,7003 bd2 ba1.9k sqft87 Emerald Breeze Dr, Jackson, TN 38305Off Market
- $407,5003 bd2 ba2k sqft106 Emerald Breeze Dr, Jackson, TN 38305Sold
- $399,9003 bd3 ba2k sqft100 Emerald Breeze Dr, Jackson, TN 38305Sold
- $369,2004 bd2 ba2.6k sqft18 Gatewick Dr, Jackson, TN 38305Off Market
A local agent can set up tours, give advice and negotiate with sellers.
A local lender can help you make sure your offer is ready when you are.
Similar homes
- $345,0003 bd2 ba1.9k sqft96 Gatewick Dr, Jackson, TN 38305For Sale
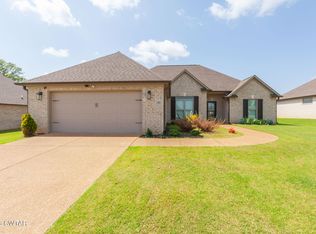 MLS ID #2603142, India Mesa, Crye-Leike Elite. CWTAR
 - $389,0003 bd2 ba1.9k sqft14 Hummingbird Cv, Jackson, TN 38305For Sale

 MLS ID #3251599, Nawaf "John" Alashmali. RealTracs MLS as distributed by MLS GRID
 - $329,9003 bd2 ba1.9k sqft98 Wentworth Dr, Jackson, TN 38305For Sale
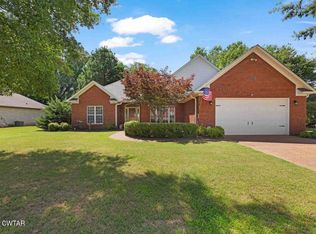 MLS ID #2603555, Drake Harber, Blue Suede Realty. CWTAR
 - $389,9003 bd2 ba1.9k sqft123 Garrison Dr, Jackson, TN 38305For Sale
 MLS ID #2602918, Kenneth L Sutherland, Five Star Real Estate Services. CWTAR
 - $369,9004 bd2 ba2.3k sqft25 Lamplighter Cv, Jackson, TN 38305For SaleMLS ID #2603610, Katie Hale, Town and Country. CWTAR
- $409,9004 bd3 ba2.4k sqft124 Moorewood Dr, Jackson, TN 38305For SaleMLS ID #2602939, Kristen Londe, Town and Country. CWTAR
- $310,0004 bd2 ba2k sqft6 Falcon Creek Cv, Jackson, TN 38305For SaleMLS ID #2603464, Bailey Bell, Town and Country. CWTAR
- $375,0004 bd3 ba2.1k sqft262 W University Pkwy, Jackson, TN 38305For SaleMLS ID #2601022, Lynn Cobb, Porchlight Realty West TN. CWTAR
- $349,0003 bd2 ba2k sqft22 Belle Trace Cv, Jackson, TN 38305For SaleMLS ID #2603494, Todd E. Haltom, Haltom Real Estate Group. CWTAR
- $429,9003 bd2 ba2.1k sqft61 Kings Pond Cv, Jackson, TN 38305New ConstructionMLS ID #2505035, Holly Conway, Hickman Realty Group Inc.-Jack. CWTAR
- $269,9003 bd2 ba1.5k sqft39 Idlebrook Cv, Jackson, TN 38305For SaleMLS ID #2603565, Todd E. Haltom, Haltom Real Estate Group. CWTAR
- $324,9004 bd3 ba2.2k sqft44 Wedgewood Cv, Jackson, TN 38305For SaleMLS ID #2603709, Rachel Fullington, Hickman Realty Group Inc.-Jack. CWTAR
- $319,0003 bd2 ba1.6k sqft84 Copper Ridge Cv, Jackson, TN 38305For SaleMLS ID #2603666, Debbie Mays, 7 Lakes Realty Inc.. CWTAR
- $489,9004 bd4 ba2.9k sqft9 Barrymore Cv, Jackson, TN 38305For SaleMLS ID #3278689, Drake Harber. RealTracs MLS as distributed by MLS GRID
- $299,9003 bd2 ba1.8k sqft32 Colonial Cv, Jackson, TN 38305For SaleMLS ID #2603228, Riley Ragan, Ragan Realty Group. CWTAR
- $359,9004 bd3 ba2.7k sqft49 Glen Echo Dr, Jackson, TN 38305For SaleMLS ID #2602225, Todd E. Haltom, Haltom Real Estate Group. CWTAR
- $440,0004 bd3 ba2.4k sqft151 Broad Meadow Dr, Jackson, TN 38305For SaleMLS ID #2602747, Julie Carver, BHGRE Conner Brownsville. CWTAR
- $415,0004 bd3 ba2.4k sqft104 Springbrook Dr, Jackson, TN 38305For SaleMLS ID #10225513, Rena R Payne, Coldwell Banker Collins-Maury. MAAR
- $279,9003 bd3 ba1.5k sqft29 Brookwood Dr, Jackson, TN 38305For SaleMLS ID #2603601, Jon Murray Haltom, CENTURY 21 Action Realty. CWTAR
- $313,0003 bd2 ba1.7k sqft54 Golden Brooke Dr, Jackson, TN 38305For SaleMLS ID #2602722, Jennifer Knolton, Coldwell Banker Southern Realty. CWTAR
