Beautiful one-level home offering 4 bedrooms, 2.5 baths, and 2,733 sq ft of comfortable living space! This spacious home features a large living room, cozy den, formal dining room, and an eat-in kitchen. The functional floor plan offers generous space and great flow for everyday living and entertaining. Enjoy the fenced backyard, perfect for pets, play, or relaxing outdoors. Conveniently designed all on one level and plenty of space to make your own!
For sale
$359,900
49 Glen Echo Dr, Jackson, TN 38305
4beds
2,733sqft
:
Get pre-qualified$2,226/mo
Single Family Residence
Built in 1974
0.67 Acres Lot
$347,300 Zestimate®
$132/sqft
$-- HOA
What's special
All on one levelFenced backyardFunctional floor planSpacious homeEat-in kitchenCozy denFormal dining room
- 89 days |
- 442 |
- 43 |
Zillow last checked:
Listing updated:
Listed by:
Todd E. Haltom,
Haltom Real Estate Group 731-984-2200,
E. Summer Ferguson,
Haltom Real Estate Group
Source: CWTAR,MLS#: 2602225
Facts & features
Interior
Bedrooms & bathrooms
- Bedrooms: 4
- Bathrooms: 3
- Full bathrooms: 2
- 1/2 bathrooms: 1
- Main level bathrooms: 3
- Main level bedrooms: 4
Primary bedroom
- Level: Main
- Area: 195
- Dimensions: 15.0 x 13.0
Bedroom
- Level: Main
- Area: 156
- Dimensions: 13.0 x 12.0
Bedroom
- Level: Main
- Area: 165
- Dimensions: 15.0 x 11.0
Bedroom
- Level: Main
- Area: 121
- Dimensions: 11.0 x 11.0
Dining room
- Level: Main
- Area: 143
- Dimensions: 13.0 x 11.0
Great room
- Level: Main
- Area: 308
- Dimensions: 22.0 x 14.0
Kitchen
- Level: Main
- Area: 286
- Dimensions: 22.0 x 13.0
Living room
- Level: Main
- Area: 286
- Dimensions: 22.0 x 13.0
Heating
- Central, Fireplace(s)
Cooling
- Ceiling Fan(s), Central Air
Appliances
- Included: Bar Fridge, Dishwasher, Disposal, Electric Range, Gas Water Heater, Microwave, Refrigerator, Stainless Steel Appliance(s)
- Laundry: Electric Dryer Hookup, Laundry Room, Washer Hookup
Features
- Ceiling Fan(s), Ceramic Tile Shower, Crown Molding, Open Floorplan, Smart Light(s)
- Flooring: Carpet, Ceramic Tile, Luxury Vinyl
- Has fireplace: Yes
- Fireplace features: Wood Burning
Interior area
- Total interior livable area: 2,733 sqft
Property
Parking
- Total spaces: 2
- Parking features: Garage Door Opener
- Attached garage spaces: 2
Features
- Levels: One
- Patio & porch: Patio
- Exterior features: Rain Gutters
- Fencing: Wood
Lot
- Size: 0.67 Acres
- Dimensions: 130 x 223
Details
- Parcel number: 044K A 009.00
- Special conditions: Standard
Construction
Type & style
- Home type: SingleFamily
- Property subtype: Single Family Residence
Materials
- Brick
Condition
- false
- New construction: No
- Year built: 1974
Utilities & green energy
- Sewer: Public Sewer
- Water: Public
Community & HOA
Community
- Security: Carbon Monoxide Detector(s), Smoke Detector(s)
- Subdivision: Other
Location
- Region: Jackson
Financial & listing details
- Price per square foot: $132/sqft
- Tax assessed value: $243,500
- Annual tax amount: $2,121
- Date on market: 5/14/2026
- Road surface type: Asphalt
Estimated market value
$347,300
$330,000 - $365,000
$2,378/mo
Price history
| Date | Event | Price |
|---|---|---|
| 5/14/2026 | Listed for sale | $359,900+22%$132/sqft |
Source:  CWTAR #2602225 Report a problem CWTAR #2602225 Report a problem | ||
| 10/24/2023 | Sold | $295,000-1.7%$108/sqft |
Source: CWTAR #232463 Report a problem | ||
| 9/20/2023 | Pending sale | $300,000$110/sqft |
Source: CWTAR #232463 Report a problem | ||
| 9/15/2023 | Contingent | $300,000$110/sqft |
Source: CWTAR #232463 Report a problem | ||
| 9/1/2023 | Price change | $300,000-3.2%$110/sqft |
Source: CWTAR #232463 Report a problem | ||
| 8/24/2023 | Price change | $310,000-3.1%$113/sqft |
Source: CWTAR #232463 Report a problem | ||
| 7/20/2023 | Price change | $320,000-3%$117/sqft |
Source: CWTAR #232463 Report a problem | ||
| 6/23/2023 | Listed for sale | $330,000+113%$121/sqft |
Source: CWTAR #232463 Report a problem | ||
| 7/6/2016 | Sold | $154,900-3.1%$57/sqft |
Source: Agent Provided Report a problem | ||
| 4/23/2016 | Listed for sale | $159,900$59/sqft |
Source: Coldwell Banker Real Estate Now #172163 Report a problem | ||
| 12/8/2015 | Listing removed | $159,900$59/sqft |
Source: Owner Report a problem | ||
| 9/9/2015 | Listed for sale | $159,900+15%$59/sqft |
Source: Owner Report a problem | ||
| 11/18/2011 | Sold | $139,000-7.1%$51/sqft |
Source: Public Record Report a problem | ||
| 10/17/2011 | Pending sale | $149,700$55/sqft |
Source: Crye-Leike #146989 Report a problem | ||
| 9/12/2011 | Price change | $149,700-3.4%$55/sqft |
Source: Crye-Leike #146989 Report a problem | ||
| 8/8/2011 | Price change | $154,900-1.7%$57/sqft |
Source: Crye-Leike #146989 Report a problem | ||
| 7/2/2011 | Listed for sale | $157,500+14.5%$58/sqft |
Source: CRYE*LEIKE, Blue Skies Real Estate #146989 Report a problem | ||
| 2/28/2007 | Sold | $137,500$50/sqft |
Source: Public Record Report a problem | ||
Public tax history
| Year | Property taxes | Tax assessment |
|---|---|---|
| 2025 | $2,121 | $60,875 |
| 2024 | $2,121 | $60,875 |
| 2023 | $2,121 | $60,875 |
| 2022 | $2,121 +36.8% | $60,875 +69.2% |
| 2021 | $1,551 | $35,975 |
| 2020 | $1,551 +83.5% | $35,975 |
| 2019 | $845 -45.5% | $35,975 |
| 2018 | $1,551 +0.4% | $35,975 +2.7% |
| 2017 | $1,545 | $35,025 |
| 2016 | $1,545 +7.3% | $35,025 |
| 2015 | $1,440 | $35,025 |
| 2014 | $1,440 | $35,025 |
| 2013 | -- | $35,025 -3.5% |
| 2012 | $1,496 | $36,302 |
| 2011 | $1,496 | $36,302 |
| 2010 | -- | $36,302 |
| 2009 | -- | $36,302 +3.5% |
| 2008 | $1,547 | $35,076 |
| 2007 | $1,547 | $35,076 |
| 2006 | $1,547 | $35,076 |
| 2005 | $1,547 -5.8% | $35,076 |
| 2004 | $1,642 +8.4% | $35,076 +8.4% |
| 2002 | $1,514 | $32,360 |
| 2001 | -- | $32,360 -75% |
| 2000 | -- | $129,441 |
Find assessor info on the county website
Monthly payment
Est. payment
Payment breakdown
Explore the cost of this home by adjusting the details. Changes won't be saved.Climate risks
Neighborhood: 38305
Nearby schools
GreatSchools rating
- 5/10Thelma Barker Elementary SchoolGrades: K-5Distance: 2.2 mi
- 6/10Northeast Middle SchoolGrades: 6-8Distance: 3.6 mi
- 3/10North Side High SchoolGrades: 9-12Distance: 0.8 mi
Schools provided by the listing agent
- District: Jackson Madison Consolidated District
Source: CWTAR. This data may not be complete. We recommend contacting the local school district to confirm school assignments for this home.
- $253,200-- bd1 ba2.4k sqft37 Glen Echo Dr, Jackson, TN 38305Off Market
- $235,500-- bd1 ba1.8k sqft57 Glen Echo Dr, Jackson, TN 38305Off Market
- $387,600-- bd2 ba3.6k sqft220 Old Humboldt Rd, Jackson, TN 38305Off Market
- $218,400-- bd1 ba2.2k sqft63 Glen Echo Dr, Jackson, TN 38305Off Market
- $375,3004 bd4 ba2.9k sqft9 Charleston Sq, Jackson, TN 38305Off Market
- $377,9003 bd3 ba2.9k sqft21 Glen Echo Dr, Jackson, TN 38305Off Market
- $210,0003 bd2 ba1.6k sqft7 Glenwood Dr, Jackson, TN 38305Sold
- $304,000-- bd1 ba2.4k sqft16 Charleston Sq, Jackson, TN 38305Off Market
A local agent can set up tours, give advice and negotiate with sellers.
A local lender can help you make sure your offer is ready when you are.
Similar homes
- $349,9004 bd3 ba2.8k sqft38 Leigh Ln, Jackson, TN 38305For Sale
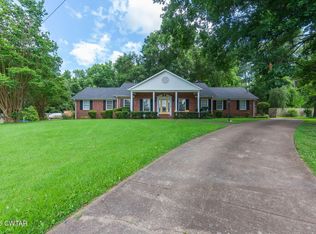 MLS ID #2602893, Eric Bond, Crye-Leike Elite. CWTAR
 - $324,9004 bd3 ba2.2k sqft44 Wedgewood Cv, Jackson, TN 38305For Sale
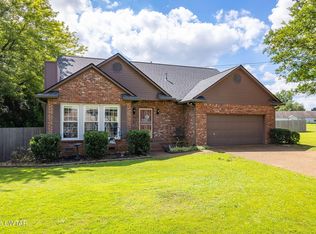 MLS ID #2603709, Rachel Fullington, Hickman Realty Group Inc.-Jack. CWTAR
 - $409,9004 bd3 ba2.4k sqft124 Moorewood Dr, Jackson, TN 38305For Sale
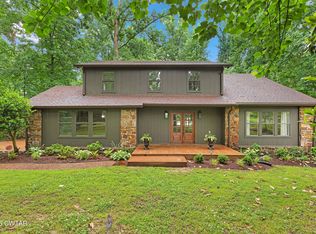 MLS ID #2602939, Kristen Londe, Town and Country. CWTAR
 - $290,0004 bd3 ba2k sqft232 Chapel Creek Dr, Jackson, TN 38305For Sale
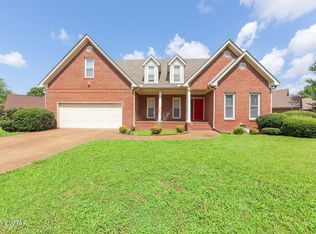 MLS ID #2603462, Jada S Slayton, RE/MAX Realty Source. CWTAR
 - $389,0003 bd2 ba1.9k sqft14 Hummingbird Cv, Jackson, TN 38305For Sale
 MLS ID #3251599, Nawaf "John" Alashmali. RealTracs MLS as distributed by MLS GRID
 - $350,0004 bd3 ba2.1k sqft19 Ezekial Dr, Jackson, TN 38305For SaleMLS ID #2602836, Timothy Shane Bowen, Tennessee Valley Realty and In. CWTAR
- $415,0004 bd3 ba3.4k sqft17 Vega Dr, Jackson, TN 38305For SaleMLS ID #2601982, Suzanne Dement, Nest Realty. CWTAR
- $310,0004 bd2 ba2k sqft36 Jackson Creek Dr, Jackson, TN 38305For SaleMLS ID #2602021, Carl Edward Roberson, BHGRE Conner Jackson. CWTAR
- $320,0003 bd3 ba2.7k sqft207 Foxworth Dr, Jackson, TN 38305For SaleMLS ID #2602958, John Alsobrook, Pritchard Realty. CWTAR
- $299,9003 bd2 ba1.8k sqft32 Colonial Cv, Jackson, TN 38305For SaleMLS ID #2603228, Riley Ragan, Ragan Realty Group. CWTAR
- $310,0005 bd3 ba2.9k sqft11 Windy Hill Cv, Jackson, TN 38305For SaleMLS ID #2601648, Bailey Bell, Town and Country. CWTAR
- $475,0004 bd3 ba2.7k sqft33 Summerfield Dr, Jackson, TN 38305For SaleMLS ID #2603354, Angie Box, Haltom Real Estate Group. CWTAR
- $309,9003 bd2 ba1.5k sqft42 Nehemiah Dr, Jackson, TN 38305For SaleMLS ID #2603741, Deb Smith, Hickman Realty Group Inc.-Jack. CWTAR
- $449,9004 bd3 ba3k sqft88 Epperson Dr, Jackson, TN 38305For SaleMLS ID #2603560, Jake Morford, Phillips Realty Group. CWTAR
- $354,0005 bd3 ba2k sqft134 Glen Dillon Dr, Jackson, TN 38305For SaleMLS ID #2602253, Victoria Saveh, BHGRE Conner Jackson. CWTAR
- $312,5004 bd2 ba1.8k sqft30 Success Cv, Jackson, TN 38305For SaleMLS ID #2603125, Debra Ann Kee, Porchlight Realty West TN. CWTAR
- $265,0003 bd2 ba1.5k sqft44 Little Brook Ln, Jackson, TN 38305For SaleMLS ID #2603735, Peggy Graves, Coldwell Banker Southern Realty. CWTAR
- $299,9003 bd2 ba1.7k sqft20 Edgewater Cv, Jackson, TN 38305For SaleMLS ID #2603675, Lauren Hyde Wiggins, Porchlight Realty West TN. CWTAR
- $345,0003 bd2 ba1.9k sqft96 Gatewick Dr, Jackson, TN 38305For SaleMLS ID #2603142, India Mesa, Crye-Leike Elite. CWTAR
- $475,0004 bd3 ba2.9k sqft110 Greenbriar Ln, Jackson, TN 38305For SaleMLS ID #2603518, Rachel Fullington, Hickman Realty Group Inc.-Jack. CWTAR
