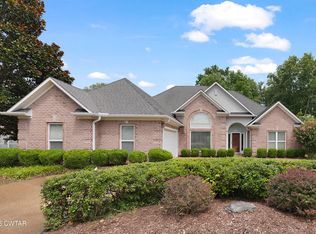
Welcome to one of Jackson's most desirable neighborhoods! This spacious 5-bedroom, 3-bath home offers a flexible floor plan with room for everyone. The inviting two-story great room features soaring ceilings, abundant natural light, a cozy fireplace, and vinyl plank flooring. The main level includes a formal dining room, an eat-in kitchen, laundry room, and 2 primary bedrooms. Upstairs you'll find a unique layout with two oversized bedroom suites, each with direct access to a full bath, making the space ideal for multi-generational living, older children, or long-term guests. Beyond one of the suites is a spacious bonus room and an additional flex room that could serve as a fifth bedroom, nursery, home office, craft room, or workout space. Outside, enjoy a fenced backyard, and a two-car garage, all nestled in an established neighborhood known for its convenience and lasting appeal. If you've been searching for space, versatility, and the opportunity to make a home your own in a premier Jackson location, this is one you won't want to miss.
For sale
$290,000
232 Chapel Creek Dr, Jackson, TN 38305
4beds
2,054sqft
:
Get pre-qualified$1,823/mo
Single Family Residence
Built in 1996
7,764 Square Feet Lot
$282,500 Zestimate®
$141/sqft
$10/mo HOA
What's special
Cozy fireplaceTwo-car garageFenced backyardInviting two-story great roomAdditional flex roomEat-in kitchenAbundant natural light
- 9 days |
- 1,165 |
- 65 |
Likely to sell faster than
Zillow last checked:
Listing updated:
Listed by:
Jada S Slayton,
RE/MAX Realty Source 731-668-7500
Source: CWTAR,MLS#: 2603462
Facts & features
Interior
Bedrooms & bathrooms
- Bedrooms: 4
- Bathrooms: 3
- Full bathrooms: 3
- Main level bathrooms: 1
- Main level bedrooms: 2
Primary bedroom
- Level: Upper
- Area: 210
- Dimensions: 15.0 x 14.0
Bedroom
- Level: Main
- Area: 156
- Dimensions: 13.0 x 12.0
Bedroom
- Level: Main
- Area: 156
- Dimensions: 13.0 x 12.0
Bedroom
- Level: Upper
- Area: 144
- Dimensions: 12.0 x 12.0
Other
- Description: Room off the Bonus Room. Has a closet.
- Area: 132
- Dimensions: 12.0 x 11.0
Bonus room
- Level: Upper
- Area: 198
- Dimensions: 18.0 x 11.0
Great room
- Level: Main
- Area: 324
- Dimensions: 18.0 x 18.0
Kitchen
- Level: Main
- Area: 225
- Dimensions: 15.0 x 15.0
Laundry
- Level: Main
- Area: 54
- Dimensions: 9.0 x 6.0
Heating
- Central
Cooling
- Central Air
Appliances
- Included: Dishwasher, Electric Range
- Laundry: Electric Dryer Hookup, Washer Hookup
Features
- Flooring: Carpet, Ceramic Tile
- Has basement: No
- Has fireplace: Yes
- Fireplace features: Gas Log
Interior area
- Total structure area: 2,612
- Total interior livable area: 2,054 sqft
Property
Parking
- Total spaces: 4
- Parking features: Garage Faces Front, Open
- Attached garage spaces: 2
- Uncovered spaces: 2
Features
- Levels: One and One Half
- Patio & porch: Covered, Front Porch
- Fencing: Wood
Lot
- Size: 7,764 Square Feet
- Dimensions: 186.35 x 125 x 125 IRR
- Features: Level
Details
- Parcel number: 044L G 036.00
- Special conditions: Standard
Construction
Type & style
- Home type: SingleFamily
- Property subtype: Single Family Residence
Materials
- Brick
Condition
- false
- New construction: No
- Year built: 1996
Utilities & green energy
- Sewer: Public Sewer
- Water: Public
- Utilities for property: Electricity Connected, Natural Gas Connected, Sewer Connected, Water Connected
Community & HOA
Community
- Subdivision: Chapel Creek
HOA
- Has HOA: Yes
- HOA fee: $125 annually
Location
- Region: Jackson
Financial & listing details
- Price per square foot: $141/sqft
- Tax assessed value: $224,900
- Annual tax amount: $1,959
- Date on market: 7/23/2026
- Road surface type: Asphalt
Estimated market value
$282,500
$268,000 - $297,000
$2,186/mo
Price history
| Date | Event | Price |
|---|---|---|
| 7/23/2026 | Listed for sale | $290,000+92.1%$141/sqft |
Source:  CWTAR #2603462 Report a problem CWTAR #2603462 Report a problem | ||
| 5/17/2011 | Sold | $151,000-8.4%$74/sqft |
Source: Public Record Report a problem | ||
| 7/31/2010 | Listed for sale | $164,900+5.8%$80/sqft |
Source: Coldwell Banker Real Estate Now #142223 Report a problem | ||
| 8/29/1997 | Sold | $155,900+9%$76/sqft |
Source: Public Record Report a problem | ||
| 7/9/1996 | Sold | $143,000+959.3%$70/sqft |
Source: Public Record Report a problem | ||
| 8/11/1995 | Sold | $13,500$7/sqft |
Source: Public Record Report a problem | ||
Public tax history
| Year | Property taxes | Tax assessment |
|---|---|---|
| 2025 | $1,959 | $56,225 |
| 2024 | $1,959 | $56,225 |
| 2023 | $1,959 | $56,225 |
| 2022 | $1,959 +16.3% | $56,225 +43.9% |
| 2021 | $1,685 | $39,075 |
| 2020 | $1,685 +83.5% | $39,075 |
| 2019 | $918 -45.5% | $39,075 |
| 2018 | $1,685 +2.8% | $39,075 +5.2% |
| 2017 | $1,639 | $37,150 |
| 2016 | $1,639 +7.3% | $37,150 |
| 2015 | $1,528 -0.3% | $37,150 -0.3% |
| 2014 | $1,532 | $37,250 |
| 2013 | -- | $37,250 -3.7% |
| 2012 | $1,593 | $38,664 |
| 2011 | $1,593 | $38,664 -1.4% |
| 2010 | -- | $39,217 |
| 2009 | -- | $39,217 -6.8% |
| 2008 | $1,856 | $42,085 |
| 2007 | $1,856 | $42,085 |
| 2006 | $1,856 +2.7% | $42,085 +2.7% |
| 2005 | $1,807 -5.8% | $40,971 |
| 2004 | $1,917 +10.6% | $40,971 +10.6% |
| 2002 | $1,734 | $37,061 |
| 2001 | -- | $37,061 -75% |
| 2000 | -- | $148,244 |
Find assessor info on the county website
Monthly payment
Est. payment
Payment breakdown
Explore the cost of this home by adjusting the details. Changes won't be saved.Climate risks
Neighborhood: 38305
Nearby schools
GreatSchools rating
- 5/10Thelma Barker Elementary SchoolGrades: K-5Distance: 2 mi
- 6/10Northeast Middle SchoolGrades: 6-8Distance: 3.5 mi
- 3/10North Side High SchoolGrades: 9-12Distance: 0.7 mi
Schools provided by the listing agent
- District: Jackson Madison Consolidated District
Source: CWTAR. This data may not be complete. We recommend contacting the local school district to confirm school assignments for this home.
- $340,0003 bd3 ba2.1k sqft220 Chapel Creek Dr, Jackson, TN 38305Sold

- $352,3004 bd3 ba2.5k sqft244 Chapel Creek Dr, Jackson, TN 38305Off Market
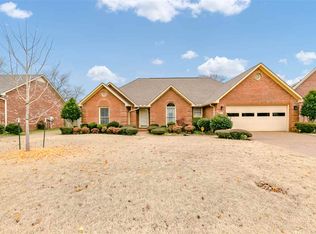
- $290,0004 bd2 ba1.8k sqft231 Chapel Creek Dr, Jackson, TN 38305Sold
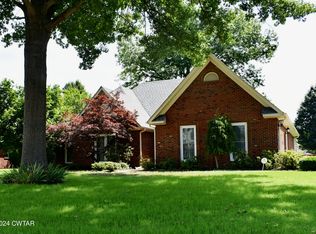
- $335,200-- bd2 ba2.3k sqft214 Chapel Creek Dr, Jackson, TN 38305Off Market
- $310,800-- bd2 ba2.3k sqft250 Chapel Creek Dr, Jackson, TN 38305Off Market
- $301,1003 bd2 ba2k sqft225 Chapel Creek Dr, Jackson, TN 38305Off Market
- $300,4003 bd2 ba1.9k sqft237 Chapel Creek Dr, Jackson, TN 38305Off Market
- $323,9003 bd2 ba1.7k sqft221 Chapel Creek Dr, Jackson, TN 38305Off Market
A local agent can set up tours, give advice and negotiate with sellers.
A local lender can help you make sure your offer is ready when you are.
Similar homes
- $269,9003 bd2 ba1.5k sqft39 Idlebrook Cv, Jackson, TN 38305For Sale
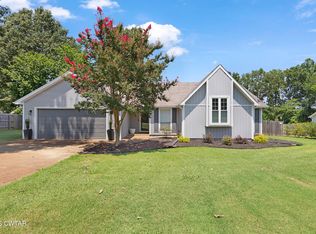 MLS ID #2603565, Todd E. Haltom, Haltom Real Estate Group. CWTAR
 - $289,9004 bd3 ba1.9k sqft19 Sandbourne Cv, Jackson, TN 38305For Sale
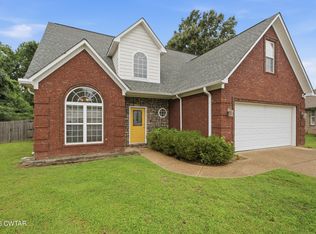 MLS ID #2603035, Tami S. Reid, Hickman Realty Group Inc.-Jack. CWTAR
 - $281,0004 bd3 ba2.3k sqft34 Valleyfield Cv, Jackson, TN 38305For Sale

 MLS ID #3251240, Sonya Harris. RealTracs MLS as distributed by MLS GRID
 - $349,0003 bd2 ba2k sqft22 Belle Trace Cv, Jackson, TN 38305For Sale
 MLS ID #2603494, Todd E. Haltom, Haltom Real Estate Group. CWTAR
 - $265,0003 bd2 ba1.8k sqft23 Dreamland Pl, Jackson, TN 38305For SaleMLS ID #2603203, Tori Wilkerson, Hickman Realty Group Inc.-Jack. CWTAR
- $299,9003 bd3 ba2.4k sqft62 River Chase Dr, Jackson, TN 38305For SaleMLS ID #2603364, Todd E. Haltom, Haltom Real Estate Group. CWTAR
- $264,9004 bd4 ba3k sqft31 Colonial Cv, Jackson, TN 38305For SaleMLS ID #3217047, Mia Parker. RealTracs MLS as distributed by MLS GRID
- $274,9003 bd2 ba2k sqft59 Fairway Cv, Jackson, TN 38305For SaleMLS ID #2603250, Shanice Creasy, Nest Realty. CWTAR
- $310,0003 bd2 ba1.6k sqft25 Arbuckle Ln, Jackson, TN 38305For SaleMLS ID #2603505, Christy Fullington, Crye-Leike Elite. CWTAR
- $265,0003 bd2 ba1.7k sqft55 Sundown Dr, Jackson, TN 38305For SaleMLS ID #2603395, Debra Ann Kee, Porchlight Realty West TN. CWTAR
- $279,9003 bd2 ba2.2k sqft1053 Ashport Rd, Jackson, TN 38305For SaleMLS ID #2602205, Betty A Brown, Vantage Real Estate Services. CWTAR
- $316,9004 bd2 ba1.8k sqft30 Success Cv, Jackson, TN 38305For SaleMLS ID #2603125, Debra Ann Kee, Porchlight Realty West TN. CWTAR
- $282,0003 bd2 ba2.2k sqft102 Candlewick Dr, Jackson, TN 38305For SaleMLS ID #2602798, Heather Inez Pierce, Coldwell Banker Southern Realty. CWTAR
- $359,9004 bd3 ba2.7k sqft49 Glen Echo Dr, Jackson, TN 38305For SaleMLS ID #2602225, Todd E. Haltom, Haltom Real Estate Group. CWTAR
- $320,0003 bd3 ba2.7k sqft207 Foxworth Dr, Jackson, TN 38305For SaleMLS ID #2602958, John Alsobrook, Pritchard Realty. CWTAR
- $349,9004 bd3 ba2.8k sqft38 Leigh Ln, Jackson, TN 38305For SaleMLS ID #2602893, Eric Bond, Crye-Leike Elite. CWTAR
- $269,9003 bd2 ba1.7k sqft96 Sundown Dr, Jackson, TN 38305For SaleMLS ID #2602469, Alan Sharp Castleman, Hickman Realty Group Inc.-Jack. CWTAR
- $315,0004 bd2 ba2k sqft36 Jackson Creek Dr, Jackson, TN 38305For SaleMLS ID #2602021, Carl Edward Roberson, BHGRE Conner Jackson. CWTAR
- $259,9005 bd4 ba2.2k sqft51 Hillshire Dr, Jackson, TN 38305For SaleMLS ID #2602158, Mike Baskin, Town and Country. CWTAR
- $259,5003 bd2 ba1.8k sqft71 Watson Rd, Jackson, TN 38305For SaleMLS ID #2602877, Conrad C Hanafee, Vantage Real Estate Services. CWTAR
