Skip main navigation
For sale
  • Price cut: $5K (7/7)
    $269,900

    96 Sundown Dr, Jackson, TN 38305

    3beds
    1,756sqft
    : 
    Loading
    Get pre-qualified
    Single Family Residence
    Built in 1998
    0.34 Acres Lot
    $266,400 Zestimate®
    $154/sqft
    $-- HOA

    What's special

    Cozy gas fireplaceSpacious split-bedroom floor planBreakfast barLarge walk-in closetCrown moldingSpacious primary suiteSeparate shower
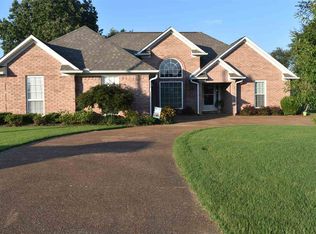
    Located in North Jackson, this beautifully updated one-level brick home offers 3 bedrooms, 2 baths, and a spacious split-bedroom floor plan designed for comfortable everyday living. Major updates have already been completed, including a roof just 2 years old, HVAC system only 3 years old, and a water heater replaced 2 years ago - providing peace of mind with the home's major systems already addressed. Inside, you'll find a welcoming vaulted living room featuring crown molding and a cozy gas fireplace that creates a warm focal point for everyday living and entertaining. A formal dining room provides additional space for gatherings, while the kitchen offers abundant cabinet storage, a breakfast bar, and a full appliance package including the refrigerator. The laundry room also includes the washer and dryer, making this home truly move-in ready. The spacious primary suite offers a large walk-in closet and a private bath featuring dual vanities, a separate shower, and a soaking tub. Fresh paint throughout the entire home and brand-new luxury vinyl plank flooring give the interior a clean, updated feel, with ceramic tile in the bathrooms and no carpet anywhere. Outside, the large fenced backyard offers privacy and room to relax or entertain. Enjoy the convenience of being within walking distance to Northpark and its popular 1.3-mile paved walking trail, perfect for evening walks and exercise, while remaining just minutes from North Jackson shopping, dining, and healthcare. Move-in ready with major improvements already completed, this home offers exceptional value in one of North Jackson's most convenient locations. For more details, contact Alan Castleman at 731-414-5862.
    47 days
    |
    1,076
    |
    77
    |

    Likely to sell faster than

    Zillow last checked:

    Listing updated:

    Listed by:

    Alan Sharp Castleman,

    Hickman Realty Group Inc.-Jack 731-664-1006

    Source: CWTAR,MLS#: 2602469MLS Logo

    Loading...

      Facts & features

      Interior

      Bedrooms & bathrooms
      • Bedrooms: 3
      • Bathrooms: 2
      • Full bathrooms: 2
      • Main level bathrooms: 2
      • Main level bedrooms: 3
      Primary bedroom
      • Level: Main
      • Area: 208
      • Dimensions: 16.0 x 13.0
      Bedroom
      • Level: Main
      • Area: 121
      • Dimensions: 11.0 x 11.0
      Bedroom
      • Level: Main
      • Area: 121
      • Dimensions: 11.0 x 11.0
      Breakfast nook
      • Level: Main
      • Area: 70
      • Dimensions: 10.0 x 7.0
      Dining room
      • Level: Main
      • Area: 100
      • Dimensions: 10.0 x 10.0
      Foyer
      • Level: Main
      • Area: 35
      • Dimensions: 7.0 x 5.0
      Kitchen
      • Level: Main
      • Area: 140
      • Dimensions: 14.0 x 10.0
      Laundry
      • Level: Main
      • Area: 30
      • Dimensions: 6.0 x 5.0
      Living room
      • Level: Main
      • Area: 300
      • Dimensions: 20.0 x 15.0
      Heating
      • Central, Forced Air, Natural Gas
      Cooling
      • Ceiling Fan(s), Central Air, Electric
      Appliances
      • Included: Dishwasher, Disposal, Dryer, Electric Range, Gas Water Heater, Refrigerator, Washer
      • Laundry: Electric Dryer Hookup, Laundry Room, Washer Hookup
      Features
      • Breakfast Bar, Ceiling Fan(s), Crown Molding, Double Vanity, Eat-in Kitchen, Entrance Foyer, High Ceilings, Knocked Down Ceilings, Laminate Counters, Master Downstairs, Tray Ceiling(s), Vaulted Ceiling(s), Walk-In Closet(s)
      • Flooring: Ceramic Tile, Luxury Vinyl
      • Windows: Double Pane Windows, Vinyl Frames
      • Has basement: No
      • Has fireplace: Yes
      • Fireplace features: Gas Log
      Interior area
      • Total interior livable area: 1,756 sqft

      Property

      Parking
      • Total spaces: 2
      • Parking features: Garage Door Opener, Garage Faces Front
      • Attached garage spaces: 2
      Features
      • Levels: One
      • Patio & porch: Patio
      • Exterior features: Rain Gutters
      • Fencing: Back Yard,Wood
      Lot
      • Size: 0.34 Acres
      • Dimensions: 100 x 150 x 100 x 150
      Details
      • Parcel number: 034I A 004.00
      • Special conditions: Standard

      Construction

      Type & style
      • Home type: SingleFamily
      • Property subtype: Single Family Residence
      Materials
      • Brick, Vinyl Siding
      • Foundation: Slab
      • Roof: Shingle
      Condition
      • false
      • New construction: No
      • Year built: 1998

      Utilities & green energy

      • Electric: 200+ Amp Service, 220 Volts, 220 Volts in Kitchen, 220 Volts in Laundry, Circuit Breakers, Underground
      • Sewer: Public Sewer
      • Water: Public
      • Utilities for property: Cable Available, Electricity Connected, Fiber Optic Available, Natural Gas Connected, Phone Available, Sewer Connected, Water Connected, Underground Utilities

      Community & HOA

      Community
      • Subdivision: Sagebrush
      HOA
      • Has HOA: No
      Location
      • Region: Jackson

      Financial & listing details

      • Price per square foot: $154/sqft
      • Tax assessed value: $190,200
      • Annual tax amount: $1,657
      • Date on market: 5/27/2026
      • Road surface type: Asphalt

        Estimated market value

        $266,400

        $253,000 - $280,000

        $2,108/mo

        Price history

        DateEventPrice
        7/7/2026Price change$269,900-1.8%$154/sqft
        Source: CWTAR #2602469 Report a problem
        5/27/2026Listed for sale$274,900+135.2%$157/sqft
        Source: CWTAR #2602469 Report a problem
        1/22/1999Sold$116,900+4.5%$67/sqft
        Source: Public Record Report a problem
        2/26/1998Sold$111,900+646%$64/sqft
        Source: Public Record Report a problem
        4/3/1997Sold$15,000$9/sqft
        Source: Public Record Report a problem

        Public tax history

        YearProperty taxesTax assessment
        2025$1,657 $47,550
        2024$1,657 $47,550
        2023$1,657 $47,550
        2022$1,657 +13.5%$47,550 +40.5%
        2021$1,460 $33,850
        2020$1,460 +83.5%$33,850
        2019$795 -45.5%$33,850
        2018$1,460 +2.4%$33,850 +4.8%
        2017$1,425 $32,300
        2016$1,425 +7.3%$32,300
        2015$1,328 $32,300
        2014$1,328 $32,300
        2013-- $32,300 -0.1%
        2012$1,332 $32,328
        2011$1,332 $32,328
        2010-- $32,328
        2009-- $32,328 +3.7%
        2008$1,375 $31,184
        2007$1,375 $31,184
        2006$1,375 $31,184
        2005$1,375 -5.8%$31,184
        2004$1,459 +15.4%$31,184 +15.4%
        2002$1,265 $27,020
        2001-- $27,020 -75%
        2000-- $108,080
        Find assessor info on the county website

        Monthly payment

        Est. payment

        Payment breakdown

        Explore the cost of this home by adjusting the details. Changes won't be saved.
        All calculations are estimates and provided by Zillow, Inc. for informational purposes only. Actual amounts may vary.
        HOA fees may include property taxes on listings classified as Co-Ops. Contact the listing agent and/or owner for fee details.
        Mortgage interest rates are dependent on a number of factors, including credit score, down payment, and repayment length. Interest rate data provided by Zillow Group Marketplace, Inc. as of 1/1/1970 from various mortgage lenders with which we have lead or other similar arrangements; the Estimated Payment is an average of those rates.
        See how much you could borrow to make a competitive offer.

        Climate risks

        Neighborhood: 38305

        Getting around

        0 / 100
        Car-Dependent
        28 / 100
        Somewhat Bikeable

        Nearby schools

        GreatSchools rating
        Schools provided by the listing agent
        • District: Jackson Madison Consolidated District

        Source: CWTAR. This data may not be complete. We recommend contacting the local school district to confirm school assignments for this home.

        A local agent can set up tours, give advice and negotiate with sellers.

        A local lender can help you make sure your offer is ready when you are.

        Browse local experts

        Similar homes