Move-in ready one level home in NE Jackson neighborhood. This home is surrounded by north park. Corner lot! Arch Roof is 8 yrs old, HVAC was replaced this year! 4 bed 2 bath split bedroom floor plan. All appliances stay. Carpet in only a few of the bedrooms. Nice open living room and dining area. Primary bath has a walk-in bath and separate shower. Home has several accessibility add-ons (ramp on front entry and grab rails in the primary bathroom). Eat-in kitchen plus separate dining area. 16x10 storage building with roll up door with brick that matches the home. Call your real estate professional to see this home today.
Sold for $275,000
$275,000
9 Brushfield Ln, Jackson, TN 38305
4beds
1,860sqft
Single Family Residence
Built in 1998
0.34 Acres Lot
$293,300 Zestimate®
$148/sqft
$2,228 Estimated rent
Home value
$293,300
$279,000 - $308,000
$2,228/mo
Zestimate® history
Owner options
List your home for rent
$2,228/mo
Rent Zestimate®
Find your next renter with Zillow Rental Manager. Plus, with online applications, you can quickly screen prospective tenants – for free.
$2,228/mo
Rent Zestimate®
Refinance and save
$1,624/mo
Est. payment
Refinancing to a lower rate could help reduce your monthly payments and save thousands over the life of the loan.
$1,624/mo
Est. payment
Explore your selling options
Work with a Zillow partner agent
Leverage their expertise and Zillow's premium Showcase listings to get your home seen by more buyers.
Get startedList with your own agent
Get your home in front of millions of buyers by listing it on Zillow.
Learn how to do itSell it yourself
Take full control of how buyers see your home on Zillow by listing For Sale by Owner (FSBO).
List your homeWhat's special
Roll up doorSeparate dining areaEat-in kitchen
Zillow last checked:
Listing updated:
Listed by:
Amanda Harvey,
Coldwell Banker Southern Realty
Bought with:
Brandie Bassett, 366858
Total Realty Source
Source: CWTAR,MLS#: 232624
Facts & features
Interior
Bedrooms & bathrooms
- Bedrooms: 4
- Bathrooms: 2
- Full bathrooms: 2
Primary bedroom
- Level: Main
- Area: 192
- Dimensions: 12 x 16
Bedroom
- Level: Main
- Area: 121
- Dimensions: 11 x 11
Bedroom
- Level: Main
- Area: 100
- Dimensions: 10 x 10
Bedroom
- Level: Main
- Area: 121
- Dimensions: 11 x 11
Bedroom
- Description: Bedroom 5 Level: -
Bedroom
- Description: Bedroom 6 Level: -
Bonus room
- Description: Extra Room 1 Level: -
Bonus room
- Description: Extra Room 2 Level: -
Bonus room
- Description: Extra Room 3 Level: -
Bonus room
- Description: Extra Room 4 Level: -
Bonus room
- Description: Extra Room 5 Level: -
Bonus room
- Description: Extra Room 6 Level: -
Bonus room
- Description: Bonus Room Level: -
Den
- Description: Den Level: -
Dining room
- Level: Main
Exercise room
- Description: Exercise Room Level: -
Game room
- Description: Rec Room Level: -
Great room
- Description: Great Room Level: -
Hearth room
- Description: Hearth Room Level: -
Other
- Description: Keeping Room Level: -
Kitchen
- Level: Main
- Area: 216
- Dimensions: 9 x 24
Laundry
- Level: Main
- Area: 36
- Dimensions: 6 x 6
Living room
- Level: Main
- Area: 288
- Dimensions: 16 x 18
Media room
- Description: Media Room Level: -
Office
- Description: Office Level: -
Sun room
- Description: Sun Room Level: -
Heating
- Forced Air
Cooling
- Ceiling Fan(s), Central Air, Electric
Appliances
- Included: Dishwasher, Disposal, Dryer, Electric Oven, Electric Range, Gas Water Heater, Microwave, Refrigerator, Washer, Water Heater
- Laundry: Washer Hookup
Features
- Blown/Textured Ceilings, Double Vanity, Eat-in Kitchen, Entrance Foyer, Laminate Counters, Shower Separate, Tray Ceiling(s), Walk-In Closet(s)
- Flooring: Carpet, Ceramic Tile, Wood
- Windows: Blinds, Vinyl Frames
- Basement: Crawl Space
- Has fireplace: Yes
- Fireplace features: Gas Log
Interior area
- Total structure area: 1,860
- Total interior livable area: 1,860 sqft
Property
Parking
- Total spaces: 2
- Parking features: Garage Door Opener
- Has attached garage: Yes
- Has carport: Yes
Accessibility
- Accessibility features: Adaptable Bathroom Walls, Other
Features
- Levels: One and One Half
- Exterior features: Rain Gutters
- Pool features: None
Lot
- Size: 0.34 Acres
- Dimensions: 85 x 150 x 100 x 135 IRR COR
- Features: Corner Lot
Details
- Parcel number: 038.00
- Special conditions: Standard
Construction
Type & style
- Home type: SingleFamily
- Property subtype: Single Family Residence
Materials
- Brick, Vinyl Siding
- Roof: Shingle
Condition
- false
- New construction: No
- Year built: 1998
Utilities & green energy
- Sewer: Public Sewer
- Water: Public
- Utilities for property: Cable Available
Community & HOA
Community
- Security: Security System, Smoke Detector(s)
- Subdivision: Sagebrush
HOA
- Has HOA: No
Location
- Region: Jackson
Financial & listing details
- Price per square foot: $148/sqft
- Tax assessed value: $203,300
- Annual tax amount: $1,771
- Date on market: 7/4/2023
- Listing terms: Conventional,FHA,VA Loan
- Road surface type: Paved
Price history
| Date | Event | Price |
|---|---|---|
| 8/15/2023 | Sold | $275,000$148/sqft |
Source:  CWTAR #232624 Report a problem CWTAR #232624 Report a problem | ||
| 7/12/2023 | Pending sale | $275,000$148/sqft |
Source: CWTAR #232624 Report a problem | ||
| 7/4/2023 | Listed for sale | $275,000+139.1%$148/sqft |
Source: CWTAR #232624 Report a problem | ||
| 3/27/2015 | Sold | $115,000-4.1%$62/sqft |
Source: Public Record Report a problem | ||
| 3/1/2015 | Pending sale | $119,900$64/sqft |
Source: Century 21 Action Realty #164819 Report a problem | ||
| 11/25/2014 | Price change | $119,900-13.1%$64/sqft |
Source: Century 21 Action Realty #164819 Report a problem | ||
| 9/17/2014 | Listed for sale | $137,900+12.3%$74/sqft |
Source: REMAX Realty Source #163877 Report a problem | ||
| 9/8/1997 | Sold | $122,850+747.2%$66/sqft |
Source: Public Record Report a problem | ||
| 5/12/1997 | Sold | $14,500$8/sqft |
Source: Public Record Report a problem | ||
Public tax history
| Year | Property taxes | Tax assessment |
|---|---|---|
| 2025 | $1,771 | $50,825 |
| 2024 | $1,771 | $50,825 |
| 2023 | $1,771 | $50,825 |
| 2022 | $1,771 +15.2% | $50,825 +42.6% |
| 2021 | $1,537 | $35,650 |
| 2020 | $1,537 +83.5% | $35,650 |
| 2019 | $838 -45.5% | $35,650 |
| 2018 | $1,537 +1.4% | $35,650 +3.7% |
| 2017 | $1,516 | $34,375 |
| 2016 | $1,516 +7.3% | $34,375 |
| 2015 | $1,413 | $34,375 |
| 2014 | $1,413 | $34,375 |
| 2013 | -- | $34,375 +0.6% |
| 2012 | $1,407 | $34,154 |
| 2011 | $1,407 | $34,154 |
| 2010 | -- | $34,154 |
| 2009 | -- | $34,154 +3.6% |
| 2008 | $1,454 | $32,966 |
| 2007 | $1,454 | $32,966 |
| 2006 | $1,454 +1% | $32,966 +1% |
| 2005 | $1,439 -5.8% | $32,632 |
| 2004 | $1,527 +2.7% | $32,632 +2.7% |
| 2002 | $1,487 | $31,776 |
| 2001 | -- | $31,776 -75% |
| 2000 | -- | $127,104 |
Find assessor info on the county website
Neighborhood: 38305
Nearby homes
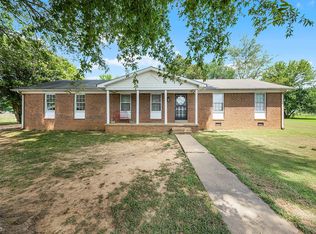
- $193,6003 bd2 ba1.4k sqft11 Weatherford Sq, Jackson, TN 38305Off Market
- $248,5003 bd2 ba1.6k sqft17 Brushfield Ln, Jackson, TN 38305Off Market
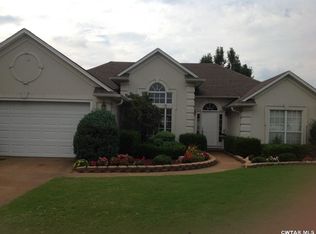
- $279,1004 bd2 ba1.7k sqft99 Sundown Dr, Jackson, TN 38305Off Market
- $267,3003 bd2 ba1.8k sqft88 Sundown Dr, Jackson, TN 38305Off Market
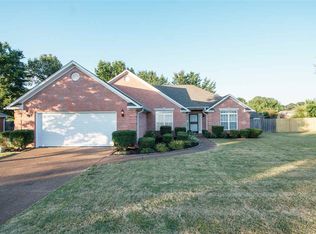
- $269,9003 bd2 ba1.7k sqft96 Sundown Dr, Jackson, TN 38305For Sale
- $275,0003 bd2 ba1.8k sqft8 Brushfield Ln, Jackson, TN 38305Off Market
- $178,900-- bd1 ba1.6k sqft80 Sundown Dr, Jackson, TN 38305Off Market
- $265,9004 bd3 ba2.1k sqft25 Brushfield Ln, Jackson, TN 38305Off Market
Nearby schools
GreatSchools rating
- 5/10Thelma Barker Elementary SchoolGrades: K-5Distance: 0.8 mi
- 6/10Northeast Middle SchoolGrades: 6-8Distance: 2.8 mi
- 3/10North Side High SchoolGrades: 9-12Distance: 1.1 mi


Get pre-qualified for a loan
At Zillow Home Loans, we can pre-qualify you in as little as 5 minutes with no impact to your credit score.An equal housing lender. NMLS #10287.
- Tennessee
- Madison County
- Jackson
- 38305
- 9 Brushfield Ln
Nearby cities
Nearby zip codes
Other Jackson Topics
