Welcome to 102 Candlewick Drive in Jackson. Nestled in a peaceful setting with NO CITY TAXES, this beautiful updated move in ready home offers 3 bedrooms, 2 baths this is the perfect blend of comfort, style, and functionality. Step inside to discover a welcoming floor plan feauturing a living area with gas fireplace and a cozy den providing plenty of room for entertaining or creating a dedicated office space, play space, or another bedroom if needed or keep it as a separate living area. The home has updated countertops throughout the home as well. Both bathrooms have been updated offering fresh and updated spaces, Throughout the home, you'll appreciate the easy maintenance timeless of having NO carpet, making the space feel clean, open and move in ready. Outside offers a convenient storage shed and a built on sunroom that is not completed, so the buyer can complete to their liking. Don't miss out on this move in ready home. Call Heather Pierce at 731.501.6913 or your favorite realtor!
For sale
Price cut: $17K (9/3)
$265,000
102 Candlewick Dr, Jackson, TN 38305
3beds
2,200sqft
Single Family Residence
Built in 1992
0.4 Acres Lot
$254,400 Zestimate®
$120/sqft
$-- HOA
What's special
Welcoming floor planConvenient storage shedBuilt on sunroom
- 128 days
- 643
- 44
Zillow last checked:
Listing updated:
Listed by:
Heather Inez Pierce,
Coldwell Banker Southern Realty 731-668-1777
Source: CWTAR,MLS#: 2602798
Facts & features
Interior
Bedrooms & bathrooms
- Bedrooms: 3
- Bathrooms: 2
- Full bathrooms: 2
- Main level bathrooms: 2
- Main level bedrooms: 3
Primary bedroom
- Level: Main
- Area: 216
- Dimensions: 18.0 x 12.0
Bedroom
- Level: Main
- Area: 100
- Dimensions: 10.0 x 10.0
Bedroom
- Level: Main
- Area: 120
- Dimensions: 10.0 x 12.0
Primary bathroom
- Level: Main
- Area: 99
- Dimensions: 11.0 x 9.0
Bathroom
- Level: Main
- Area: 45
- Dimensions: 5.0 x 9.0
Den
- Level: Main
- Area: 380
- Dimensions: 19.0 x 20.0
Dining room
- Level: Main
- Area: 144
- Dimensions: 12.0 x 12.0
Foyer
- Level: Main
- Area: 66
- Dimensions: 11.0 x 6.0
Kitchen
- Level: Main
- Area: 200
- Dimensions: 20.0 x 10.0
Living room
- Level: Main
- Area: 234
- Dimensions: 18.0 x 13.0
Heating
- Fireplace(s), Natural Gas
Cooling
- Ceiling Fan(s), Central Air
Appliances
- Included: Dishwasher
- Laundry: Main Level, Washer Hookup
Features
- Double Vanity, Eat-in Kitchen, Laminate Counters
- Flooring: Laminate
- Has basement: No
- Has fireplace: Yes
- Fireplace features: Gas Log, Other
Interior area
- Total structure area: 2,484
- Total interior livable area: 2,200 sqft
Property
Parking
- Total spaces: 4
- Parking features: Open
- Uncovered spaces: 4
Features
- Levels: One
Lot
- Size: 0.4 Acres
- Dimensions: 0.4
- Features: Sloped
Details
- Parcel number: 043C D 029.00
- Special conditions: Standard
Construction
Type & style
- Home type: SingleFamily
- Property subtype: Single Family Residence
Materials
- Brick
- Foundation: Raised
Condition
- false
- New construction: No
- Year built: 1992
Utilities & green energy
- Sewer: Public Sewer
- Water: Public
- Utilities for property: Electricity Connected, Fiber Optic Available, Natural Gas Connected, Sewer Connected, Water Connected
Community & HOA
Community
- Security: Smoke Detector(s)
- Subdivision: Riverchase
HOA
- Has HOA: No
Location
- Region: Jackson
Financial & listing details
- Price per square foot: $120/sqft
- Tax assessed value: $221,700
- Annual tax amount: $1,038
- Date on market: 6/15/2026
- Road surface type: Asphalt
Estimated market value
$254,400
$242,000 - $267,000
$1,955/mo
Price history
| Date | Event | Price |
|---|---|---|
| 9/3/2026 | Price change | $265,000-6%$120/sqft |
Source:  CWTAR #2602798 Report a problem CWTAR #2602798 Report a problem | ||
| 6/15/2026 | Listed for sale | $282,000+255.6%$128/sqft |
Source: CWTAR #2602798 Report a problem | ||
| 11/7/1991 | Sold | $79,300$36/sqft |
Source: Agent Provided Report a problem | ||
Public tax history
| Year | Property taxes | Tax assessment |
|---|---|---|
| 2025 | $1,038 | $55,425 |
| 2024 | $1,038 | $55,425 |
| 2023 | $1,038 +8.5% | $55,425 +8.5% |
| 2022 | $957 +32.8% | $51,100 +66.6% |
| 2021 | $721 | $30,675 |
| 2020 | $721 | $30,675 |
| 2019 | $721 | $30,675 |
| 2018 | $721 -0.6% | $30,675 +3.6% |
| 2017 | $725 | $29,600 |
| 2016 | $725 +13.9% | $29,600 |
| 2015 | $636 -0.3% | $29,600 -0.3% |
| 2014 | $639 | $29,700 |
| 2013 | -- | $29,700 -4.1% |
| 2012 | $666 | $30,974 |
| 2011 | $666 | $30,974 |
| 2010 | -- | $30,974 |
| 2009 | -- | $30,974 +3.2% |
| 2008 | $693 | $30,000 |
| 2007 | $693 | $30,000 |
| 2006 | $693 +2% | $30,000 +2% |
| 2005 | $679 -6.1% | $29,399 |
| 2004 | $723 +13.1% | $29,399 +13.1% |
| 2002 | $639 | $25,990 |
| 2001 | -- | $25,990 -75% |
| 2000 | -- | $103,961 |
Find assessor info on the county website
Monthly payment
Est. payment
Payment breakdown
Explore the cost of this home by adjusting the details. Changes won't be saved.Climate risks
Neighborhood: 38305
Nearby schools
Schools provided by the listing agent
- District: Jackson Madison Consolidated District
Source: CWTAR. This data may not be complete. We recommend contacting the local school district to confirm school assignments for this home.
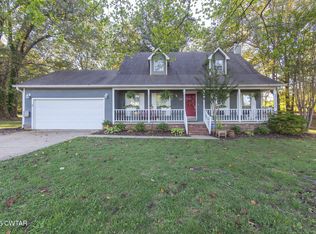
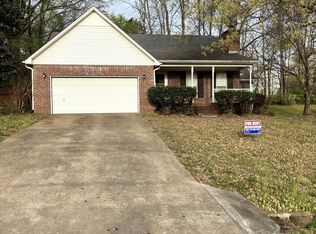
Similar homes
- $289,9003 bd3 ba2.4k sqft62 River Chase Dr, Jackson, TN 38305For Sale
 MLS ID #2603364, Todd E. Haltom, Haltom Real Estate Group. CWTAR
 - $269,9003 bd2 ba1.7k sqft459 Oil Well Rd, Jackson, TN 38305For Sale
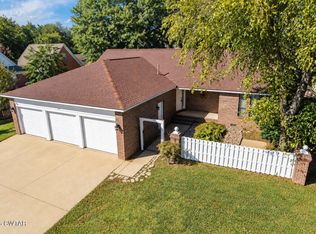 MLS ID #2604712, Kristen Londe, Town and Country. CWTAR
 - $279,9003 bd2 ba1.7k sqft42 Kingsley Cv, Jackson, TN 38305For Sale
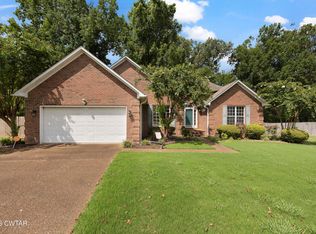 MLS ID #2603757, Tony Neihoff, RE/MAX Realty Source. CWTAR
 - $269,9003 bd3 ba2.3k sqft17 Westchester Ct, Jackson, TN 38305For Sale

 MLS ID #3543207, Dylan Jones. RealTracs MLS as distributed by MLS GRID
 - $359,0003 bd2 ba1.9k sqft14 Hummingbird Cv, Jackson, TN 38305For SaleMLS ID #3251599, Nawaf "John" Alashmali. RealTracs MLS as distributed by MLS GRID
- $285,0003 bd2 ba1.6k sqft163 Romie Dr, Jackson, TN 38305For SaleMLS ID #3288037, Sarah Scott. RealTracs MLS as distributed by MLS GRID
