*Seller is offering $2,000 flooring and paint allowance* Welcome to this beautifully designed 1,480 sq ft home offering 3 bedrooms and 2 full baths, perfectly situated in Madison County with the added benefit of no city taxes. The primary suite featuring a spacious walk-in closet and double vanity bathroom — perfect for busy mornings and everyday convenience. Two additional bedrooms offer flexibility for family, guests, or a home office. Enjoy the ease of a 2-car garage, providing plenty of room for vehicles and storage. With a functional layout and desirable location, this property offers the perfect blend of comfort, privacy, and value. Don't miss this opportunity to own a well-appointed home in a sought-after Madison County location — schedule your showing today!
For sale
Price cut: $10K (10/8)
$205,000
227 Buttonwood Dr, Jackson, TN 38305
3beds
1,480sqft
Single Family Residence
Built in 1990
-- sqft lot
$198,800 Zestimate®
$139/sqft
$-- HOA
What's special
Spacious walk-in closetFunctional layoutTwo additional bedroomsPrimary suiteDouble vanity bathroom
- 23 days
- 1,541
- 177
Zillow last checked:
Listing updated:
Listed by:
Jackie David,
Total Realty Source 731-574-9340
Source: CWTAR,MLS#: 2604381
Facts & features
Interior
Bedrooms & bathrooms
- Bedrooms: 3
- Bathrooms: 2
- Full bathrooms: 2
- Main level bathrooms: 2
- Main level bedrooms: 3
Primary bedroom
- Level: Main
- Area: 320
- Dimensions: 16.0 x 20.0
Bedroom
- Level: Main
- Area: 121
- Dimensions: 11.0 x 11.0
Bedroom
- Level: Main
- Area: 121
- Dimensions: 11.0 x 11.0
Primary bathroom
- Level: Main
- Area: 132
- Dimensions: 12.0 x 11.0
Bathroom
- Level: Main
- Area: 48
- Dimensions: 6.0 x 8.0
Dining room
- Level: Main
- Area: 81
- Dimensions: 9.0 x 9.0
Kitchen
- Level: Main
- Area: 221
- Dimensions: 13.0 x 17.0
Living room
- Level: Main
- Area: 320
- Dimensions: 16.0 x 20.0
Cooling
- Ceiling Fan(s), Central Air, Electric
Appliances
- Included: Dishwasher, Electric Range, Range Hood, Refrigerator
- Laundry: Electric Dryer Hookup, Main Level
Features
- Ceiling Fan(s), Double Vanity, Eat-in Kitchen, High Ceilings, Laminate Counters, Vaulted Ceiling(s), Walk-In Closet(s)
- Flooring: Carpet, Laminate
- Windows: Aluminum Frames
- Has basement: No
- Has fireplace: Yes
- Fireplace features: Gas Log
Interior area
- Total interior livable area: 1,480 sqft
Video & virtual tour
Property
Parking
- Total spaces: 2
- Parking features: Garage - Attached
- Attached garage spaces: 2
Features
- Levels: One
- Patio & porch: Covered, Front Porch
Lot
- Dimensions: 80 x 185.02 x 9.26 x 182.4
Details
- Parcel number: 034N A 011.00
- Special conditions: Standard
Construction
Type & style
- Home type: SingleFamily
- Property subtype: Single Family Residence
Materials
- Vinyl Siding
- Foundation: Block
Condition
- false
- New construction: No
- Year built: 1990
Utilities & green energy
- Sewer: Public Sewer
- Water: Public
- Utilities for property: Natural Gas Available, Sewer Connected, Water Connected
Community & HOA
Community
- Subdivision: Sycamorebend
HOA
- Has HOA: No
Location
- Region: Jackson
Financial & listing details
- Price per square foot: $139/sqft
- Tax assessed value: $155,200
- Annual tax amount: $726
- Date on market: 9/16/2026
- Road surface type: Asphalt
Estimated market value
$198,800
$189,000 - $209,000
$1,768/mo
Price history
| Date | Event | Price |
|---|---|---|
| 10/8/2026 | Price change | $205,000-4.7%$139/sqft |
Source:  CWTAR #2604381 Report a problem CWTAR #2604381 Report a problem | ||
| 9/16/2026 | Listed for sale | $215,000+175.6%$145/sqft |
Source:  RealTracs MLS as distributed by MLS GRID #3593157 Report a problem RealTracs MLS as distributed by MLS GRID #3593157 Report a problem | ||
| 5/5/2010 | Sold | $78,000-0.8%$53/sqft |
Source: Public Record Report a problem | ||
| 1/6/2010 | Sold | $78,625-16.4%$53/sqft |
Source: Public Record Report a problem | ||
| 1/18/2008 | Sold | $94,000+2.2%$64/sqft |
Source: Public Record Report a problem | ||
| 10/30/2007 | Sold | $92,000$62/sqft |
Source: Public Record Report a problem | ||
Public tax history
| Year | Property taxes | Tax assessment |
|---|---|---|
| 2025 | $727 | $38,800 |
| 2024 | $727 | $38,800 |
| 2023 | $727 | $38,800 |
| 2022 | $727 +34.1% | $38,800 +68.1% |
| 2021 | $542 | $23,075 |
| 2020 | $542 | $23,075 |
| 2019 | $542 | $23,075 |
| 2018 | $542 -2.1% | $23,075 +2.1% |
| 2017 | $554 | $22,600 |
| 2016 | $554 +14% | $22,600 |
| 2015 | $486 | $22,600 |
| 2014 | $486 | $22,600 |
| 2013 | -- | $22,600 +0.1% |
| 2012 | $485 | $22,575 |
| 2011 | $485 | $22,575 |
| 2010 | -- | $22,575 |
| 2009 | -- | $22,575 +1.8% |
| 2008 | $512 | $22,174 |
| 2007 | $512 | $22,174 |
| 2006 | $512 | $22,174 |
| 2005 | $512 -6.1% | $22,174 |
| 2004 | $545 +7.5% | $22,174 +7.5% |
| 2002 | $508 | $20,635 |
| 2001 | -- | $20,635 -75% |
| 2000 | -- | $82,538 |
Find assessor info on the county website
Monthly payment
Est. payment
Payment breakdown
Explore the cost of this home by adjusting the details. Changes won't be saved.Climate risks
Neighborhood: 38305
Nearby schools
Schools provided by the listing agent
- District: Jackson Madison Consolidated District
Source: CWTAR. This data may not be complete. We recommend contacting the local school district to confirm school assignments for this home.


Similar homes
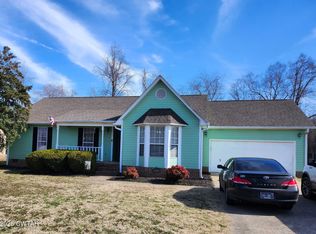
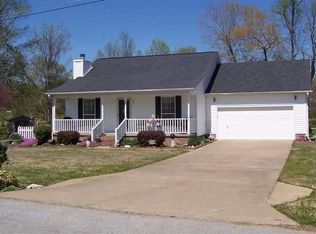
- $205,0003 bd2 ba1.2k sqft19 Dyer Creek Ln, Jackson, TN 38305For Sale
 MLS ID #2604001, Barbara Johnson, EXIT Realty Blues City. CWTAR
 - $220,0003 bd2 ba1.2k sqft79 Stratford Ln, Jackson, TN 38305For Sale
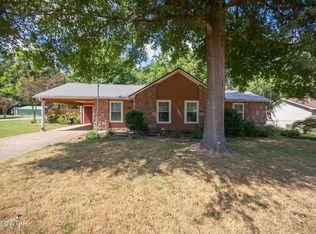 MLS ID #2604269, Mary Merrell, Crye-Leike Elite. CWTAR
 - $226,0003 bd2 ba1.6k sqft133 Buttonwood Dr, Jackson, TN 38305For Sale
 MLS ID #2602863, Ronnie Wiggins, eXp Realty, LLC. CWTAR
 - $205,0003 bd2 ba1.2k sqft58 Dyer Creek Ln, Jackson, TN 38305For Sale
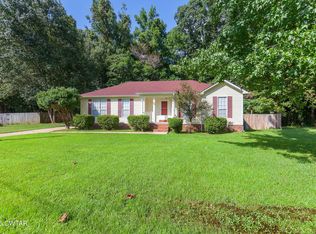 MLS ID #2604016, Madison Balding, Town and Country. CWTAR
 - $209,7312 bd2 ba1.7k sqft1104 N Parkway St #37, Jackson, TN 38305For Sale
 MLS ID #3189755, Pablo Pereyra. RealTracs MLS as distributed by MLS GRID
