This home qualifies for the Homeownership for Heroes program under THDA. This program provides financial assistance to qualified buyers. Beautiful move-in ready home in Jackson featuring 3 bedrooms, 2 bathrooms, and 1,592 heated square feet—all on one level! This well-maintained home offers an open, functional floor plan with quality craftsmanship throughout, including extensive crown molding, detailed trim work, and timeless finishes. The kitchen is highlighted by rich chestnut cabinets with abundant storage, while both bathrooms feature elegant marble countertops. A heated and cooled sunroom provides the perfect flex space for a home office, playroom, workout area, or second living room, allowing you to enjoy it comfortably year-round. Outside, you'll love the professionally landscaped yard, inviting back patio for outdoor entertaining, and attractive curb appeal. Located in a desirable Jackson neighborhood, this home offers the convenience of one-level living, low-maintenance outdoor spaces, and easy access to shopping, dining, schools, and everyday amenities. If you're searching for a move-in ready home in Jackson with a sunroom, beautiful landscaping, and quality finishes, this one is a must-see! Roof 9 years Security System 1 year
For sale
$265,000
44 Little Brook Ln, Jackson, TN 38305
3beds
1,592sqft
Single Family Residence
Built in 2016
0.29 Acres Lot
$-- Zestimate®
$166/sqft
$-- HOA
What's special
Timeless finishesQuality craftsmanship throughoutLow-maintenance outdoor spacesDetailed trim workOpen functional floor planAttractive curb appealProfessionally landscaped yard
- 67 days
- 907
- 106
Zillow last checked:
Listing updated:
Listed by:
Peggy Graves,
Coldwell Banker Southern Realty 731-668-1777
Source: CWTAR,MLS#: 2603735
Facts & features
Interior
Bedrooms & bathrooms
- Bedrooms: 3
- Bathrooms: 2
- Full bathrooms: 2
- Main level bathrooms: 2
- Main level bedrooms: 3
Primary bedroom
- Level: Main
- Area: 225
- Dimensions: 15.0 x 15.0
Bedroom
- Level: Main
- Area: 182
- Dimensions: 14.0 x 13.0
Bedroom
- Level: Main
- Area: 182
- Dimensions: 14.0 x 13.0
Great room
- Level: Main
- Area: 288
- Dimensions: 18.0 x 16.0
Kitchen
- Level: Main
- Area: 192
- Dimensions: 16.0 x 12.0
Laundry
- Level: Main
- Area: 35
- Dimensions: 7.0 x 5.0
Sun room
- Description: included in total square footage
- Level: Main
- Area: 225
- Dimensions: 15.0 x 15.0
Heating
- Central
Cooling
- Ceiling Fan(s), Central Air
Appliances
- Included: Dishwasher, Disposal, Electric Range, Self Cleaning Oven
- Laundry: Main Level
Features
- Ceiling Fan(s), Crown Molding, Double Vanity, Eat-in Kitchen, Fiber Glass Shower, Tub Shower Combo, Walk-In Closet(s)
- Flooring: Carpet, Laminate, Tile
- Windows: Vinyl Frames
- Has fireplace: Yes
- Fireplace features: Gas Log
Interior area
- Total interior livable area: 1,592 sqft
Property
Parking
- Total spaces: 2
- Parking features: Garage Faces Front
- Attached garage spaces: 2
Features
- Levels: One
- Patio & porch: Glass Enclosed, Patio, Rear Porch
- Exterior features: Rain Gutters
Lot
- Size: 0.29 Acres
- Dimensions: .29
- Features: Corner Lot
Details
- Parcel number: 034J D 044.00
- Special conditions: Standard
Construction
Type & style
- Home type: SingleFamily
- Property subtype: Single Family Residence
Materials
- Brick
- Foundation: Slab
Condition
- false
- New construction: No
- Year built: 2016
Utilities & green energy
- Sewer: Public Sewer
- Water: Public
Community & HOA
Community
- Security: Security System
- Subdivision: Brookleigh Estates
Location
- Region: Jackson
Financial & listing details
- Price per square foot: $166/sqft
- Tax assessed value: $189,900
- Annual tax amount: $1,654
- Date on market: 9/12/2026
Estimated market value
Not available
Estimated sales range
Not available
$1,962/mo
Price history
| Date | Event | Price |
|---|---|---|
| 9/12/2026 | Listed for sale | $265,000$166/sqft |
Source:  CWTAR #2603735 Report a problem CWTAR #2603735 Report a problem | ||
| 8/13/2026 | Pending sale | $265,000$166/sqft |
Source: CWTAR #2603735 Report a problem | ||
| 8/7/2026 | Listed for sale | $265,000+126.7%$166/sqft |
Source: CWTAR #2603735 Report a problem | ||
| 10/17/2016 | Sold | $116,900+357.2%$73/sqft |
Source: Public Record Report a problem | ||
| 6/29/2016 | Sold | $25,571$16/sqft |
Source: Public Record Report a problem | ||
Public tax history
| Year | Property taxes | Tax assessment |
|---|---|---|
| 2025 | $1,655 | $47,475 |
| 2024 | $1,655 | $47,475 |
| 2023 | $1,655 | $47,475 |
| 2022 | $1,655 +25% | $47,475 +54.6% |
| 2021 | $1,324 | $30,700 |
| 2020 | $1,324 +83.5% | $30,700 |
| 2019 | $721 -45.5% | $30,700 |
| 2018 | $1,324 +5.5% | $30,700 +7.9% |
| 2017 | $1,255 | $28,450 |
| 2016 | $1,255 +388.3% | $28,450 +355.2% |
| 2015 | $257 | $6,250 |
| 2014 | $257 | $6,250 |
| 2013 | -- | $6,250 |
Find assessor info on the county website
Monthly payment
Est. payment
Payment breakdown
Explore the cost of this home by adjusting the details. Changes won't be saved.Climate risks
Neighborhood: 38305
Nearby schools
Schools provided by the listing agent
- District: Jackson Madison Consolidated District
Source: CWTAR. This data may not be complete. We recommend contacting the local school district to confirm school assignments for this home.
Similar homes
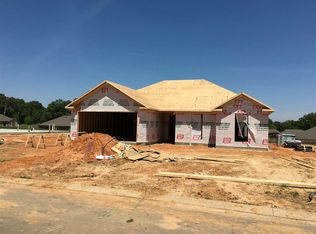
- $279,9003 bd2 ba1.7k sqft42 Kingsley Cv, Jackson, TN 38305For Sale
 MLS ID #2603757, Tony Neihoff, RE/MAX Realty Source. CWTAR
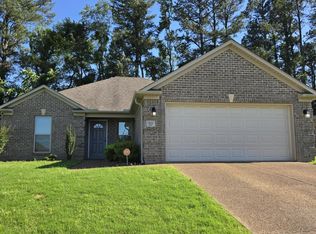
 - $274,9004 bd2 ba2k sqft111 Union Fort Dr, Jackson, TN 38305For Sale
 MLS ID #2602563, Jon Putt, Putt Real Estate Advisors. CWTAR
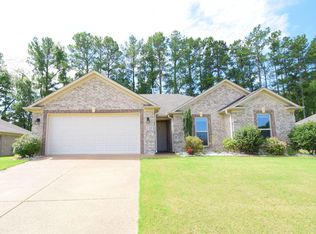
 - $289,9003 bd2 ba1.7k sqft162 Union Fort Dr, Jackson, TN 38305For Sale
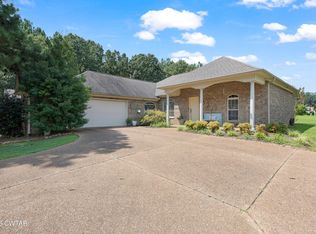 MLS ID #2604290, Morgan Lewis, Hickman Realty Group, Inc.-Mil. CWTAR
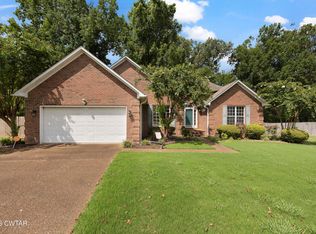
 - $269,9003 bd2 ba1.7k sqft459 Oil Well Rd, Jackson, TN 38305For Sale
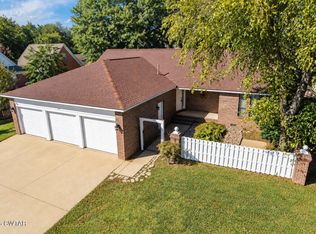 MLS ID #2604712, Kristen Londe, Town and Country. CWTAR
 - $285,0003 bd2 ba1.6k sqft163 Romie Dr, Jackson, TN 38305For Sale
 MLS ID #3288037, Sarah Scott. RealTracs MLS as distributed by MLS GRID
