Some homes just feel like home the moment you walk through the front door...and this is one of them! Book your tour today for this well maintained, move-in ready 3 bedroom, 2 bath home in Shepherd's Field subdivision in North Jackson! This beautiful, brick home features a spacious great room with tall ceilings and a gas log fireplace that flows into the formal dining area with hardwood floors. The kitchen offers stainless steel appliances including refrigerator, pull-out shelves in the lower cabinets, two pantries and a sunny breakfast area. The oversized primary bedroom and bath with a large jetted tub, separate shower and walk-in closet. Enjoy outdoor living in the large fenced backyard with a partially covered patio—perfect for entertaining or relaxing. Additional features include a 2-car garage and exceptional neighborhood amenities including a private lake and a neighborhood park. Conveniently located just minutes from shopping, restaurants and healthcare. Don't miss this opportunity to own a beautiful home in one of North Jackson's most sought-after neighborhoods!
For sale
Price cut: $10K (9/15)
$299,900
42 Nehemiah Dr, Jackson, TN 38305
3beds
1,549sqft
Single Family Residence
Built in 2015
9,147 Square Feet Lot
$297,600 Zestimate®
$194/sqft
$13/mo HOA
What's special
Gas log fireplaceWalk-in closetLarge fenced backyardSunny breakfast areaTwo pantriesOversized primary bedroomBeautiful brick home
- 68 days
- 225
- 24
Zillow last checked:
Listing updated:
Listed by:
Deb Smith,
Hickman Realty Group Inc.-Jack 731-664-1006
Source: CWTAR,MLS#: 2603741
Facts & features
Interior
Bedrooms & bathrooms
- Bedrooms: 3
- Bathrooms: 2
- Full bathrooms: 2
- Main level bathrooms: 2
- Main level bedrooms: 3
Primary bedroom
- Level: Main
- Area: 180
- Dimensions: 15.0 x 12.0
Bedroom
- Level: Main
- Area: 110
- Dimensions: 11.0 x 10.0
Bedroom
- Level: Main
- Area: 110
- Dimensions: 11.0 x 10.0
Dining room
- Level: Main
- Area: 132
- Dimensions: 12.0 x 11.0
Great room
- Level: Main
- Area: 252
- Dimensions: 18.0 x 14.0
Kitchen
- Level: Main
- Area: 171
- Dimensions: 19.0 x 9.0
Laundry
- Level: Main
- Area: 30
- Dimensions: 6.0 x 5.0
Heating
- Central, Fireplace(s), Forced Air, Natural Gas
Cooling
- Ceiling Fan(s), Central Air, Electric
Appliances
- Included: Dishwasher, Disposal, Electric Range, Electric Water Heater, Refrigerator, Stainless Steel Appliance(s)
- Laundry: Electric Dryer Hookup, Laundry Room, Washer Hookup
Features
- Ceiling Fan(s), Double Vanity, Eat-in Kitchen, High Ceilings, Knocked Down Ceilings, Laminate Counters, Pantry, Walk-In Closet(s)
- Flooring: Carpet, Ceramic Tile, Engineered Hardwood
- Windows: Blinds, Low Emissivity Windows, Vinyl Frames
- Has fireplace: Yes
- Fireplace features: Gas Log
Interior area
- Total structure area: 1,549
- Total interior livable area: 1,549 sqft
Property
Parking
- Total spaces: 2
- Parking features: Garage Door Opener, Garage Faces Front
- Attached garage spaces: 2
Features
- Levels: One
- Patio & porch: Patio
- Exterior features: Rain Gutters
- Fencing: Wood
Lot
- Size: 9,147 Square Feet
- Dimensions: 75' x 122'
Details
- Parcel number: 027A E 034.00
- Special conditions: Standard
Construction
Type & style
- Home type: SingleFamily
- Property subtype: Single Family Residence
Materials
- Brick, Vinyl Siding
- Foundation: Slab
- Roof: Shingle
Condition
- false
- New construction: No
- Year built: 2015
Utilities & green energy
- Sewer: Public Sewer
- Water: Public
Community & HOA
Community
- Features: Fishing, Lake, Park, Playground
- Security: Smoke Detector(s)
- Subdivision: Shepherds Field
HOA
- Has HOA: Yes
- HOA fee: $150 annually
Location
- Region: Jackson
Financial & listing details
- Price per square foot: $194/sqft
- Tax assessed value: $214,900
- Annual tax amount: $1,872
- Date on market: 8/7/2026
Estimated market value
$297,600
$283,000 - $312,000
$1,803/mo
Price history
| Date | Event | Price |
|---|---|---|
| 9/15/2026 | Price change | $299,900-3.2%$194/sqft |
Source:  CWTAR #2603741 Report a problem CWTAR #2603741 Report a problem | ||
| 8/7/2026 | Listed for sale | $309,900+3.6%$200/sqft |
Source: CWTAR #2603741 Report a problem | ||
| 7/8/2026 | Listing removed | -- |
Source: Owner Report a problem | ||
| 5/29/2026 | Listed for sale | $299,000+1.4%$193/sqft |
Source: Owner Report a problem | ||
| 12/17/2024 | Sold | $295,000+1.8%$190/sqft |
Source: CWTAR #2504456 Report a problem | ||
| 10/11/2024 | Pending sale | $289,900$187/sqft |
Source: Owner Report a problem | ||
| 9/7/2024 | Listed for sale | $289,900+98.7%$187/sqft |
Source: Owner Report a problem | ||
| 3/2/2016 | Sold | $145,900+430.5%$94/sqft |
Source: Public Record Report a problem | ||
| 6/1/2015 | Sold | $27,500$18/sqft |
Source: Public Record Report a problem | ||
Public tax history
| Year | Property taxes | Tax assessment |
|---|---|---|
| 2025 | $1,872 | $53,725 |
| 2024 | $1,872 | $53,725 |
| 2023 | $1,872 | $53,725 |
| 2022 | $1,872 +16.1% | $53,725 +43.6% |
| 2021 | $1,613 | $37,400 |
| 2020 | $1,613 +83.5% | $37,400 |
| 2019 | $879 -45.5% | $37,400 |
| 2018 | $1,613 +4.7% | $37,400 +7.2% |
| 2017 | $1,540 | $34,900 |
| 2016 | $1,540 +7.3% | $34,900 |
| 2015 | $1,435 | $34,900 |
Find assessor info on the county website
Monthly payment
Est. payment
Payment breakdown
Explore the cost of this home by adjusting the details. Changes won't be saved.Climate risks
Neighborhood: 38305
Nearby schools
Schools provided by the listing agent
- District: Jackson Madison Consolidated District
Source: CWTAR. This data may not be complete. We recommend contacting the local school district to confirm school assignments for this home.

Similar homes
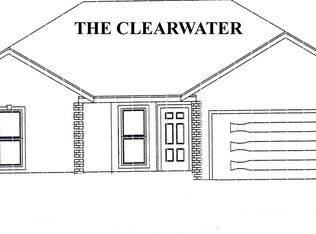
- $294,9003 bd2 ba1.5k sqft83 Nehemiah Dr, Jackson, TN 38305For Sale
 MLS ID #10221753, Jaicey S Fowler, Action Realty. MAAR
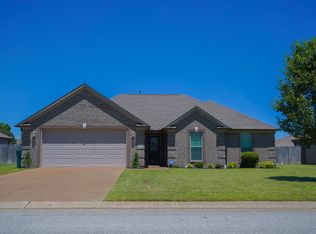
 - $285,0003 bd2 ba1.6k sqft163 Romie Dr, Jackson, TN 38305For Sale

 MLS ID #3288037, Sarah Scott. RealTracs MLS as distributed by MLS GRID
 - $320,0004 bd2 ba1.9k sqft40 Jeremiah Dr, Jackson, TN 38305For Sale
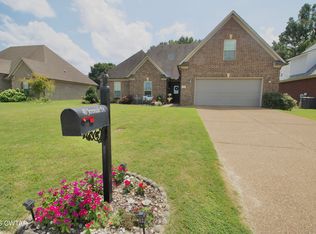 MLS ID #2603742, Chris Miller, Crye-Leike Elite. CWTAR
 - $297,5004 bd2 ba1.8k sqft30 Success Cv, Jackson, TN 38305For Sale
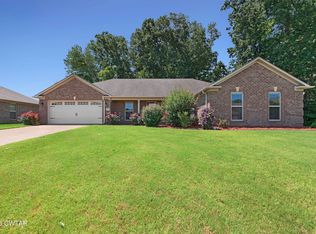 MLS ID #2603125, Debra Ann Kee, Porchlight Realty West TN. CWTAR
