Nestled in a quiet cove and conveniently located close to shopping, dining, schools, and everyday amenities, this beautiful 3-bedroom, 2-bath home offers the perfect combination of comfort, privacy, and convenience. Inside, you'll find a spacious primary suite designed for relaxation and comfort. The home features no carpet, offering easy maintenance and a clean, modern feel throughout. Step outside to the composite deck overlooking a large, fully fenced backyard—perfect for entertaining, family gatherings, pets, or simply enjoying your morning coffee in a peaceful setting. The generous outdoor space provides plenty of room to play, garden, or create your own backyard retreat. With its desirable cove location, spacious layout, and move-in-ready appeal, this home is one you won't want to miss! Schedule your private showing today. Also Refrigerator, Washer and Dryer Remain with home. Beautiful 20x16 Deck. Shed Remains With Property.
For sale
$324,000
87 Lennox Village Dr, Jackson, TN 38305
3beds
1,702sqft
:
Get pre-qualified$2,024/mo
Single Family Residence
Built in 2008
-- sqft lot
$317,900 Zestimate®
$190/sqft
$-- HOA
What's special
Shed remains with propertyDesirable cove locationQuiet coveSpacious layout
- 33 days |
- 265 |
- 20 |
Zillow last checked:
Listing updated:
Listed by:
Jean Morgan,
Coldwell Banker Southern Realty 731-668-1777
Source: CWTAR,MLS#: 2602941
Facts & features
Interior
Bedrooms & bathrooms
- Bedrooms: 3
- Bathrooms: 2
- Full bathrooms: 2
- Main level bathrooms: 1
- Main level bedrooms: 1
Primary bedroom
- Description: Vaulted ceiling
- Level: Main
- Area: 308
- Dimensions: 22.0 x 14.0
Bedroom
- Level: Main
- Area: 132
- Dimensions: 11.0 x 12.0
Bedroom
- Level: Main
- Area: 144
- Dimensions: 12.0 x 12.0
Breakfast nook
- Level: Main
- Area: 110
- Dimensions: 10.0 x 11.0
Dining room
- Level: Main
- Area: 132
- Dimensions: 12.0 x 11.0
Foyer
- Level: Main
- Area: 56
- Dimensions: 7.0 x 8.0
Great room
- Level: Main
- Area: 294
- Dimensions: 21.0 x 14.0
Kitchen
- Level: Main
- Area: 132
- Dimensions: 11.0 x 12.0
Laundry
- Level: Main
- Area: 72
- Dimensions: 9.0 x 8.0
Heating
- Central, Fireplace(s), Natural Gas
Cooling
- Ceiling Fan(s), Central Air
Appliances
- Included: Dishwasher, Disposal, Dryer, Gas Range, Gas Water Heater, Microwave, Refrigerator, Washer
- Laundry: Main Level, Washer Hookup
Features
- Breakfast Bar, Ceiling Fan(s), Crown Molding, Double Vanity, Eat-in Kitchen, High Ceilings, Pantry, Walk-In Closet(s)
- Flooring: Hardwood, Other
- Windows: Vinyl Frames, Window Treatments
- Has basement: No
- Has fireplace: Yes
- Fireplace features: Great Room
Interior area
- Total interior livable area: 1,702 sqft
Property
Parking
- Total spaces: 2
- Parking features: Garage Door Opener
- Attached garage spaces: 2
Features
- Levels: One
- Patio & porch: Deck
- Exterior features: Rain Gutters
- Fencing: Wood
Lot
- Dimensions: 39.84 x 231.32 x 193.43 x
Details
- Additional structures: Shed(s)
- Parcel number: 044C G 009.00
- Special conditions: Standard
Construction
Type & style
- Home type: SingleFamily
- Property subtype: Single Family Residence
Materials
- Brick
- Foundation: Raised
Condition
- false
- New construction: No
- Year built: 2008
Details
- Warranty included: Yes
Utilities & green energy
- Electric: 220 Volts
- Sewer: Public Sewer
- Water: Public
- Utilities for property: Cable Available, Natural Gas Connected, Sewer Connected
Community & HOA
Community
- Security: Smoke Detector(s)
- Subdivision: Lennox Village
HOA
- Has HOA: No
Location
- Region: Jackson
Financial & listing details
- Price per square foot: $190/sqft
- Tax assessed value: $212,700
- Annual tax amount: $1,853
- Date on market: 6/24/2026
- Road surface type: Asphalt
Estimated market value
$317,900
$302,000 - $334,000
$2,022/mo
Price history
| Date | Event | Price |
|---|---|---|
| 6/24/2026 | Listed for sale | $324,000+102.6%$190/sqft |
Source:  CWTAR #2602941 Report a problem CWTAR #2602941 Report a problem | ||
| 7/6/2009 | Sold | $159,900+539.6%$94/sqft |
Source: Public Record Report a problem | ||
| 5/7/2008 | Sold | $25,000$15/sqft |
Source: Public Record Report a problem | ||
Public tax history
| Year | Property taxes | Tax assessment |
|---|---|---|
| 2025 | $1,853 | $53,175 |
| 2024 | $1,853 | $53,175 |
| 2023 | $1,853 | $53,175 |
| 2022 | $1,853 +15.8% | $53,175 +43.2% |
| 2021 | $1,601 | $37,125 |
| 2020 | $1,601 +83.5% | $37,125 |
| 2019 | $872 -44.6% | $37,125 +1.7% |
| 2018 | $1,574 +9.8% | $36,500 +12.3% |
| 2017 | $1,434 | $32,500 |
| 2016 | $1,434 +7.3% | $32,500 |
| 2015 | $1,336 -0.3% | $32,500 -0.3% |
| 2014 | $1,340 | $32,600 |
| 2013 | -- | $32,600 -8.9% |
| 2012 | $1,474 | $35,768 |
| 2011 | $1,474 | $35,768 |
| 2010 | -- | $35,768 |
| 2009 | -- | $35,768 +196.4% |
| 2008 | $532 +93.1% | $12,069 +93.1% |
| 2007 | $276 | $6,250 |
Find assessor info on the county website
Monthly payment
Est. payment
Payment breakdown
Explore the cost of this home by adjusting the details. Changes won't be saved.Climate risks
Neighborhood: 38305
Nearby schools
GreatSchools rating
- 5/10Thelma Barker Elementary SchoolGrades: K-5Distance: 1.6 mi
- 6/10Northeast Middle SchoolGrades: 6-8Distance: 4 mi
- 3/10North Side High SchoolGrades: 9-12Distance: 1.1 mi
Schools provided by the listing agent
- District: Jackson Madison Consolidated District
Source: CWTAR. This data may not be complete. We recommend contacting the local school district to confirm school assignments for this home.
- $287,5003 bd2 ba1.9k sqft93 Lennox Village Dr, Jackson, TN 38305Off Market
- $260,700-- bd2 ba1.3k sqft15 Golden Brooke Dr, Jackson, TN 38305Off Market
- $266,0003 bd2 ba1.6k sqft81 Lennox Village Dr, Jackson, TN 38305Off Market

- $291,600-- bd2 ba1.9k sqft19 Golden Brooke Dr, Jackson, TN 38305Off Market
- $282,1003 bd2 ba1.6k sqft92 Lennox Village Dr, Jackson, TN 38305Off Market
- $297,4003 bd2 ba1.6k sqft36 Golden Brooke Dr, Jackson, TN 38305Sold
- $292,9003 bd2 ba1.6k sqft48 Golden Brooke Dr, Jackson, TN 38305Sold
- $289,9003 bd2 ba1.6k sqft30 Golden Brooke Dr, Jackson, TN 38305Sold
A local agent can set up tours, give advice and negotiate with sellers.
A local lender can help you make sure your offer is ready when you are.
Similar homes
- $290,0004 bd3 ba2k sqft232 Chapel Creek Dr, Jackson, TN 38305For Sale
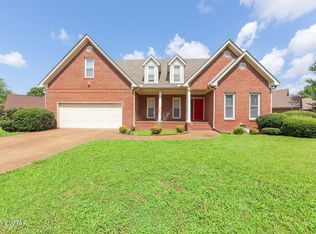 MLS ID #2603462, Jada S Slayton, RE/MAX Realty Source. CWTAR
 - $324,9003 bd2 ba1.6k sqft57 Copper Ridge Cv, Jackson, TN 38305For Sale
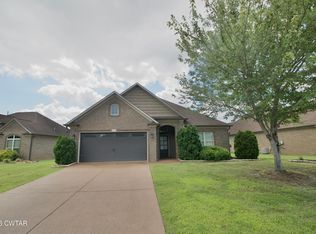 MLS ID #2602987, Chris Miller, Crye-Leike Elite. CWTAR
 - $313,0003 bd2 ba1.7k sqft54 Golden Brooke Dr, Jackson, TN 38305For Sale
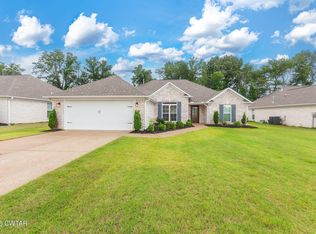 MLS ID #2602722, Jennifer Knolton, Coldwell Banker Southern Realty. CWTAR
 - $335,0003 bd2 ba1.9k sqft98 Wentworth Dr, Jackson, TN 38305For Sale
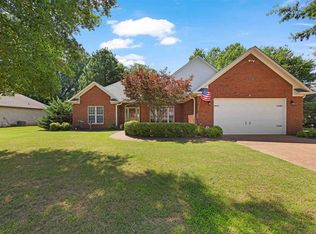 MLS ID #10223908, Brandon M Herbert, Dawson Realty Group. MAAR
 - $310,0004 bd2 ba2k sqft6 Falcon Creek Cv, Jackson, TN 38305For SaleMLS ID #2603464, Bailey Bell, Town and Country. CWTAR
- $316,9004 bd2 ba1.8k sqft30 Success Cv, Jackson, TN 38305For SaleMLS ID #2603125, Debra Ann Kee, Porchlight Realty West TN. CWTAR
- $319,9003 bd3 ba1.8k sqft37 Copper Ridge Cv, Jackson, TN 38305For SaleMLS ID #2601146, Nikki Lyn Rogers, Coldwell Banker Southern Realty. CWTAR
- $299,9003 bd2 ba1.8k sqft19 Vistaview Cv, Jackson, TN 38305For SaleMLS ID #2602610, Tami S. Reid, Hickman Realty Group Inc.-Jack. CWTAR
- $314,9003 bd2 ba1.8k sqft46 Thornhill Cv, Jackson, TN 38305For SaleMLS ID #2603028, Meredith Jane Fuller, Coldwell Banker Southern Realty. CWTAR
- $303,4004 bd2 ba2.1k sqft52 Edgewater Cv, Jackson, TN 38305For SaleMLS ID #2602984, Todd E. Haltom, Haltom Real Estate Group. CWTAR
- $340,0003 bd2 ba1.9k sqft42 Goldfield Cv, Jackson, TN 38305For SaleMLS ID #2603055, Blake Ward, Coldwell Banker Southern Realty. CWTAR
- $299,9003 bd3 ba2.4k sqft62 River Chase Dr, Jackson, TN 38305For SaleMLS ID #2603364, Todd E. Haltom, Haltom Real Estate Group. CWTAR
- $289,9004 bd3 ba1.9k sqft19 Sandbourne Cv, Jackson, TN 38305For SaleMLS ID #2603035, Tami S. Reid, Hickman Realty Group Inc.-Jack. CWTAR
- $334,9003 bd2 ba2k sqft30 Isaac St, Jackson, TN 38305For SaleMLS ID #2602525, Jacob Brady, Prosper Realty Group. CWTAR
- $265,0003 bd2 ba1.7k sqft55 Sundown Dr, Jackson, TN 38305For SaleMLS ID #2603395, Debra Ann Kee, Porchlight Realty West TN. CWTAR
- $274,9003 bd2 ba2k sqft59 Fairway Cv, Jackson, TN 38305For SaleMLS ID #2603250, Shanice Creasy, Nest Realty. CWTAR
- $315,0004 bd2 ba2k sqft36 Jackson Creek Dr, Jackson, TN 38305For SaleMLS ID #2602021, Carl Edward Roberson, BHGRE Conner Jackson. CWTAR
- $265,0003 bd2 ba1.8k sqft23 Dreamland Pl, Jackson, TN 38305For SaleMLS ID #2603203, Tori Wilkerson, Hickman Realty Group Inc.-Jack. CWTAR
- $279,9003 bd2 ba2.2k sqft1053 Ashport Rd, Jackson, TN 38305For SaleMLS ID #2602205, Betty A Brown, Vantage Real Estate Services. CWTAR
- $300,0003 bd2 ba1.6k sqft258 Executive Dr, Jackson, TN 38305For SaleMLS ID #2603234, Katie Hale, Town and Country. CWTAR
