Unlike anything else on the market in Jackson, this one-of-a-kind home is designed to impress from the moment you step inside. Rich brick paver floors, soaring floor-to-ceiling windows, and breathtaking views of the private pond fill the open living and kitchen spaces with natural light, creating a peaceful retreat you'll never want to leave. The beautifully remodeled primary suite is a true escape, featuring a spa-inspired bath with a tiled walk-in shower, herringbone tile flooring, quartz countertops, double vanities, a soaking tub, and two spacious closets. Outside, your private oasis continues with a covered patio overlooking the tranquil pond. Gather around the fire pit beneath the shade of a mature tree, creating the perfect setting for quiet mornings, evening sunsets, or entertaining friends and family by the water. Tucked away on a private cove, this exceptional property offers the perfect balance of privacy and convenience—just five minutes from the hospital and only two minutes from Vann Drive's shopping, dining, and entertainment. This is more than a home; it's a lifestyle.
For sale
Price cut: $5K (8/25)
$295,000
258 Executive Dr, Jackson, TN 38305
3beds
1,697sqft
Single Family Residence
Built in 1995
-- sqft lot
$-- Zestimate®
$174/sqft
$-- HOA
What's special
Two spacious closetsRich brick paver floorsHerringbone tile flooringQuartz countertopsSoaring floor-to-ceiling windowsBeautifully remodeled primary suiteDouble vanities
- 105 days
- 462
- 51
Zillow last checked:
Listing updated:
Listed by:
Katie Hale,
Town and Country 731-668-7000
Source: CWTAR,MLS#: 2603234
Facts & features
Interior
Bedrooms & bathrooms
- Bedrooms: 3
- Bathrooms: 2
- Full bathrooms: 2
- Main level bathrooms: 2
- Main level bedrooms: 3
Primary bedroom
- Level: Main
- Area: 240
- Dimensions: 15.0 x 16.0
Bedroom
- Level: Main
- Area: 121
- Dimensions: 11.0 x 11.0
Bedroom
- Level: Main
- Area: 169
- Dimensions: 13.0 x 13.0
Kitchen
- Level: Main
- Area: 168
- Dimensions: 12.0 x 14.0
Living room
- Level: Main
- Area: 360
- Dimensions: 15.0 x 24.0
Heating
- Central
Cooling
- Ceiling Fan(s), Central Air
Appliances
- Included: Dishwasher, Disposal, Electric Range
Features
- Ceiling Fan(s), Ceramic Tile Shower, Crown Molding, Double Vanity, Eat-in Kitchen, Walk-In Closet(s)
- Flooring: Brick, Carpet, Ceramic Tile
- Windows: Vinyl Frames
- Has fireplace: Yes
- Fireplace features: Gas Log
Interior area
- Total interior livable area: 1,697 sqft
Property
Parking
- Total spaces: 2
- Parking features: Garage - Attached
- Attached garage spaces: 2
Features
- Levels: One
- Patio & porch: Rear Porch
- Exterior features: Rain Gutters
- Has view: Yes
- View description: Water
- Has water view: Yes
- Water view: Water
- Waterfront features: Pond
Lot
- Dimensions: 91.61 x 151.27 x 84.52 x 113
- Features: Cul-De-Sac
Details
- Parcel number: 056H F 006.00
- Special conditions: Standard
Construction
Type & style
- Home type: SingleFamily
- Property subtype: Single Family Residence
Materials
- Brick
- Foundation: Slab
Condition
- false
- New construction: No
- Year built: 1995
Utilities & green energy
- Sewer: Public Sewer
- Water: Public
- Utilities for property: Electricity Connected, Natural Gas Connected, Sewer Connected, Water Connected
Community & HOA
Community
- Security: Smoke Detector(s)
- Subdivision: Autumn Valley
Location
- Region: Jackson
Financial & listing details
- Price per square foot: $174/sqft
- Tax assessed value: $193,700
- Annual tax amount: $1,687
- Date on market: 7/9/2026
- Road surface type: Asphalt
Estimated market value
Not available
Estimated sales range
Not available
Not available
Price history
| Date | Event | Price |
|---|---|---|
| 8/25/2026 | Price change | $295,000-1.7%$174/sqft |
Source:  CWTAR #2603234 Report a problem CWTAR #2603234 Report a problem | ||
| 7/9/2026 | Listed for sale | $300,000+7.1%$177/sqft |
Source: CWTAR #2603234 Report a problem | ||
| 4/29/2022 | Sold | $280,000+9.8%$165/sqft |
Source: Public Record Report a problem | ||
| 4/3/2022 | Pending sale | $255,000$150/sqft |
Source: CWTAR #221328 Report a problem | ||
| 3/31/2022 | Listed for sale | $255,000+78.3%$150/sqft |
Source: CWTAR #221328 Report a problem | ||
| 2/19/2019 | Sold | $143,000$84/sqft |
Source: Public Record Report a problem | ||
| 11/12/2002 | Sold | $143,000+2.1%$84/sqft |
Source: Public Record Report a problem | ||
| 6/26/2001 | Sold | $140,000-2.1%$82/sqft |
Source: Public Record Report a problem | ||
| 8/28/2000 | Sold | $143,000$84/sqft |
Source: Public Record Report a problem | ||
Public tax history
| Year | Property taxes | Tax assessment |
|---|---|---|
| 2025 | $1,688 | $48,425 |
| 2024 | $1,688 +0.8% | $48,425 +0.8% |
| 2023 | $1,674 | $48,025 |
| 2022 | $1,674 +18.9% | $48,025 +47.1% |
| 2021 | $1,408 | $32,650 |
| 2020 | $1,408 +83.5% | $32,650 |
| 2019 | $767 -45.5% | $32,650 |
| 2018 | $1,408 +2% | $32,650 +4.4% |
| 2017 | $1,380 | $31,275 |
| 2016 | $1,380 +7% | $31,275 -0.3% |
| 2015 | $1,290 | $31,375 |
| 2014 | $1,290 | $31,375 |
| 2013 | -- | $31,375 -3.7% |
| 2012 | $1,343 | $32,591 |
| 2011 | $1,343 | $32,591 |
| 2010 | -- | $32,591 |
| 2009 | -- | $32,591 +3.4% |
| 2008 | $1,390 -10.6% | $31,511 -10.6% |
| 2007 | $1,555 | $35,266 |
| 2006 | $1,555 +1.2% | $35,266 +1.2% |
| 2005 | $1,537 -5.8% | $34,844 |
| 2004 | $1,631 +20% | $34,844 +20% |
| 2002 | $1,359 | $29,048 |
| 2001 | -- | $29,048 -75% |
| 2000 | -- | $116,190 |
Find assessor info on the county website
Monthly payment
Est. payment
Payment breakdown
Explore the cost of this home by adjusting the details. Changes won't be saved.Climate risks
Neighborhood: 38305
Nearby schools
Schools provided by the listing agent
- District: Jackson Madison Consolidated District
Source: CWTAR. This data may not be complete. We recommend contacting the local school district to confirm school assignments for this home.


Similar homes
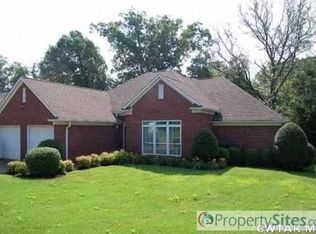
- $279,9003 bd2 ba1.7k sqft42 Kingsley Cv, Jackson, TN 38305For Sale
 MLS ID #2603757, Tony Neihoff, RE/MAX Realty Source. CWTAR
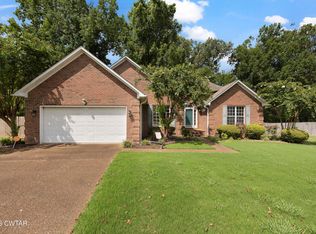
 - $349,9004 bd2 ba2k sqft63 Garrison Dr, Jackson, TN 38305For Sale
 MLS ID #2604975, Todd E. Haltom, Haltom Real Estate Group. CWTAR
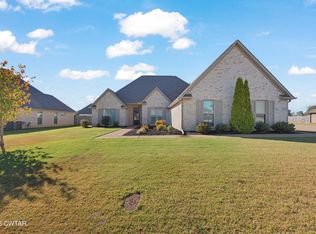
 - $289,9003 bd2 ba1.8k sqft19 Vistaview Cv, Jackson, TN 38305For Sale
 MLS ID #2602610, Tami S. Reid, Hickman Realty Group Inc.-Jack. CWTAR
 - $289,9003 bd2 ba1.7k sqft162 Union Fort Dr, Jackson, TN 38305For Sale
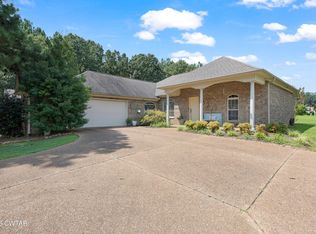 MLS ID #2604290, Morgan Lewis, Hickman Realty Group, Inc.-Mil. CWTAR
 - $289,0003 bd3 ba2.2k sqft217 Wiley Parker Rd, Jackson, TN 38305For Sale
 MLS ID #3592253, Dawn Cole. RealTracs MLS as distributed by MLS GRID
 - $359,0003 bd2 ba1.9k sqft14 Hummingbird Cv, Jackson, TN 38305For SaleMLS ID #3251599, Nawaf "John" Alashmali. RealTracs MLS as distributed by MLS GRID
- $285,0003 bd2 ba1.6k sqft163 Romie Dr, Jackson, TN 38305For SaleMLS ID #3288037, Sarah Scott. RealTracs MLS as distributed by MLS GRID
- $269,9003 bd3 ba2.3k sqft17 Westchester Ct, Jackson, TN 38305For SaleMLS ID #3543207, Dylan Jones. RealTracs MLS as distributed by MLS GRID
