Welcome to this beautiful 3 bedroom, 2 bathroom modern farmhouse style home located in the desirable Kingston Creek subdivision. Built in 2021, this home offers the feel of a newer home with a thoughtfully designed layout and stylish finishes. The inviting kitchen and breakfast area create a warm, functional space for everyday living and entertaining, while a custom wood accent wall in the dining room adds character and charm. The spacious primary suite features additional shelving in the master closet for added organization and storage. Cozy up by the upgraded gas log fireplace, complete with a remote that allows you to control the on/off function and set the thermostat for automatic temperature control. Additional features include a floored attic providing valuable storage space and an upgraded garage door opener equipped with audio and a camera for added convenience and security, and oversized garage that accommodates a full size truck! With it's modern farmhouse style, thoughtful upgrades, and desirable location, this 2021 built home is move in ready and waiting for its next owners! HOA- $150.00 Yearly
For sale
$329,500
23 Kingston Creek Dr, Jackson, TN 38305
3beds
1,927sqft
Single Family Residence
Built in 2021
8,276 Square Feet Lot
$325,100 Zestimate®
$171/sqft
$-- HOA
What's special
Stylish finishesSpacious primary suiteThoughtfully designed layout
- 7 days |
- 479 |
- 28 |
Likely to sell faster than
Zillow last checked:
Listing updated:
Listed by:
Mary Lawson,
Nest Realty 731-265-6800
Source: CWTAR,MLS#: 2603871
Facts & features
Interior
Bedrooms & bathrooms
- Bedrooms: 3
- Bathrooms: 2
- Full bathrooms: 2
- Main level bathrooms: 2
- Main level bedrooms: 3
Primary bedroom
- Level: Main
- Area: 210
- Dimensions: 14.0 x 15.0
Bedroom
- Level: Main
- Area: 121
- Dimensions: 11.0 x 11.0
Bedroom
- Level: Main
- Area: 169
- Dimensions: 13.0 x 13.0
Great room
- Level: Main
- Area: 288
- Dimensions: 16.0 x 18.0
Kitchen
- Level: Main
- Area: 169
- Dimensions: 13.0 x 13.0
Heating
- Central, Fireplace(s)
Cooling
- Ceiling Fan(s), Central Air
Appliances
- Included: Built-In Electric Oven, Dishwasher, Disposal, Electric Range, Electric Water Heater, Microwave
Features
- Commode Room, Double Vanity, Eat-in Kitchen, Granite Counters, Kitchen Island, Pantry, Tray Ceiling(s), Walk-In Closet(s)
- Flooring: Carpet, Ceramic Tile, Other
- Windows: Blinds, Low Emissivity Windows, Vinyl Frames
- Has basement: No
- Has fireplace: Yes
- Fireplace features: Gas Starter
Interior area
- Total interior livable area: 1,927 sqft
Property
Parking
- Total spaces: 4
- Parking features: Open
- Attached garage spaces: 2
- Uncovered spaces: 2
Features
- Levels: One
- Patio & porch: Covered, Front Porch, Rear Porch
Lot
- Size: 8,276 Square Feet
- Dimensions: 0.19
Details
- Additional structures: Garage(s)
- Parcel number: 043G D 005.00
- Special conditions: Standard
Construction
Type & style
- Home type: SingleFamily
- Property subtype: Single Family Residence
Materials
- Brick, Vinyl Siding, Other
- Foundation: Slab
- Roof: Shingle
Condition
- false
- New construction: No
- Year built: 2021
Utilities & green energy
- Sewer: Public Sewer
- Water: Public
- Utilities for property: Cable Available, Electricity Connected
Community & HOA
Community
- Security: Smoke Detector(s)
- Subdivision: Kingston Creek
HOA
- Has HOA: No
Location
- Region: Jackson
Financial & listing details
- Price per square foot: $171/sqft
- Tax assessed value: $262,700
- Annual tax amount: $2,288
- Date on market: 8/14/2026
Estimated market value
$325,100
$309,000 - $341,000
$2,172/mo
Price history
| Date | Event | Price |
|---|---|---|
| 8/14/2026 | Listed for sale | $329,500+1.1%$171/sqft |
Source:  CWTAR #2603871 Report a problem CWTAR #2603871 Report a problem | ||
| 11/26/2025 | Listing removed | $325,900$169/sqft |
Source: CWTAR #2504170 Report a problem | ||
| 10/17/2025 | Price change | $325,900-1.2%$169/sqft |
Source: CWTAR #2504170 Report a problem | ||
| 9/24/2025 | Price change | $329,900-0.9%$171/sqft |
Source: CWTAR #2504170 Report a problem | ||
| 9/11/2025 | Price change | $332,900-2.1%$173/sqft |
Source: CWTAR #2504170 Report a problem | ||
| 9/2/2025 | Price change | $339,900+9.7%$176/sqft |
Source: CWTAR #2504170 Report a problem | ||
| 11/1/2021 | Pending sale | $309,900$161/sqft |
Source: CWTAR #208677 Report a problem | ||
Public tax history
| Year | Property taxes | Tax assessment |
|---|---|---|
| 2025 | $2,289 | $65,675 |
| 2024 | $2,289 | $65,675 |
| 2023 | $2,289 -0.5% | $65,675 -0.5% |
| 2022 | $2,300 | $66,000 |
Find assessor info on the county website
Monthly payment
Est. payment
Payment breakdown
Explore the cost of this home by adjusting the details. Changes won't be saved.Climate risks
Neighborhood: 38305
Nearby schools
GreatSchools rating
- 5/10East Elementary SchoolGrades: PK-5Distance: 3.6 mi
- 6/10Northeast Middle SchoolGrades: 6-8Distance: 1.8 mi
- 3/10North Side High SchoolGrades: 9-12Distance: 1.1 mi
Schools provided by the listing agent
- District: Jackson Madison Consolidated District
Source: CWTAR. This data may not be complete. We recommend contacting the local school district to confirm school assignments for this home.
- $316,5003 bd2 ba1.8k sqft27 Kingston Creek Dr, Jackson, TN 38305Off Market
- $290,5004 bd2 ba1.7k sqft19 Kingston Creek Dr, Jackson, TN 38305Off Market
- $266,0003 bd2 ba1.6k sqft15 Kingston Creek Dr, Jackson, TN 38305Off Market
- $305,0003 bd2 ba1.6k sqft31 Kingston Creek Dr, Jackson, TN 38305Sold

- $297,5003 bd2 ba1.6k sqft18 Kingston Creek Dr, Jackson, TN 38305Sold
- $298,9003 bd2 ba1.8k sqft35 Kingston Creek Dr, Jackson, TN 38305Off Market
- $355,6003 bd2 ba2k sqft28 Kingston Creek Dr, Jackson, TN 38305Sold
- $305,7004 bd2 ba1.9k sqft11 Kingston Creek Dr, Jackson, TN 38305Off Market
A local agent can set up tours, give advice and negotiate with sellers.
A local lender can help you make sure your offer is ready when you are.
Similar homes
- $335,0003 bd2 ba1.9k sqft96 Gatewick Dr, Jackson, TN 38305For Sale
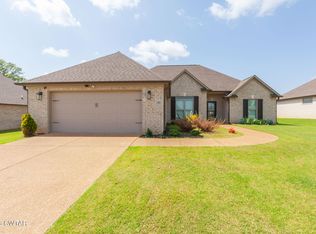 MLS ID #2603142, India Mesa, Crye-Leike Elite. CWTAR
 - $299,0003 bd2 ba1.6k sqft102 Gatewick Dr, Jackson, TN 38305For Sale
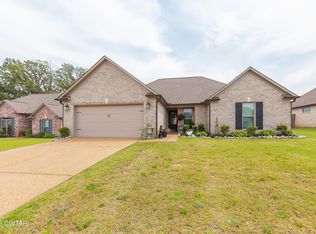 MLS ID #2603570, Jean Morgan, Coldwell Banker Southern Realty. CWTAR
 - $299,9003 bd2 ba1.6k sqft77 Easington Cv, Jackson, TN 38305New Construction
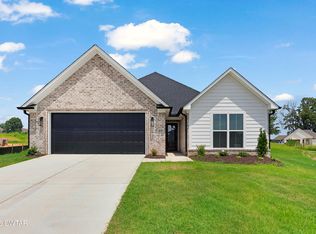 MLS ID #2603824, Kenneth L Sutherland, Five Star Real Estate Services. CWTAR
 - $335,0005 bd3 ba2.3k sqft157 High Oaks Dr, Jackson, TN 38305For Sale
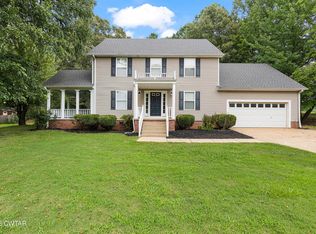 MLS ID #2603822, Chris Phillips, Phillips Realty Group. CWTAR
 - $310,0004 bd2 ba2k sqft36 Jackson Creek Dr, Jackson, TN 38305For SaleMLS ID #2602021, Carl Edward Roberson, BHGRE Conner Jackson. CWTAR
- $319,0003 bd2 ba1.6k sqft84 Copper Ridge Cv, Jackson, TN 38305For SaleMLS ID #2603666, Debbie Mays, 7 Lakes Realty Inc.. CWTAR
- $324,9004 bd3 ba2.2k sqft44 Wedgewood Cv, Jackson, TN 38305For SaleMLS ID #2603709, Rachel Fullington, Hickman Realty Group Inc.-Jack. CWTAR
- $289,9003 bd2 ba1.8k sqft32 Colonial Cv, Jackson, TN 38305For SaleMLS ID #2603228, Riley Ragan, Ragan Realty Group. CWTAR
- $299,9003 bd2 ba1.6k sqft17 Easington Cv, Jackson, TN 38305New ConstructionMLS ID #2504298, Kenneth L Sutherland, Five Star Real Estate Services. CWTAR
- $305,0003 bd2 ba1.6k sqft25 Arbuckle Ln, Jackson, TN 38305For SaleMLS ID #2603505, Christy Fullington, Crye-Leike Elite. CWTAR
- $379,9003 bd2 ba1.9k sqft105 Emerald Breeze Dr, Jackson, TN 38305For SaleMLS ID #2602927, Todd E. Haltom, Haltom Real Estate Group. CWTAR
- $299,9003 bd2 ba1.6k sqft41 Easington Cv, Jackson, TN 38305New ConstructionMLS ID #2504283, Kenneth L Sutherland, Five Star Real Estate Services. CWTAR
- $299,9003 bd2 ba1.6k sqft23 Easington Cv, Jackson, TN 38305New ConstructionMLS ID #2504302, Kenneth L Sutherland, Five Star Real Estate Services. CWTAR
- $299,9003 bd2 ba1.5k sqft60 Easington Cv, Jackson, TN 38305New ConstructionMLS ID #2602442, Kenneth L Sutherland, Five Star Real Estate Services. CWTAR
- $299,9003 bd2 ba1.6k sqft54 Easington Cv, Jackson, TN 38305New ConstructionMLS ID #2505811, Kenneth L Sutherland, Five Star Real Estate Services. CWTAR
- from $324,9904 bd2 ba1.8k sqftDOVER Plan, Shiloh Springs, Jackson, TN 38305New ConstructionDR Horton
- $309,9003 bd2 ba1.5k sqft42 Nehemiah Dr, Jackson, TN 38305For SaleMLS ID #2603741, Deb Smith, Hickman Realty Group Inc.-Jack. CWTAR
- $359,9004 bd3 ba2.7k sqft49 Glen Echo Dr, Jackson, TN 38305For SaleMLS ID #2602225, Todd E. Haltom, Haltom Real Estate Group. CWTAR
- $330,0003 bd2 ba1.9k sqft42 Goldfield Cv, Jackson, TN 38305For SaleMLS ID #2603055, Blake Ward, Coldwell Banker Southern Realty. CWTAR
- $369,9004 bd2 ba2.3k sqft25 Lamplighter Cv, Jackson, TN 38305For SaleMLS ID #2603610, Katie Hale, Town and Country. CWTAR
