Beautifully maintained and truly move-in ready, this 2019-built home is tucked away on a private cul-de-sac and offers the feel of new construction with upgrades and thoughtful details you won't find in every newer home. Featuring four spacious bedrooms and two full baths, the home boasts high ceilings, extensive crown molding, and beautiful finishes throughout. The kitchen is designed for both style and function with quartz countertops, stainless steel appliances, abundant cabinetry, a large walk-in pantry, plus an additional pantry for exceptional storage. Quartz and granite countertops continue into the wet areas, adding a touch of luxury throughout the home. Enjoy the warmth of gas logs and the convenience of a central vacuum system. Outside, mature landscaping provides privacy and curb appeal, while the two-car garage offers additional built-in cabinetry for added storage. With its pristine condition, private setting, generous spaces, and extensive upgrades, this home is an exceptional opportunity to enjoy the best of both worlds—like-new construction without sacrificing the established features and extras that make a house feel like home.
For sale
Price cut: $5K (9/10)
$364,900
25 Lamplighter Cv, Jackson, TN 38305
4beds
2,382sqft
Single Family Residence
Built in 2019
0.34 Acres Lot
$-- Zestimate®
$153/sqft
$-- HOA
What's special
Large walk-in pantryStainless steel appliancesPrivate cul-de-sacFour spacious bedroomsAbundant cabinetryGenerous spacesHigh ceilings
- 66 days
- 341
- 33
Zillow last checked:
Listing updated:
Listed by:
Katie Hale,
Town and Country 731-668-7000
Source: CWTAR,MLS#: 2603610
Facts & features
Interior
Bedrooms & bathrooms
- Bedrooms: 4
- Bathrooms: 2
- Full bathrooms: 2
- Main level bathrooms: 2
- Main level bedrooms: 4
Primary bedroom
- Level: Main
- Area: 288
- Dimensions: 16.0 x 18.0
Bedroom
- Area: 216
- Dimensions: 12.0 x 18.0
Bedroom
- Area: 154
- Dimensions: 11.0 x 14.0
Bedroom
- Area: 132
- Dimensions: 11.0 x 12.0
Kitchen
- Area: 110
- Dimensions: 10.0 x 11.0
Living room
- Area: 285
- Dimensions: 15.0 x 19.0
Heating
- Central
Cooling
- Ceiling Fan(s), Central Air
Appliances
- Included: Dishwasher, Electric Range, Refrigerator
- Laundry: Laundry Room
Features
- Ceiling Fan(s), Central Vacuum, Commode Room, Crown Molding, Double Vanity, Eat-in Kitchen, Fiber Glass Shower, Kitchen Island, Soaking Tub, Walk-In Closet(s)
- Flooring: Carpet, Ceramic Tile, Luxury Vinyl
- Windows: Blinds, Vinyl Frames
- Has fireplace: Yes
- Fireplace features: Gas Log
Interior area
- Total structure area: 2,382
- Total interior livable area: 2,382 sqft
Property
Parking
- Total spaces: 2
- Parking features: Garage - Attached
- Attached garage spaces: 2
Features
- Levels: One
- Patio & porch: Covered, Patio
- Exterior features: Rain Gutters
Lot
- Size: 0.34 Acres
- Dimensions: 150 x 149
- Features: Cul-De-Sac
Details
- Parcel number: 033A G 002.00
- Special conditions: Standard
Construction
Type & style
- Home type: SingleFamily
- Property subtype: Single Family Residence
Materials
- Brick
- Foundation: Slab
Condition
- false
- New construction: No
- Year built: 2019
Utilities & green energy
- Sewer: Public Sewer
- Water: Public
- Utilities for property: Electricity Connected, Natural Gas Connected, Sewer Connected, Water Connected
Community & HOA
Community
- Security: Smoke Detector(s)
- Subdivision: Shiloh Springs
Location
- Region: Jackson
Financial & listing details
- Price per square foot: $153/sqft
- Tax assessed value: $325,100
- Annual tax amount: $2,832
- Date on market: 7/31/2026
- Road surface type: Asphalt
Estimated market value
Not available
Estimated sales range
Not available
Not available
Price history
| Date | Event | Price |
|---|---|---|
| 9/10/2026 | Price change | $364,900-1.4%$153/sqft |
Source:  CWTAR #2603610 Report a problem CWTAR #2603610 Report a problem | ||
| 7/31/2026 | Listed for sale | $369,900$155/sqft |
Source: CWTAR #2603610 Report a problem | ||
| 7/29/2026 | Listing removed | -- |
Source: Owner Report a problem | ||
| 7/13/2026 | Listed for sale | $369,9000%$155/sqft |
Source: Owner Report a problem | ||
| 6/10/2026 | Listing removed | $370,000$155/sqft |
Source: EXIT Realty broker feed #2504683 Report a problem | ||
| 5/12/2026 | Price change | $370,000-1.3%$155/sqft |
Source: CWTAR #2504683 Report a problem | ||
| 4/24/2026 | Price change | $375,000-0.8%$157/sqft |
Source: CWTAR #2504683 Report a problem | ||
| 3/10/2026 | Price change | $378,000-1.3%$159/sqft |
Source: CWTAR #2504683 Report a problem | ||
| 1/4/2026 | Price change | $383,000-1.3%$161/sqft |
Source: CWTAR #2504683 Report a problem | ||
| 11/22/2025 | Price change | $388,000-1%$163/sqft |
Source: CWTAR #2504683 Report a problem | ||
| 10/19/2025 | Price change | $392,000-3.2%$165/sqft |
Source: CWTAR #2504683 Report a problem | ||
| 10/15/2025 | Price change | $405,000-1.2%$170/sqft |
Source: CWTAR #2504683 Report a problem | ||
| 9/28/2025 | Listed for sale | $410,000+5.7%$172/sqft |
Source: CWTAR #2504683 Report a problem | ||
| 9/27/2025 | Listing removed | -- |
Source: Owner Report a problem | ||
| 9/23/2025 | Price change | $388,000-1.5%$163/sqft |
Source: Owner Report a problem | ||
| 9/19/2025 | Listed for sale | $394,000$165/sqft |
Source: Owner Report a problem | ||
| 8/14/2025 | Listing removed | -- |
Source: Owner Report a problem | ||
| 7/11/2025 | Price change | $394,000-1.5%$165/sqft |
Source: Owner Report a problem | ||
| 5/20/2025 | Listed for sale | $399,900-3.6%$168/sqft |
Source: Owner Report a problem | ||
| 5/7/2025 | Listing removed | -- |
Source: Owner Report a problem | ||
| 5/1/2025 | Listed for sale | $414,900+88.7%$174/sqft |
Source: Owner Report a problem | ||
| 3/11/2019 | Sold | $219,900$92/sqft |
Source: Public Record Report a problem | ||
Public tax history
| Year | Property taxes | Tax assessment |
|---|---|---|
| 2025 | $2,832 | $81,275 |
| 2024 | $2,832 | $81,275 |
| 2023 | $2,832 | $81,275 |
| 2022 | $2,832 +14.2% | $81,275 +41.3% |
| 2021 | $2,479 | $57,500 |
| 2020 | $2,479 +83.5% | $57,500 |
| 2019 | $1,351 -45.5% | $57,500 |
| 2018 | $2,479 | $57,500 |
Find assessor info on the county website
Monthly payment
Est. payment
Payment breakdown
Explore the cost of this home by adjusting the details. Changes won't be saved.Climate risks
Neighborhood: 38305
Nearby schools
Schools provided by the listing agent
- District: Jackson Madison Consolidated District
Source: CWTAR. This data may not be complete. We recommend contacting the local school district to confirm school assignments for this home.

Similar homes
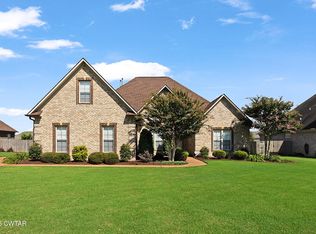
- $364,9004 bd2 ba2k sqft15 Judges Dr, Jackson, TN 38305For Sale
 MLS ID #2604050, Drake Harber, Blue Suede Realty. CWTAR
 - $299,9504 bd2 ba1.8k sqft30 Success Cv, Jackson, TN 38305For Sale
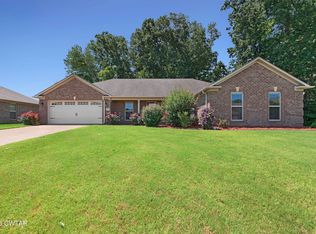 MLS ID #2603125, Debra Ann Kee, Porchlight Realty West TN. CWTAR
 - $429,9004 bd3 ba3k sqft88 Epperson Dr, Jackson, TN 38305For Sale
 MLS ID #2603560, Jake Morford, Phillips Realty Group. CWTAR
 - $469,9004 bd4 ba2.9k sqft9 Barrymore Cv, Jackson, TN 38305For Sale
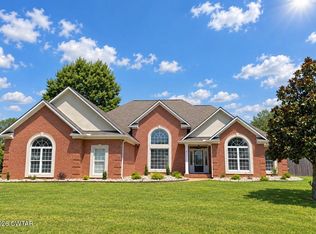 MLS ID #2604681, Drake Harber, Blue Suede Realty. CWTAR
 - $379,0003 bd2 ba1.9k sqft14 Hummingbird Cv, Jackson, TN 38305For Sale
 MLS ID #3251599, Nawaf "John" Alashmali. RealTracs MLS as distributed by MLS GRID
