Skip main navigation
Sold for $423,998
  • $423,998

    378 Zachary Ln, Jackson, TN 38305

    4beds
    2,394sqft
    Single Family Residence
    Built in 2010
    0.44 Acres Lot
    $423,900 Zestimate®
    $177/sqft
    $2,335 Estimated rent

    Home value

    $423,900

    $403,000 - $445,000

    $2,335/mo

    Zestimate® history
    Loading
    Loading...

    Owner options

    List your home for rent

    $2,335/mo

    Rent Zestimate®

    Find your next renter with Zillow Rental Manager. Plus, with online applications, you can quickly screen prospective tenants – for free.

    Learn more

    $2,335/mo

    Rent Zestimate®

    Refinance and save

    $2,487/mo

    Est. payment

    Refinancing to a lower rate could help reduce your monthly payments and save thousands over the life of the loan.

    See today's rates

    $2,487/mo

    Est. payment

    Explore your selling options

    Work with a Zillow partner agent

    Leverage their expertise and Zillow's premium Showcase listings to get your home seen by more buyers.

    Get started

    List with your own agent

    Get your home in front of millions of buyers by listing it on Zillow.

    Learn how to do it

    Sell it yourself

    Take full control of how buyers see your home on Zillow by listing For Sale by Owner (FSBO).

    List your home

    What's special

    Walk-in closetFenced yardGas stoveOpen-concept living spaceStunning brick beautyFilled with natural lightLaundry room with sink
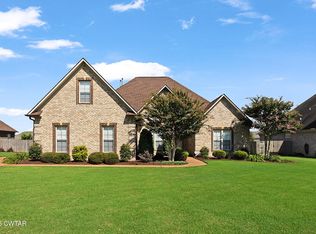
    *NEW Roof * Welcome home to this stunning brick beauty in the Shiloh Springs Subdivision that perfectly blends style, comfort, and functionality. High ceilings and beautiful hardwood floors greet you in the open-concept living space, filled with natural light and accented by elegant plantation shutters. The kitchen features granite countertops, a gas stove, an island, and a spacious eat-in area. Don't forget about the formal dining area--ideal for entertaining. The main floor offers three bedrooms, including a luxurious primary suite with tray ceiling, large bath with separate tub and shower, double vanity, and a walk-in closet dreams are made of. The upstairs fourth bedroom and full bath offer versatility as a guest suite or bonus room. Thoughtful upgrades include central vacuum and a laundry room with sink. Enjoy evenings on the covered back porch in your fenced yard, or welcome guests via the charming circle drive. Ideally located close to both public and private schools, shopping, and dining--this home truly has it all!

    Zillow last checked:

    Listing updated:

    Listed by:

    Rachel Fullington,

    Hickman Realty Group Inc.-Jack

    Bought with:

    Kristin Taracki, 375748

    Greer Real Estate Group

    Source: CWTAR,MLS#: 2601569MLS Logo

    Facts & features

    Interior

    Bedrooms & bathrooms
    • Bedrooms: 4
    • Bathrooms: 4
    • Full bathrooms: 3
    • 1/2 bathrooms: 1
    • Main level bathrooms: 3
    • Main level bedrooms: 3
    Primary bedroom
    • Level: Main
    • Area: 252
    • Dimensions: 18.0 x 14.0
    Bedroom
    • Description: back bedroom on main floor
    • Level: Main
    • Area: 144
    • Dimensions: 12.0 x 12.0
    Bedroom
    • Description: front bedroom on main floor
    • Level: Main
    • Area: 132
    • Dimensions: 12.0 x 11.0
    Bedroom
    • Description: also bonus room
    • Level: Upper
    • Area: 396
    • Dimensions: 22.0 x 18.0
    Breakfast nook
    • Level: Main
    • Area: 120
    • Dimensions: 12.0 x 10.0
    Dining room
    • Level: Main
    • Area: 144
    • Dimensions: 12.0 x 12.0
    Foyer
    • Level: Main
    • Area: 35
    • Dimensions: 7.0 x 5.0
    Kitchen
    • Level: Main
    • Area: 120
    • Dimensions: 12.0 x 10.0
    Laundry
    • Level: Main
    • Area: 60
    • Dimensions: 10.0 x 6.0
    Living room
    • Level: Main
    • Area: 315
    • Dimensions: 21.0 x 15.0
    Heating
    • Forced Air, Natural Gas
    Cooling
    • Ceiling Fan(s), Central Air, Electric
    Appliances
    • Included: Dishwasher, Disposal, Double Oven, Gas Range
    • Laundry: Electric Dryer Hookup, Laundry Room, Main Level, Sink, Washer Hookup
    Features
    • Ceiling Fan(s), Central Vacuum, Crown Molding, Double Vanity, Eat-in Kitchen, Entrance Foyer, Fiber Glass Shower, Granite Counters, High Ceilings, Kitchen Island, Knocked Down Ceilings, Open Floorplan, Pantry, Master Downstairs, Tray Ceiling(s), Tub Shower Combo, Walk-In Closet(s)
    • Flooring: Carpet, Ceramic Tile, Hardwood
    • Windows: Double Pane Windows, Plantation Shutters, Vinyl Frames
    • Has fireplace: Yes
    • Fireplace features: Gas Log, Ventless
    Interior area
    • Total structure area: 2,394
    • Total interior livable area: 2,394 sqft

    Property

    Parking
    • Total spaces: 3
    • Parking features: Circular Driveway, Garage Door Opener, Garage Faces Side, Open
    • Attached garage spaces: 2
    • Uncovered spaces: 1
    Features
    • Levels: One and One Half
    • Patio & porch: Covered, Rear Porch
    • Exterior features: Rain Gutters
    • Fencing: Back Yard,Brick,Wood
    Lot
    • Size: 0.44 Acres
    • Dimensions: 122.72 x 156.26
    Details
    • Parcel number: 033A D 006.00
    • Special conditions: Standard

    Construction

    Type & style
    • Home type: SingleFamily
    • Property subtype: Single Family Residence
    Materials
    • Brick
    • Foundation: Raised
    Condition
    • false
    • New construction: No
    • Year built: 2010

    Utilities & green energy

    • Sewer: Public Sewer
    • Water: Public
    • Utilities for property: Electricity Available, Fiber Optic Available, Natural Gas Connected, Sewer Connected, Water Connected

    Community & HOA

    Community
    • Features: Sidewalks, Street Lights
    • Security: Security System, Smoke Detector(s)
    • Subdivision: Shiloh Springs
    HOA
    • Has HOA: Yes
    • HOA fee: $50 annually
    Location
    • Region: Jackson

    Financial & listing details

    • Price per square foot: $177/sqft
    • Tax assessed value: $314,800
    • Annual tax amount: $2,742
    • Date on market: 4/9/2026
    • Road surface type: Concrete

    Price history

    DateEventPrice
    5/26/2026Sold$423,998-1.4%$177/sqft
    Source: CWTAR #2601569 Report a problem
    4/20/2026Pending sale$429,914$180/sqft
    Source: CWTAR #2601569 Report a problem
    4/9/2026Listed for sale$429,914+0%$180/sqft
    Source: CWTAR #2601569 Report a problem
    1/20/2026Listing removed$429,900$180/sqft
    Source: CWTAR #2502837 Report a problem
    6/19/2025Listed for sale$429,900+3.6%$180/sqft
    Source: CWTAR #2502837 Report a problem
    9/21/2023Sold$415,000-1.2%$173/sqft
    Source: CWTAR #232702 Report a problem
    8/7/2023Pending sale$419,900$175/sqft
    Source: CWTAR #232702 Report a problem
    7/10/2023Listed for sale$419,900+15%$175/sqft
    Source: CWTAR #232702 Report a problem
    10/28/2022Sold$365,000-3.9%$152/sqft
    Source: Agent Provided Report a problem
    10/3/2022Pending sale$379,900$159/sqft
    Source: CWTAR #223235 Report a problem
    9/14/2022Price change$379,900-5%$159/sqft
    Source: CWTAR #223235 Report a problem
    8/1/2022Price change$399,900-4.8%$167/sqft
    Source: CWTAR #223235 Report a problem
    7/13/2022Listed for sale$419,900+55.6%$175/sqft
    Source: CWTAR #223235 Report a problem
    12/17/2019Sold$269,900+34.9%$113/sqft
    Source: Public Record Report a problem
    6/4/2012Sold$200,000-9%$84/sqft
    Source: Public Record Report a problem
    2/16/2012Price change$219,900-4.3%$92/sqft
    Source: Golden Key, REALTORS #142907 Report a problem
    10/2/2010Listed for sale$229,900+556.9%$96/sqft
    Source: Golden Key, REALTORS #142907 Report a problem
    6/22/2010Sold$35,000$15/sqft
    Source: Public Record Report a problem

    Public tax history

    YearProperty taxesTax assessment
    2025$2,743 $78,700
    2024$2,743 $78,700
    2023$2,743 $78,700
    2022$2,743 +11.8%$78,700 +38.3%
    2021$2,453 $56,900
    2020$2,453 +83.5%$56,900
    2019$1,337 -45.5%$56,900
    2018$2,453 +3.1%$56,900 +5.5%
    2017$2,380 $53,950
    2016$2,380 +7.3%$53,950
    2015$2,218 -0.2%$53,950 -0.2%
    2014$2,224 $54,075
    2013-- $54,075 +1.8%
    2012$2,189 $53,136
    2011$2,189 $53,136 +490.4%
    2010-- $9,000
    2009-- $9,000
    2008$397 $9,000
    Find assessor info on the county website

    Neighborhood: 38305

    Nearby schools

    GreatSchools rating
    Schools provided by the listing agent
    • District: Jackson Madison Consolidated District

    Source: CWTAR. This data may not be complete. We recommend contacting the local school district to confirm school assignments for this home.

    Get pre-qualified for a loan
    At Zillow Home Loans, we can pre-qualify you in as little as 5 minutes with no impact to your credit score.

    An equal housing lender. NMLS #10287.