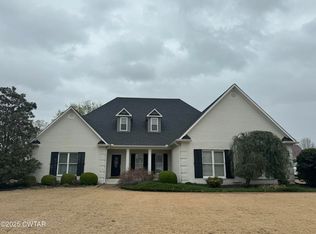
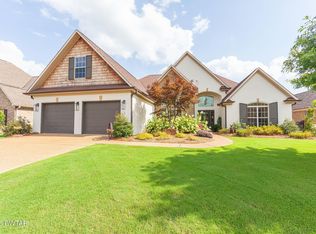
Welcome to 88 Epperson Dr. in the highly sought-after Northpointe subdivision! This spacious 4-bedroom, 3-bath home offers over 3,000 square feet of well-designed living space in one of Jackson's most desirable locations. Enjoy the convenience of being just minutes from shopping, dining, medical facilities, and Jackson's premier private schools, while tucked away at the end of a quiet street with no through traffic. Inside, you'll find fresh paint throughout and a beautifully renovated primary bathroom, creating a move-in-ready feel. Major updates include a brand-new roof and HVAC system, providing peace of mind for years to come. With generous living spaces, a desirable floor plan, and an unbeatable location, this home offers the perfect combination of comfort, style, and convenience. Schedule your private showing today!
For sale
Price cut: $20K (8/23)
$429,900
88 Epperson Dr, Jackson, TN 38305
4beds
3,041sqft
Single Family Residence
Built in 2007
0.5 Acres Lot
$426,200 Zestimate®
$141/sqft
$14/mo HOA
What's special
Fresh paint throughoutBrand-new roofDesirable floor planGenerous living spacesBeautifully renovated primary bathroom
- 81 days
- 496
- 23
Zillow last checked:
Listing updated:
Listed by:
Jake Morford,
Phillips Realty Group 731-574-9600
Source: CWTAR,MLS#: 2603560
Facts & features
Interior
Bedrooms & bathrooms
- Bedrooms: 4
- Bathrooms: 3
- Full bathrooms: 3
- Main level bathrooms: 3
- Main level bedrooms: 4
Primary bedroom
- Level: Main
- Area: 266
- Dimensions: 19.0 x 14.0
Bedroom
- Area: 195
- Dimensions: 15.0 x 13.0
Bedroom
- Area: 195
- Dimensions: 15.0 x 13.0
Bedroom
- Area: 216
- Dimensions: 18.0 x 12.0
Kitchen
- Level: Main
- Area: 221
- Dimensions: 17.0 x 13.0
Heating
- Central, Natural Gas
Cooling
- Ceiling Fan(s), Central Air, Electric
Appliances
- Included: Built-In Electric Oven, Dishwasher, Electric Cooktop, Electric Range, Exhaust Fan, Gas Water Heater, Microwave, Refrigerator, Stainless Steel Appliance(s)
- Laundry: Electric Dryer Hookup, Laundry Room, Washer Hookup
Features
- Blown/Textured Ceilings, Ceiling Fan(s), Crown Molding, Double Vanity, Eat-in Kitchen, Granite Counters, High Ceilings, Tub Shower Combo, Walk-In Closet(s)
- Flooring: Hardwood, Laminate, Luxury Vinyl, Tile
- Windows: Vinyl Frames
- Has basement: No
- Has fireplace: Yes
- Fireplace features: Gas Starter
Interior area
- Total interior livable area: 3,041 sqft
Property
Parking
- Total spaces: 6
- Parking features: Circular Driveway, Garage Faces Side
- Attached garage spaces: 3
Features
- Levels: One
- Patio & porch: Covered, Front Porch, Patio
- Exterior features: Awning(s), Rain Gutters
- Fencing: Wood
Lot
- Size: 0.5 Acres
- Dimensions: 136 x 158.52 x 137.77 x 158.51
- Features: Corner Lot
Details
- Additional structures: Shed(s)
- Parcel number: 027P B 010.00
- Zoning description: Res
- Special conditions: Standard
Construction
Type & style
- Home type: SingleFamily
- Property subtype: Single Family Residence
Materials
- Brick
- Foundation: Block
Condition
- false
- New construction: No
- Year built: 2007
Utilities & green energy
- Electric: 200+ Amp Service, Circuit Breakers
- Sewer: Public Sewer
- Water: Public
- Utilities for property: Electricity Connected, Natural Gas Connected, Sewer Connected, Water Connected
Community & HOA
Community
- Security: Smoke Detector(s)
- Subdivision: Northpointe
HOA
- Has HOA: Yes
- HOA fee: $165 annually
Location
- Region: Jackson
Financial & listing details
- Price per square foot: $141/sqft
- Tax assessed value: $367,800
- Annual tax amount: $3,204
- Date on market: 7/28/2026
- Road surface type: Asphalt
Estimated market value
$426,200
$405,000 - $448,000
$2,619/mo
Price history
| Date | Event | Price |
|---|---|---|
| 8/23/2026 | Price change | $429,900-4.4%$141/sqft |
Source:  CWTAR #2603560 Report a problem CWTAR #2603560 Report a problem | ||
| 8/10/2026 | Price change | $449,900-2.2%$148/sqft |
Source:  RealTracs MLS as distributed by MLS GRID #3311605 Report a problem RealTracs MLS as distributed by MLS GRID #3311605 Report a problem | ||
| 7/28/2026 | Listed for sale | $459,900+60.2%$151/sqft |
Source: CWTAR #2603560 Report a problem | ||
| 5/20/2019 | Sold | $287,000-1%$94/sqft |
Source: Public Record Report a problem | ||
| 3/27/2019 | Listed for sale | $289,900-7.3%$95/sqft |
Source: L A Realty,LLC #187328 Report a problem | ||
| 4/20/2007 | Sold | $312,796$103/sqft |
Source: Public Record Report a problem | ||
Public tax history
| Year | Property taxes | Tax assessment |
|---|---|---|
| 2025 | $3,204 | $91,950 |
| 2024 | $3,204 | $91,950 |
| 2023 | $3,204 | $91,950 |
| 2022 | $3,204 -1.7% | $91,950 +21.6% |
| 2021 | $3,261 | $75,625 |
| 2020 | $3,261 +83.5% | $75,625 |
| 2019 | $1,777 -45.5% | $75,625 |
| 2018 | $3,261 +2.9% | $75,625 +5.3% |
| 2017 | $3,168 | $71,800 |
| 2016 | $3,168 +7.3% | $71,800 |
| 2015 | $2,952 | $71,800 |
| 2014 | $2,952 | $71,800 |
| 2013 | -- | $71,800 -4.4% |
| 2012 | $3,094 | $75,095 |
| 2011 | $3,094 | $75,095 +0.6% |
| 2010 | -- | $74,634 |
| 2009 | -- | $74,634 +4% |
| 2008 | $3,166 | $71,788 |
| 2007 | $3,166 +811.6% | $71,788 +811.6% |
| 2006 | $347 | $7,875 |
| 2005 | $347 -5.8% | $7,875 |
| 2004 | $369 +81% | $7,875 +81% |
| 2002 | $204 | $4,350 |
| 2001 | -- | $4,350 -75% |
| 2000 | -- | $17,400 |
Find assessor info on the county website
Monthly payment
Est. payment
Payment breakdown
Explore the cost of this home by adjusting the details. Changes won't be saved.Climate risks
Neighborhood: 38305
Nearby schools
Schools provided by the listing agent
- District: Jackson Madison Consolidated District
Source: CWTAR. This data may not be complete. We recommend contacting the local school district to confirm school assignments for this home.
Similar homes
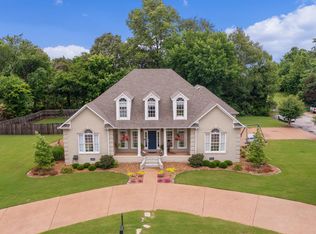
- $429,0004 bd3 ba2.4k sqft181 Flagstone Dr, Jackson, TN 38305For Sale
 MLS ID #2603933, Telicia Harris, Town and Country. CWTAR
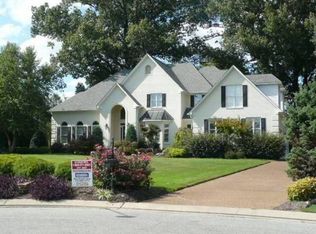
 - $449,9005 bd3 ba2.7k sqft24 Joseph Cv, Jackson, TN 38305For Sale
 MLS ID #2604326, Meredith Jane Fuller, Coldwell Banker Southern Realty. CWTAR
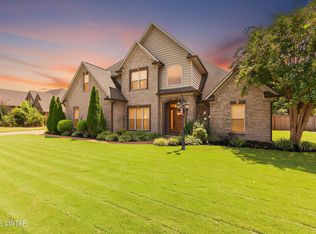
 - $475,0004 bd3 ba3.2k sqft23 Davenport Cv, Jackson, TN 38305For Sale
 MLS ID #2604190, Julie Holt, Blue Suede Realty. CWTAR
 - $469,0004 bd3 ba2.5k sqft16 Westhaven Pl, Jackson, TN 38305For Sale
 MLS ID #2604143, Cole Murray, Town and Country. CWTAR
