Classic home in a beautiful country setting. 4BR, 3 BA, plus large office, spacious kitchen with pantry, 3073 sq. ft. on a 1.03 acre lot. Well-maintained and move-in-ready. Lots of storage including built-ins and a walk-in attic. New windows throughout; New carpet; Garage storage for 4 cars, plus a workshop area. Nice covered front porch and covered rear deck plus an open patio. Fenced in backyard over looking a quiet peaceful setting.
For sale
$459,000
947 Us Highway 412 E, Jackson, TN 38305
4beds
3,073sqft
:
Get pre-qualified$2,838/mo
Single Family Residence
Built in 1982
1.3 Acres Lot
$440,700 Zestimate®
$149/sqft
$-- HOA
What's special
Workshop areaLarge officeNew carpetNice covered front porchSpacious kitchen with pantryOpen patioNew windows throughout
- 12 days |
- 1,024 |
- 51 |
Zillow last checked:
Listing updated:
Listed by:
Lana G Petrinjak,
Nest Realty 731-265-6800
Source: CWTAR,MLS#: 2603265
Facts & features
Interior
Bedrooms & bathrooms
- Bedrooms: 4
- Bathrooms: 3
- Full bathrooms: 3
- Main level bathrooms: 2
- Main level bedrooms: 2
Primary bedroom
- Level: Main
- Area: 240
- Dimensions: 15.0 x 16.0
Bedroom
- Level: Main
- Area: 156
- Dimensions: 12.0 x 13.0
Bedroom
- Level: Upper
- Area: 288
- Dimensions: 16.0 x 18.0
Bedroom
- Level: Upper
- Area: 288
- Dimensions: 16.0 x 18.0
Bonus room
- Level: Upper
- Area: 195
- Dimensions: 13.0 x 15.0
Dining room
- Level: Main
- Area: 144
- Dimensions: 12.0 x 12.0
Family room
- Level: Main
- Area: 361
- Dimensions: 19.0 x 19.0
Foyer
- Level: Main
- Area: 52
- Dimensions: 13.0 x 4.0
Kitchen
- Level: Main
- Area: 260
- Dimensions: 20.0 x 13.0
Office
- Level: Main
- Area: 169
- Dimensions: 13.0 x 13.0
Heating
- Heat Pump, Other
Cooling
- Central Air, Electric
Appliances
- Included: Dishwasher, Electric Range, Exhaust Fan, Gas Water Heater, Refrigerator, Self Cleaning Oven, Stainless Steel Appliance(s)
- Laundry: Electric Dryer Hookup, Laundry Room, Main Level, Sink, Washer Hookup
Features
- Beamed Ceilings, Bookcases, Breakfast Bar, Ceiling Fan(s), Double Vanity, Eat-in Kitchen, Entrance Foyer, Pantry, Master Downstairs, Tub Shower Combo, Walk-In Closet(s)
- Flooring: Carpet, Ceramic Tile, Hardwood
- Windows: Vinyl Frames, Window Treatments
- Has basement: No
Interior area
- Total interior livable area: 3,073 sqft
Property
Parking
- Total spaces: 8
- Parking features: Garage Door Opener, Garage Faces Side, Open, Other
- Attached garage spaces: 2
- Uncovered spaces: 6
- Details: Detached 2 car garage
Features
- Levels: One and One Half
- Patio & porch: Covered, Deck, Front Porch, Patio
- Exterior features: Fire Pit, Rain Gutters
- Fencing: Chain Link
Lot
- Size: 1.3 Acres
- Dimensions: 1.3 acres
- Features: Level
Details
- Additional structures: Garage(s)
- Parcel number: 040 007.04
- Zoning description: Residential
- Special conditions: Standard
Construction
Type & style
- Home type: SingleFamily
- Property subtype: Single Family Residence
Materials
- Brick
- Roof: Composition
Condition
- false
- New construction: No
- Year built: 1982
Utilities & green energy
- Sewer: Septic Tank
- Water: Well
- Utilities for property: Electricity Connected, Natural Gas Connected
Community & HOA
Community
- Security: Smoke Detector(s)
- Subdivision: None
HOA
- Has HOA: No
Location
- Region: Jackson
Financial & listing details
- Price per square foot: $149/sqft
- Annual tax amount: $44
- Date on market: 7/12/2026
- Road surface type: Asphalt
Estimated market value
$440,700
$419,000 - $463,000
$2,529/mo
Price history
| Date | Event | Price |
|---|---|---|
| 7/12/2026 | Listed for sale | $459,000$149/sqft |
Source:  CWTAR #2603265 Report a problem CWTAR #2603265 Report a problem | ||
Public tax history
Tax history is unavailable.
Monthly payment
Est. payment
Payment breakdown
Explore the cost of this home by adjusting the details. Changes won't be saved.Climate risks
Neighborhood: 38305
Nearby schools
GreatSchools rating
- 4/10Rose Hill SchoolGrades: PK-8Distance: 7.7 mi
- 2/10Liberty Technology Magnet High SchoolGrades: 9-12Distance: 6.6 mi
Schools provided by the listing agent
- District: Jackson Madison Consolidated District
Source: CWTAR. This data may not be complete. We recommend contacting the local school district to confirm school assignments for this home.
- $343,600-- bd2 ba2.8k sqft947 Highway 412 E, Jackson, TN 38305Off Market
- $45,000-- bd-- ba-- sqft1604 Cotton Grove Rd, Jackson, TN 38305Off Market
- $158,700-- bd0 ba1.3k sqft1660 Cotton Grove Rd, Jackson, TN 38305Off Market
- $246,200-- bd1 ba2.2k sqft896 Highway 412 E, Jackson, TN 38305Off Market
- $1,075,7005 bd4 ba5.7k sqft420 Upper Browns Church Rd, Jackson, TN 38305Off Market
- $233,400-- bd1 ba2k sqft1008 Highway 412 E, Jackson, TN 38305Off Market
- $412,600-- bd4 ba2.2k sqft1648 Cotton Grove Rd, Jackson, TN 38305Off Market
- $253,2003 bd2 ba1.5k sqft1016 Highway 412 E, Jackson, TN 38305Off Market
A local agent can set up tours, give advice and negotiate with sellers.
A local lender can help you make sure your offer is ready when you are.
Similar homes
- $415,0004 bd2 ba2.4k sqft104 Springbrook Dr, Jackson, TN 38305For Sale
 MLS ID #10225513, Rena R Payne, Coldwell Banker Collins-Maury. MAAR
 - $479,9005 bd4 ba3.5k sqft185 Bascom Rd, Jackson, TN 38305For Sale
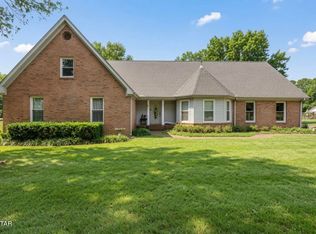 MLS ID #2603309, Drake Harber, Blue Suede Realty. CWTAR
 - $449,9004 bd3 ba2.8k sqft28 Austin Cv, Jackson, TN 38305For Sale
 MLS ID #2601718, Todd E. Haltom, Haltom Real Estate Group. CWTAR
 - $429,9004 bd4 ba3.1k sqft53 Hampstead Cv, Jackson, TN 38305For Sale
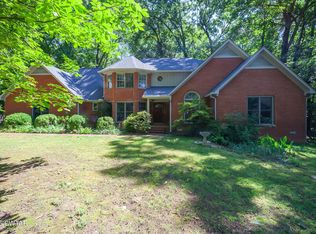 MLS ID #2602845, Peggy Graves, Coldwell Banker Southern Realty. CWTAR
 - $379,9004 bd4 ba2.6k sqft37 Springview Dr, Jackson, TN 38305For SaleMLS ID #2601994, Lauren Hyde Wiggins, Porchlight Realty West TN. CWTAR
- $495,0004 bd3 ba2.5k sqft14 Brookhollow Cv, Jackson, TN 38305For SaleMLS ID #2602188, Toni Alexander, Coldwell Banker Southern Realty. CWTAR
- $420,0004 bd3 ba3.4k sqft17 Vega Dr, Jackson, TN 38305For SaleMLS ID #2601982, Suzanne Dement, Nest Realty. CWTAR
- $415,0003 bd3 ba3.4k sqft117 Tuckahoe Rd, Jackson, TN 38305For SaleMLS ID #2505209, Amanda Harvey, Coldwell Banker Southern Realty. CWTAR
- $419,9003 bd3 ba2.5k sqft1615 Holly Springs Rd, Henderson, TN 38340For SaleMLS ID #2603438, Christopher Wilkerson, Ragan Realty Group. CWTAR
- $359,9004 bd3 ba2.7k sqft49 Glen Echo Dr, Jackson, TN 38305For SaleMLS ID #2602225, Todd E. Haltom, Haltom Real Estate Group. CWTAR
- $349,9004 bd3 ba2.8k sqft38 Leigh Ln, Jackson, TN 38305For SaleMLS ID #2602893, Eric Bond, Crye-Leike Elite. CWTAR
- $545,0004 bd3 ba3.5k sqft44 Pemberton Cv, Jackson, TN 38305For SaleMLS ID #2603017, Alan Sharp Castleman, Hickman Realty Group Inc.-Jack. CWTAR
- $490,0005 bd4 ba2.5k sqft514 George Anderson Rd, Medina, TN 38355For SaleMLS ID #2601261, Collene Commage, BHGRE Conner Jackson. CWTAR
- $569,9003 bd3 ba2.4k sqft716 Watson Rd, Jackson, TN 38305For SaleMLS ID #2601978, Riley Ragan, Ragan Realty Group. CWTAR
- $449,9003 bd3 ba2.3k sqft27 Beacon Hill Dr, Jackson, TN 38305For SaleMLS ID #2602301, Jada S Slayton, RE/MAX Realty Source. CWTAR
- $549,0004 bd4 ba3.4k sqft73 Garden Dr, Jackson, TN 38305For SaleMLS ID #2602336, Traci Carney, Nest Realty. CWTAR
- $289,9004 bd3 ba1.9k sqft19 Sandbourne Cv, Jackson, TN 38305For SaleMLS ID #2603035, Tami S. Reid, Hickman Realty Group Inc.-Jack. CWTAR
- $264,9003 bd2 ba1.8k sqft71 Watson Rd, Jackson, TN 38305For SaleMLS ID #2602877, Conrad C Hanafee, Vantage Real Estate Services. CWTAR
- $264,9004 bd4 ba3k sqft31 Colonial Cv, Jackson, TN 38305For Sale
 MLS ID #3217047, Mia Parker. RealTracs MLS as distributed by MLS GRID
 - $294,9003 bd2 ba1.8k sqft27 Fox Pond Cv, Jackson, TN 38305For SaleMLS ID #2601936, Brooke Baker, Greer Real Estate Group. CWTAR
