Tucked away in one of Jackson's best-kept secrets, this exceptional Beacon Hill home offers the privacy of a secluded retreat with the convenience of being just minutes from Jackson-Madison County General Hospital, shopping, dining, and everything North Jackson has to offer. Designed for both everyday living and unforgettable entertaining, the backyard is truly the heart of this home. Enjoy a stunning two-story deck, a covered outdoor living area with fireplace, a peaceful waterfall, mature landscaping, and multiple gathering spaces that create your own private oasis. Inside, you'll find a beautifully updated kitchen featuring granite countertops, a large center island, tile backsplash, newer appliances, and abundant workspace. The spacious living room showcases custom built-ins surrounding the fireplace, while French doors seamlessly connect the indoor and outdoor living spaces. The main-level primary suite offers comfort and privacy, while upstairs bedrooms are connected by a convenient Jack-and-Jill bath, creating the perfect layout for family or guests. A finished basement provides valuable additional living space along with extensive storage and workshop areas. Major improvements provide peace of mind, including a newer roof, updated HVAC systems, replacement windows, gutters, drainage improvements, landscaping, updated lighting, and more. Homes offering this level of privacy, outdoor living, and thoughtful updates rarely become available in Beacon Hill. If you've been searching for a home that truly stands apart from the ordinary, you've just found it. Highlights & Seller Improvements Include: • Two story deck with underdeck drainage/gutter system • Custom waterfall and extensive landscaping • 8-foot privacy fence • Outdoor hanging bed/lounge area • Reinforced pylons under home • Updated drainage system • New granite countertops and tiled backsplash • Kitchen redesign with center island • New appliances • French doors added to dining area • Custom living room built-ins • Wainscoting throughout • Expanded and remodeled primary bath • Retiled primary shower • New flooring upstairs • Replacement downstairs windows • Updated lighting throughout • All outlets, switches, and hardware replaced • Landscape lighting added • Roof, HVAC, and water heater previously updated
For sale
Price cut: $20K (6/24)
$449,900
27 Beacon Hill Dr, Jackson, TN 38305
3beds
2,364sqft
:
Get pre-qualified$2,948/mo
Single Family Residence
Built in 1988
6,026 Square Feet Lot
$437,900 Zestimate®
$190/sqft
$165/mo HOA
What's special
Peaceful waterfallStunning two-story deckLarge center islandReplacement downstairs windowsNew flooring upstairsAbundant workspaceMultiple gathering spaces
- 73 days |
- 160 |
- 11 |
Zillow last checked:
Listing updated:
Listed by:
Jada S Slayton,
RE/MAX Realty Source 731-668-7500
Source: CWTAR,MLS#: 2602301
Facts & features
Interior
Bedrooms & bathrooms
- Bedrooms: 3
- Bathrooms: 3
- Full bathrooms: 2
- 1/2 bathrooms: 1
- Main level bathrooms: 1
- Main level bedrooms: 1
Primary bedroom
- Level: Main
- Area: 225
- Dimensions: 15.0 x 15.0
Bedroom
- Level: Upper
- Area: 208
- Dimensions: 16.0 x 13.0
Bedroom
- Level: Upper
- Area: 180
- Dimensions: 15.0 x 12.0
Other
- Description: Just off the master. Could be an office or dressing room or transformed into a Walk-in.
- Area: 104
- Dimensions: 13.0 x 8.0
Dining room
- Level: Main
- Area: 234
- Dimensions: 18.0 x 13.0
Kitchen
- Level: Main
- Area: 156
- Dimensions: 13.0 x 12.0
Laundry
- Level: Main
- Area: 21
- Dimensions: 7.0 x 3.0
Living room
- Level: Main
- Area: 247
- Dimensions: 19.0 x 13.0
Sun room
- Level: Main
- Area: 231
- Dimensions: 21.0 x 11.0
Heating
- Forced Air, Natural Gas
Cooling
- Ceiling Fan(s), Central Air, Electric
Appliances
- Included: Dishwasher, Disposal, Electric Cooktop, Gas Water Heater, Ice Maker, Microwave, Other
- Laundry: Electric Dryer Hookup, Washer Hookup
Features
- Blown/Textured Ceilings, Eat-in Kitchen, Entrance Foyer, Granite Counters, High Ceilings, Kitchen Island, Pantry
- Flooring: Carpet, Ceramic Tile
- Windows: Blinds, Vinyl Frames
- Basement: Exterior Entry,Storage Space,Unfinished
- Has fireplace: Yes
- Fireplace features: Gas Log
Interior area
- Total structure area: 3,328
- Total interior livable area: 2,364 sqft
Property
Parking
- Total spaces: 4
- Parking features: Garage Door Opener, Garage Faces Side, Open, Other
- Attached garage spaces: 2
- Uncovered spaces: 2
- Details: Additional common area parking available as well.
Features
- Levels: One and One Half
- Patio & porch: Covered, Deck, Front Porch
- Exterior features: Balcony, Rain Gutters
- Fencing: Wood
Lot
- Size: 6,026 Square Feet
- Dimensions: 45 x 133.93
- Features: Cul-De-Sac, Wooded
Details
- Parcel number: 055M F 014.00
- Special conditions: Standard
Construction
Type & style
- Home type: SingleFamily
- Property subtype: Single Family Residence
Materials
- Brick, Wood Siding
Condition
- false
- New construction: No
- Year built: 1988
Utilities & green energy
- Sewer: Public Sewer
- Water: Public
- Utilities for property: Cable Available, Electricity Connected, Natural Gas Connected, Water Connected
Community & HOA
Community
- Security: Smoke Detector(s)
- Subdivision: Beacon Hill
HOA
- Has HOA: Yes
- HOA fee: $165 monthly
Location
- Region: Jackson
Financial & listing details
- Price per square foot: $190/sqft
- Tax assessed value: $252,400
- Annual tax amount: $2,199
- Date on market: 5/18/2026
- Road surface type: Asphalt
Estimated market value
$437,900
$416,000 - $460,000
$2,207/mo
Price history
| Date | Event | Price |
|---|---|---|
| 6/24/2026 | Price change | $449,900-4.3%$190/sqft |
Source:  CWTAR #2602301 Report a problem CWTAR #2602301 Report a problem | ||
| 5/18/2026 | Listed for sale | $469,900+104.4%$199/sqft |
Source: CWTAR #2602301 Report a problem | ||
| 12/19/2022 | Sold | $229,900-16.4%$97/sqft |
Source: Public Record Report a problem | ||
| 11/26/2022 | Pending sale | $274,900$116/sqft |
Source: CWTAR #223444 Report a problem | ||
| 11/22/2022 | Price change | $274,900-8.3%$116/sqft |
Source: CWTAR #223444 Report a problem | ||
| 10/17/2022 | Price change | $299,900-6.3%$127/sqft |
Source: CWTAR #223444 Report a problem | ||
| 9/16/2022 | Price change | $319,900-3%$135/sqft |
Source: CWTAR #223444 Report a problem | ||
| 8/30/2022 | Price change | $329,900-2.4%$140/sqft |
Source: CWTAR #223444 Report a problem | ||
| 8/11/2022 | Price change | $338,000-0.6%$143/sqft |
Source: CWTAR #223444 Report a problem | ||
| 7/23/2022 | Listed for sale | $339,900+103.5%$144/sqft |
Source: CWTAR #223444 Report a problem | ||
| 4/16/2001 | Sold | $167,000+31.5%$71/sqft |
Source: Public Record Report a problem | ||
| 12/29/2000 | Sold | $127,000$54/sqft |
Source: Public Record Report a problem | ||
Public tax history
| Year | Property taxes | Tax assessment |
|---|---|---|
| 2025 | $2,199 | $63,100 |
| 2024 | $2,199 | $63,100 |
| 2023 | $2,199 | $63,100 |
| 2022 | $2,199 +17.6% | $63,100 +45.5% |
| 2021 | $1,870 | $43,375 |
| 2020 | $1,870 +83.5% | $43,375 |
| 2019 | $1,019 -45.5% | $43,375 |
| 2018 | $1,870 +1.7% | $43,375 +4.1% |
| 2017 | $1,839 | $41,675 |
| 2016 | $1,839 +7.3% | $41,675 |
| 2015 | $1,714 | $41,675 |
| 2014 | $1,714 | $41,675 |
| 2013 | -- | $41,675 -6.6% |
| 2012 | $1,838 | $44,604 |
| 2011 | $1,838 | $44,604 |
| 2010 | -- | $44,604 |
| 2009 | -- | $44,604 +4.1% |
| 2008 | $1,889 | $42,834 |
| 2007 | $1,889 | $42,834 |
| 2006 | $1,889 | $42,834 |
| 2005 | $1,889 -5.8% | $42,834 |
| 2004 | $2,005 +8.9% | $42,834 +8.9% |
| 2002 | $1,841 | $39,338 |
| 2001 | -- | $39,338 -75% |
| 2000 | -- | $157,352 |
Find assessor info on the county website
Monthly payment
Est. payment
Payment breakdown
Explore the cost of this home by adjusting the details. Changes won't be saved.Climate risks
Neighborhood: 38305
Nearby schools
GreatSchools rating
- 4/10Andrew Jackson Elementary SchoolGrades: PK-5Distance: 0.4 mi
- 3/10Jackson Central Merry Middle SchoolGrades: 6-8Distance: 2.5 mi
- 3/10Jackson Central Merry High SchoolGrades: 9-12Distance: 2.5 mi
Schools provided by the listing agent
- District: Jackson Madison Consolidated District
Source: CWTAR. This data may not be complete. We recommend contacting the local school district to confirm school assignments for this home.
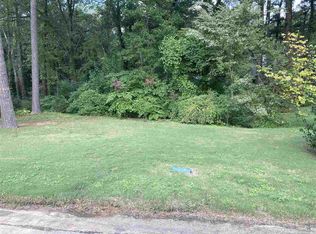
- $10,0005,397.14 Square Feet25 Beacon Hill Dr, Jackson, TN 38305Sold
- $332,200-- bd2 ba2.2k sqft31 Beacon Hill Dr, Jackson, TN 38305Off Market
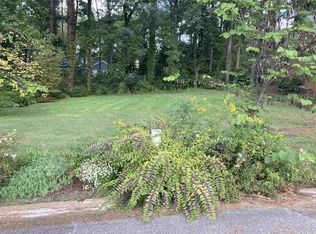
- $10,0004,867.8 Square Feet21 Beacon Hill Dr, Jackson, TN 38305Sold
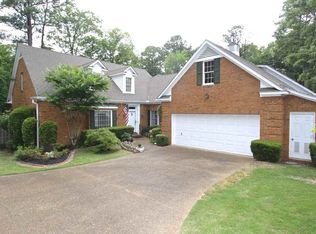
- $371,9003 bd3 ba3k sqft35 Beacon Hill Dr, Jackson, TN 38305Off Market
- $131,600-- bd-- ba-- sqftTinker Hill Rd, Jackson, TN 38305Off Market
- $10,0005,246.85 Square Feet17 Beacon Hill Dr, Jackson, TN 38305Sold
- $334,5004 bd3 ba3.3k sqft110D Tinker Hill Rd, Jackson, TN 38305Off Market
- $403,5003 bd2 ba2.2k sqft110C Tinker Hill Rd, Jackson, TN 38305Off Market
A local agent can set up tours, give advice and negotiate with sellers.
A local lender can help you make sure your offer is ready when you are.
Similar homes
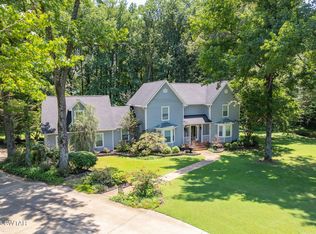
- $475,0004 bd3 ba2.9k sqft110 Greenbriar Ln, Jackson, TN 38305For Sale
 MLS ID #2603518, Rachel Fullington, Hickman Realty Group Inc.-Jack. CWTAR
 - $449,9004 bd3 ba2.8k sqft28 Austin Cv, Jackson, TN 38305For Sale
 MLS ID #2601718, Todd E. Haltom, Haltom Real Estate Group. CWTAR
 - $420,0004 bd3 ba3.4k sqft17 Vega Dr, Jackson, TN 38305For Sale
 MLS ID #2601982, Suzanne Dement, Nest Realty. CWTAR
 - $495,0004 bd3 ba2.5k sqft14 Brookhollow Cv, Jackson, TN 38305For Sale
 MLS ID #2602188, Toni Alexander, Coldwell Banker Southern Realty. CWTAR
 - $499,9003 bd3 ba2.6k sqft28 Scarlet Oak Cv, Jackson, TN 38305For SaleMLS ID #2603018, India Mesa, Crye-Leike Elite. CWTAR
- $409,9004 bd4 ba3.5k sqft71 Colonial Cv, Jackson, TN 38305For SaleMLS ID #2603114, Heather D Ray, Real Estate Agency. CWTAR
- $489,9004 bd4 ba2.9k sqft9 Barrymore Cv, Jackson, TN 38305For Sale
 MLS ID #3278689, Drake Harber. RealTracs MLS as distributed by MLS GRID
 - $329,9003 bd2 ba1.9k sqft98 Wentworth Dr, Jackson, TN 38305For SaleMLS ID #2603555, Drake Harber, Blue Suede Realty. CWTAR
- $359,9004 bd3 ba2.7k sqft49 Glen Echo Dr, Jackson, TN 38305For SaleMLS ID #2602225, Todd E. Haltom, Haltom Real Estate Group. CWTAR
- $349,0003 bd2 ba2k sqft22 Belle Trace Cv, Jackson, TN 38305For SaleMLS ID #2603494, Todd E. Haltom, Haltom Real Estate Group. CWTAR
- $459,0004 bd3 ba3k sqft947 Us Highway 412 E, Jackson, TN 38305For SaleMLS ID #2603265, Lana G Petrinjak, Nest Realty. CWTAR
- $246,0004 bd2 ba2.1k sqft36 McDaniel Dr, Jackson, TN 38305For SaleMLS ID #3245702, Betty McGaughey. RealTracs MLS as distributed by MLS GRID
- $349,9004 bd3 ba2.8k sqft38 Leigh Ln, Jackson, TN 38305For SaleMLS ID #2602893, Eric Bond, Crye-Leike Elite. CWTAR
- $415,0003 bd3 ba3.4k sqft117 Tuckahoe Rd, Jackson, TN 38305For SaleMLS ID #2505209, Amanda Harvey, Coldwell Banker Southern Realty. CWTAR
- $399,0003 bd2 ba1.9k sqft14 Hummingbird Cv, Jackson, TN 38305For SaleMLS ID #3251599, Nawaf "John" Alashmali. RealTracs MLS as distributed by MLS GRID
- $419,0004 bd3 ba2.4k sqft18 Joseph Cv, Jackson, TN 38305For SaleMLS ID #2602803, Alan Sharp Castleman, Hickman Realty Group Inc.-Jack. CWTAR
- $479,9004 bd4 ba3.2k sqft11 Fieldview Cv, Jackson, TN 38305For SaleMLS ID #2603500, Todd E. Haltom, Haltom Real Estate Group. CWTAR
- $549,0004 bd4 ba3.4k sqft73 Garden Dr, Jackson, TN 38305For SaleMLS ID #2602336, Traci Carney, Nest Realty. CWTAR
- $505,0004 bd4 ba3.1k sqft1090 Old Humboldt Rd, Jackson, TN 38305For SaleMLS ID #2601062, Lee W. Godfrey, Coldwell Banker Southern Realty. CWTAR
- $450,0004 bd3 ba2.9k sqft92 Northwyke Dr, Jackson, TN 38305For SaleMLS ID #2601562, Brandi Ragan, Ragan Realty Group. CWTAR
