MUST see in person. NO city taxes. Motivated seller! This home is move in ready at the end of a cul-de-sac sitting on 1.2 ACRES ...offers neighborhood living with the secluded living feel. Three bedrooms, 2 1/2 bathrooms, and an in-law suite with approx. 2630 square feet. Roof is approx. 2 years old. Garage parking or shop.. do as you please. BUT, have your guests stay in the in-law suite right off the garage with a full bathroom AND kitchen. No need to walk upstairs unless they want to. They can meet you outside at the firepit. We will get to that later. As you walk in the main floor...you are welcomed with a chef's kitchen. Hibachi night will be a breeze with your hibachi grill located right there in your kitchen. Large island with island seating. Open floor plan. Formal and informal dining. Separate laundry room. Gas fireplace. Your primary room offers a custom shower with 2 shower heads..rain shower. Double vanity. Tankless water heater. Upstairs suite flows into an additional room for an office, sleeping baby area, sitting area, whatever you please. Ample storage. Screened in porch. Your outside oasis has a ready to go firepit AND PIG grill. You MUST see this in person. Many more highlights! High efficiency HVAC. Refrigerators and TV's stay. Call/text India at 731.695.4321 or ask for India at Crye Leike Realtors at 731.300.7777.
For sale
Price cut: $50K (7/27)
$499,900
28 Scarlet Oak Cv, Jackson, TN 38305
3beds
2,630sqft
Single Family Residence
Built in 1981
1.21 Acres Lot
$-- Zestimate®
$190/sqft
$-- HOA
What's special
Gas fireplaceFormal and informal diningOpen floor planSeparate laundry roomAmple storageGarage parking or shopTankless water heater
- 104 days
- 230
- 23
Zillow last checked:
Listing updated:
Listed by:
India Mesa,
Crye-Leike Elite 731-300-7777
Source: CWTAR,MLS#: 2603018
Facts & features
Interior
Bedrooms & bathrooms
- Bedrooms: 3
- Bathrooms: 3
- Full bathrooms: 2
- 1/2 bathrooms: 1
- Main level bathrooms: 1
- Main level bedrooms: 1
Primary bedroom
- Level: Main
- Area: 225
- Dimensions: 15.0 x 15.0
Bedroom
- Level: Upper
- Area: 169
- Dimensions: 13.0 x 13.0
Bedroom
- Level: Upper
- Area: 150
- Dimensions: 15.0 x 10.0
Kitchen
- Level: Main
- Area: 195
- Dimensions: 15.0 x 13.0
Appliances
- Included: Gas Cooktop, Gas Range, Ice Maker, Refrigerator, Stainless Steel Appliance(s), Tankless Water Heater
Features
- Breakfast Bar, Ceiling Fan(s), Double Vanity, Eat-in Kitchen, In-Law Floorplan, Open Floorplan, Master Downstairs, Walk-In Closet(s)
- Flooring: Engineered Hardwood, Luxury Vinyl
- Has fireplace: Yes
- Fireplace features: Fire Pit, Gas Starter
Interior area
- Total interior livable area: 2,630 sqft
Property
Parking
- Total spaces: 6
- Parking features: Garage Faces Side
- Attached garage spaces: 2
Features
- Levels: One and One Half
- Patio & porch: Awning(s), Covered, Deck, Patio, Screened, Wrap Around
- Exterior features: Awning(s), Balcony, Fire Pit, Outdoor Grill, Rain Gutters
Lot
- Size: 1.21 Acres
- Dimensions: 75.40 x 205.39 IRR(1.21 acres)
Details
- Parcel number: 042I A 067.00
- Special conditions: Standard
Construction
Type & style
- Home type: SingleFamily
- Property subtype: Single Family Residence
Materials
- Vinyl Siding
Condition
- false
- New construction: No
- Year built: 1981
Utilities & green energy
- Water: Public
Community & HOA
Community
- Security: Security System
- Subdivision: High Oaks
Location
- Region: Jackson
Financial & listing details
- Price per square foot: $190/sqft
- Tax assessed value: $271,700
- Annual tax amount: $1,272
- Date on market: 6/28/2026
Estimated market value
Not available
Estimated sales range
Not available
$2,082/mo
Price history
| Date | Event | Price |
|---|---|---|
| 7/27/2026 | Price change | $499,900-9.1%$190/sqft |
Source:  CWTAR #2603018 Report a problem CWTAR #2603018 Report a problem | ||
| 6/28/2026 | Listed for sale | $549,900+633.2%$209/sqft |
Source: CWTAR #2603018 Report a problem | ||
| 6/8/2018 | Listing removed | $75,000$29/sqft |
Source: Five Star Real Estate Services #181867 Report a problem | ||
| 5/21/2018 | Price change | $75,000-28.6%$29/sqft |
Source: Five Star Real Estate Services #181867 Report a problem | ||
| 3/16/2018 | Listed for sale | $105,000-27%$40/sqft |
Source: Five Star Real Estate Services #181867 Report a problem | ||
| 12/12/2017 | Sold | $143,790-7.2%$55/sqft |
Source: Public Record Report a problem | ||
| 6/29/2017 | Listing removed | $154,900$59/sqft |
Source: CRYE*LEIKE Blue Skies Real Es #175683 Report a problem | ||
| 1/25/2017 | Price change | $154,900-3.1%$59/sqft |
Source: CRYE*LEIKE Blue Skies Real Es #175683 Report a problem | ||
| 12/30/2016 | Listed for sale | $159,900$61/sqft |
Source: CRYE*LEIKE Blue Skies Real Es #175683 Report a problem | ||
Public tax history
| Year | Property taxes | Tax assessment |
|---|---|---|
| 2025 | $1,273 | $67,925 |
| 2024 | $1,273 | $67,925 |
| 2023 | $1,273 | $67,925 |
| 2022 | $1,273 +61.8% | $67,925 +102.9% |
| 2021 | $787 | $33,475 |
| 2020 | $787 | $33,475 |
| 2019 | $787 +3.9% | $33,475 +3.9% |
| 2018 | $757 -3.2% | $32,225 +1% |
| 2017 | $782 | $31,900 |
| 2016 | $782 +14% | $31,900 |
| 2015 | $686 | $31,900 |
| 2014 | $686 | $31,900 |
| 2013 | -- | $31,900 -3.8% |
| 2012 | $713 | $33,163 |
| 2011 | $713 | $33,163 |
| 2010 | -- | $33,163 -0.4% |
| 2009 | -- | $33,288 +2% |
| 2008 | $754 | $32,639 |
| 2007 | $754 | $32,639 |
| 2006 | $754 | $32,639 |
| 2005 | $754 -6.1% | $32,639 |
| 2004 | $803 +7.7% | $32,639 +7.7% |
| 2002 | $745 | $30,295 -7.1% |
| 2001 | -- | $32,603 -75% |
| 2000 | -- | $130,411 |
Find assessor info on the county website
Monthly payment
Est. payment
Payment breakdown
Explore the cost of this home by adjusting the details. Changes won't be saved.Climate risks
Neighborhood: 38305
Nearby schools
Schools provided by the listing agent
- District: Jackson Madison Consolidated District
Source: CWTAR. This data may not be complete. We recommend contacting the local school district to confirm school assignments for this home.
Similar homes
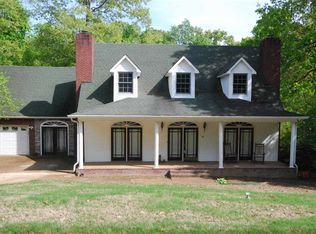
- $499,0004 bd3 ba3.2k sqft77 Raleigh Pl, Jackson, TN 38305For Sale
 MLS ID #2604104, Katie Hale, Town and Country. CWTAR
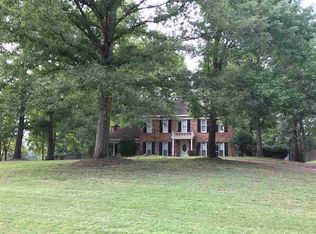
 - $469,9004 bd3 ba2.9k sqft110 Greenbriar Ln, Jackson, TN 38305For Sale
 MLS ID #2603518, Rachel Fullington, Hickman Realty Group Inc.-Jack. CWTAR
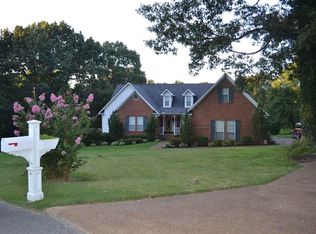
 - $449,9004 bd3 ba2.7k sqft33 Summerfield Dr, Jackson, TN 38305For Sale
 MLS ID #2603354, Angie Box, Haltom Real Estate Group. CWTAR
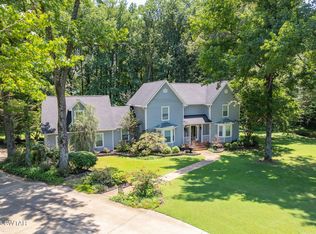
 - $539,9004 bd4 ba3.3k sqft172 Wyndhurst Dr, Jackson, TN 38305For Sale
 MLS ID #2604235, Flor Melgar, Mi Casa Realty. CWTAR
 - $364,0003 bd2 ba1.9k sqft14 Hummingbird Cv, Jackson, TN 38305For Sale
 MLS ID #3251599, Nawaf "John" Alashmali. RealTracs MLS as distributed by MLS GRID
