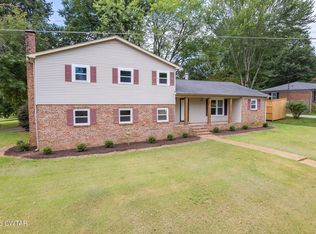
Welcome to Timberlake Estates! This unique 3-bedroom, 2.5-bath home offers endless possibilities, including an option for attached guest suite complete with its own private entrance, laundry room, and kitchenette - perfect for multi-generational living, guests, or potential rental income. Step outside to your private backyard retreat featuring an inground pool with a brand-new liner, ideal for relaxing and entertaining. The flexible floor plan provides both comfort and functionality, while the income-producing potential makes this property a rare find. Conveniently located in the desirable Timberlake Estates community, this one-of-a-kind home combines privacy, versatility, and lifestyle all in one package. Don't miss the opportunity to make it yours! Call Putt Real Estate Advisors today @ 731-256-0220 to schedule your showing!
For sale
Price cut: $20K (9/23)
$329,900
7 Timberlake Dr, Jackson, TN 38305
3beds
2,509sqft
Single Family Residence
Built in 1977
0.58 Acres Lot
$326,500 Zestimate®
$131/sqft
$-- HOA
What's special
Private backyard retreatFlexible floor plan
- 109 days
- 687
- 77
Zillow last checked:
Listing updated:
Listed by:
Jon Putt,
Putt Real Estate Advisors 731-256-0220
Source: CWTAR,MLS#: 2602928
Facts & features
Interior
Bedrooms & bathrooms
- Bedrooms: 3
- Bathrooms: 3
- Full bathrooms: 2
- 1/2 bathrooms: 1
- Main level bathrooms: 2
- Main level bedrooms: 3
Primary bedroom
- Level: Main
- Area: 225
- Dimensions: 15.0 x 15.0
Bedroom
- Description: bedroom in the guest suite portion of the house
- Level: Main
- Area: 252
- Dimensions: 18.0 x 14.0
Bedroom
- Level: Main
- Area: 132
- Dimensions: 12.0 x 11.0
Primary bathroom
- Level: Main
- Area: 110
- Dimensions: 11.0 x 10.0
Bathroom
- Description: guest suite portion of the house
- Level: Main
- Area: 90
- Dimensions: 10.0 x 9.0
Den
- Level: Main
- Area: 14
- Dimensions: 14.0 x 1.0
Dining room
- Level: Main
- Area: 210
- Dimensions: 15.0 x 14.0
Great room
- Level: Main
- Area: 368
- Dimensions: 23.0 x 16.0
Kitchen
- Level: Main
- Area: 225
- Dimensions: 15.0 x 15.0
Laundry
- Level: Main
- Area: 33
- Dimensions: 11.0 x 3.0
Laundry
- Description: guest suite portion of the house
- Level: Main
- Area: 18
- Dimensions: 6.0 x 3.0
Appliances
- Laundry: Multiple Locations
Features
- Ceiling Fan(s), High Ceilings, Kitchen Island
- Flooring: Carpet, Hardwood, Tile
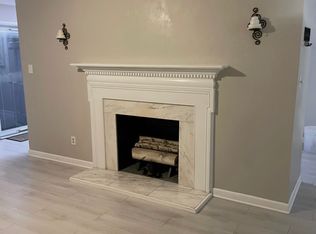
- Has fireplace: Yes
- Fireplace features: Other
Interior area
- Total interior livable area: 2,509 sqft
Property
Parking
- Total spaces: 4
- Parking features: Carport
- Carport spaces: 2
Features
- Levels: One
- Exterior features: Rain Gutters
- Has private pool: Yes
- Pool features: In Ground, Private, Salt Water
- Fencing: Back Yard,Wood
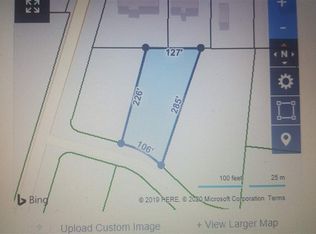
Lot
- Size: 0.58 Acres
- Dimensions: 104 x 220.32 IRR COR
- Features: Corner Lot, Wooded
Details
- Additional structures: Storage
- Parcel number: 065H I 001.00
- Special conditions: Standard
Construction
Type & style
- Home type: SingleFamily
- Property subtype: Single Family Residence
Materials
- Foundation: Block
- Roof: Metal
Condition
- false
- New construction: No
- Year built: 1977
Utilities & green energy
- Sewer: Public Sewer
- Water: Public
- Utilities for property: Cable Available, Electricity Available, Electricity Connected, Sewer Available, Sewer Connected, Water Available, Water Connected
Community & HOA
Community
- Subdivision: Timberlake Woods
Location
- Region: Jackson
Financial & listing details
- Price per square foot: $131/sqft
- Tax assessed value: $238,900
- Annual tax amount: $2,081
- Date on market: 6/24/2026
- Road surface type: Asphalt
Estimated market value
$326,500
$310,000 - $343,000
$2,340/mo
Price history
| Date | Event | Price |
|---|---|---|
| 9/23/2026 | Price change | $329,900-5.7%$131/sqft |
Source:  CWTAR #2602928 Report a problem CWTAR #2602928 Report a problem | ||
| 8/18/2026 | Price change | $349,900-6.7%$139/sqft |
Source: CWTAR #2602928 Report a problem | ||
| 8/5/2026 | Price change | $374,900-1.3%$149/sqft |
Source: CWTAR #2602928 Report a problem | ||
| 6/24/2026 | Price change | $379,900-9.5%$151/sqft |
Source: CWTAR #2602928 Report a problem | ||
| 6/1/2026 | Price change | $419,900-1.2%$167/sqft |
Source: Owner Report a problem | ||
| 5/21/2026 | Price change | $424,900-1.2%$169/sqft |
Source: Owner Report a problem | ||
| 5/10/2026 | Price change | $429,900-2.3%$171/sqft |
Source: Owner Report a problem | ||
| 4/22/2026 | Listed for sale | $439,900+92.1%$175/sqft |
Source: Owner Report a problem | ||
| 5/23/2025 | Sold | $229,000$91/sqft |
Source: CWTAR #2500581 Report a problem | ||
| 4/25/2025 | Pending sale | $229,000$91/sqft |
Source: CWTAR #2500581 Report a problem | ||
| 3/27/2025 | Price change | $229,000-3.8%$91/sqft |
Source: CWTAR #2500581 Report a problem | ||
| 3/16/2025 | Price change | $238,000-1.7%$95/sqft |
Source: CWTAR #2500581 Report a problem | ||
| 3/10/2025 | Price change | $242,000-1.6%$96/sqft |
Source: CWTAR #2500581 Report a problem | ||
| 3/4/2025 | Price change | $246,000-1.6%$98/sqft |
Source: CWTAR #2500581 Report a problem | ||
| 2/12/2025 | Listed for sale | $250,000+100%$100/sqft |
Source: CWTAR #2500581 Report a problem | ||
| 2/28/2018 | Listing removed | $125,000$50/sqft |
Source: Coldwell Banker Real Estate Now #181449 Report a problem | ||
| 2/14/2018 | Listed for sale | $125,000$50/sqft |
Source: Coldwell Banker Real Estate Now #181449 Report a problem | ||
Public tax history
| Year | Property taxes | Tax assessment |
|---|---|---|
| 2025 | $2,081 | $59,725 |
| 2024 | $2,081 | $59,725 |
| 2023 | $2,081 | $59,725 |
| 2022 | $2,081 +15.6% | $59,725 +43% |
| 2021 | $1,801 | $41,775 |
| 2020 | $1,801 +83.5% | $41,775 |
| 2019 | $982 -45.5% | $41,775 |
| 2018 | $1,801 +0.5% | $41,775 +2.8% |
| 2017 | $1,792 | $40,625 |
| 2016 | $1,792 +7.3% | $40,625 |
| 2015 | $1,670 | $40,625 |
| 2014 | $1,670 | $40,625 |
| 2013 | -- | $40,625 -5% |
| 2012 | $1,761 -0.1% | $42,746 -0.1% |
| 2011 | $1,763 | $42,796 |
| 2010 | -- | $42,796 |
| 2009 | -- | $42,796 +3.9% |
| 2008 | $1,817 | $41,202 |
| 2007 | $1,817 +0.1% | $41,202 +0.1% |
| 2006 | $1,815 | $41,152 |
| 2005 | $1,815 -5.8% | $41,152 |
| 2004 | $1,926 +8.7% | $41,152 +8.7% |
| 2002 | $1,772 | $37,863 |
| 2001 | -- | $37,863 -75% |
| 2000 | -- | $151,451 |
Find assessor info on the county website
Monthly payment
Est. payment
Payment breakdown
Explore the cost of this home by adjusting the details. Changes won't be saved.Climate risks
Neighborhood: 38305
Nearby schools
Schools provided by the listing agent
- District: Jackson Madison Consolidated District
Source: CWTAR. This data may not be complete. We recommend contacting the local school district to confirm school assignments for this home.
Similar homes
- $339,0004 bd3 ba2.8k sqft38 Leigh Ln, Jackson, TN 38305For Sale
 MLS ID #2602893, Eric Bond, Crye-Leike Elite. CWTAR
 - $289,0004 bd2 ba2.3k sqft148 Sunvalley Dr, Jackson, TN 38305For Sale
 MLS ID #2603405, Melissa J McPhearson, BHGRE Conner Jackson. CWTAR
 - $344,9004 bd3 ba3k sqft116 Ohara Ln, Jackson, TN 38305For Sale
 MLS ID #2603960, Ashton Tims, Coldwell Banker Southern Realty. CWTAR
 - $399,9004 bd3 ba3.4k sqft17 Vega Dr, Jackson, TN 38305For Sale
 MLS ID #2601982, Suzanne Dement, Nest Realty. CWTAR
 - $269,9003 bd3 ba2.3k sqft17 Westchester Ct, Jackson, TN 38305For Sale
 MLS ID #3543207, Dylan Jones. RealTracs MLS as distributed by MLS GRID
 - $315,0003 bd3 ba2.4k sqft3 Emerald Ridge Cv, Jackson, TN 38305For SaleMLS ID #3603204, Sonya Harris. RealTracs MLS as distributed by MLS GRID
- $209,7312 bd2 ba1.7k sqft1104 N Parkway St #37, Jackson, TN 38305For SaleMLS ID #3189755, Pablo Pereyra. RealTracs MLS as distributed by MLS GRID
