PRICE ADJUSTMENT!!!Welcome to 42 Kingsley Cove, a move-in-ready 3-bedroom, 2-bath home tucked away at the end of a quiet cul-de-sac! With low traffic and a great setting, this home offers the space and features today's buyers are looking for. Step inside to find fresh paint, new carpet, spacious bedrooms, and stainless steel appliances. The comfortable floor plan provides plenty of room for everyday living and entertaining. Outside, enjoy a fenced backyard and back deck, perfect for relaxing, grilling, entertaining, or letting the kids and pets play. The cul-de-sac location adds extra privacy and limited through traffic. Fresh, clean, and move-in ready—42 Kingsley Cove has it all! Schedule your showing today and come see why this could be the perfect place to call home. PHOTOS WITH FURNITURE ARE STAGED AI and are representation.
For sale
Price cut: $5K (10/2)
$279,900
42 Kingsley Cv, Jackson, TN 38305
3beds
1,718sqft
Single Family Residence
Built in 1998
0.38 Acres Lot
$274,700 Zestimate®
$163/sqft
$-- HOA
What's special
Fenced backyardFresh paintNew carpetExtra privacyStainless steel appliancesComfortable floor planLimited through traffic
- 60 days
- 363
- 47
Likely to sell faster than
Zillow last checked:
Listing updated:
Listed by:
Tony Neihoff,
RE/MAX Realty Source 731-668-7500
Source: CWTAR,MLS#: 2603757
Facts & features
Interior
Bedrooms & bathrooms
- Bedrooms: 3
- Bathrooms: 2
- Full bathrooms: 2
- Main level bathrooms: 2
- Main level bedrooms: 3
Primary bedroom
- Level: Main
- Area: 300
- Dimensions: 20.0 x 15.0
Bedroom
- Level: Main
- Area: 195
- Dimensions: 15.0 x 13.0
Bedroom
- Level: Main
- Area: 195
- Dimensions: 15.0 x 13.0
Dining room
- Level: Main
- Area: 144
- Dimensions: 12.0 x 12.0
Kitchen
- Level: Main
- Area: 162
- Dimensions: 18.0 x 9.0
Heating
- Forced Air
Appliances
- Included: Electric Range, Microwave, Refrigerator
- Laundry: Laundry Room
Features
- Flooring: Carpet, Ceramic Tile, Hardwood
- Has basement: No
- Has fireplace: Yes
- Fireplace features: Gas Log
Interior area
- Total interior livable area: 1,718 sqft
Property
Parking
- Total spaces: 2
- Parking features: Garage - Attached
- Attached garage spaces: 2
Features
- Levels: One
- Patio & porch: Deck
- Fencing: Wood
Lot
- Size: 0.38 Acres
- Dimensions: 42.73 x 175.07 x 185.21 x 149.53
- Features: Cul-De-Sac
Details
- Parcel number: 043A G 015.00
- Special conditions: Standard
Construction
Type & style
- Home type: SingleFamily
- Property subtype: Single Family Residence
Materials
- Brick
- Foundation: Raised
Condition
- false
- New construction: No
- Year built: 1998
Utilities & green energy
- Sewer: Public Sewer
- Water: Public
- Utilities for property: Natural Gas Connected, Sewer Connected, Water Connected
Community & HOA
Community
- Subdivision: Walnut Trace
HOA
- Has HOA: No
Location
- Region: Jackson
Financial & listing details
- Price per square foot: $163/sqft
- Tax assessed value: $210,000
- Annual tax amount: $1,829
- Date on market: 8/8/2026
- Road surface type: Asphalt
Estimated market value
$274,700
$261,000 - $288,000
$1,817/mo
Price history
| Date | Event | Price |
|---|---|---|
| 10/2/2026 | Price change | $279,900-1.8%$163/sqft |
Source:  CWTAR #2603757 Report a problem CWTAR #2603757 Report a problem | ||
| 8/8/2026 | Listed for sale | $284,900+105.7%$166/sqft |
Source: CWTAR #2603757 Report a problem | ||
| 9/9/2002 | Sold | $138,500+6.6%$81/sqft |
Source: Public Record Report a problem | ||
| 11/29/2001 | Sold | $129,900+642.3%$76/sqft |
Source: Public Record Report a problem | ||
| 2/3/1998 | Sold | $17,500$10/sqft |
Source: Public Record Report a problem | ||
Public tax history
| Year | Property taxes | Tax assessment |
|---|---|---|
| 2025 | $1,830 | $52,500 |
| 2024 | $1,830 | $52,500 |
| 2023 | $1,830 | $52,500 |
| 2022 | $1,830 +23.3% | $52,500 +52.5% |
| 2021 | $1,484 | $34,425 |
| 2020 | $1,484 +83.5% | $34,425 |
| 2019 | $809 -45.5% | $34,425 |
| 2018 | $1,484 +1.5% | $34,425 +3.8% |
| 2017 | $1,462 | $33,150 |
| 2016 | $1,462 +7.3% | $33,150 |
| 2015 | $1,363 -0.3% | $33,150 -0.3% |
| 2014 | $1,367 | $33,250 |
| 2013 | -- | $33,250 -1% |
| 2012 | $1,384 | $33,589 |
| 2011 | $1,384 | $33,589 |
| 2010 | -- | $33,589 |
| 2009 | -- | $33,589 -0.4% |
| 2008 | $1,488 | $33,739 |
| 2007 | $1,488 | $33,739 |
| 2006 | $1,488 -0.7% | $33,739 -0.7% |
| 2005 | $1,498 -5.8% | $33,971 |
| 2004 | $1,590 +6.8% | $33,971 +6.8% |
| 2002 | $1,489 | $31,815 |
| 2001 | -- | $31,815 -75% |
| 2000 | -- | $127,259 |
Find assessor info on the county website
Monthly payment
Est. payment
Payment breakdown
Explore the cost of this home by adjusting the details. Changes won't be saved.Climate risks
Neighborhood: 38305
Nearby schools
Schools provided by the listing agent
- District: Jackson Madison Consolidated District
Source: CWTAR. This data may not be complete. We recommend contacting the local school district to confirm school assignments for this home.
Similar homes
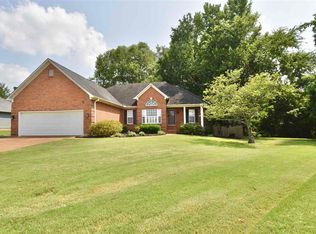
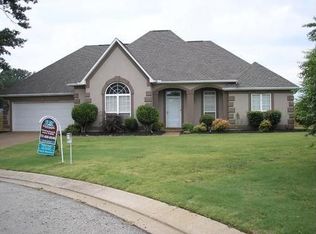
- $282,7503 bd2 ba1.8k sqft32 Colonial Cv, Jackson, TN 38305For Sale
 MLS ID #2603228, Riley Ragan, Ragan Realty Group. CWTAR
 - $289,9003 bd3 ba2.4k sqft62 River Chase Dr, Jackson, TN 38305For Sale
 MLS ID #2603364, Todd E. Haltom, Haltom Real Estate Group. CWTAR
 - $265,0003 bd2 ba1.5k sqft44 Little Brook Ln, Jackson, TN 38305For Sale
 MLS ID #2603735, Peggy Graves, Coldwell Banker Southern Realty. CWTAR
 - $275,9003 bd2 ba1.8k sqft135 Weatheridge Dr, Jackson, TN 38305For Sale
 MLS ID #2604039, Melinda Crane, RE/MAX Realty Source. CWTAR
 - $269,9003 bd3 ba2.3k sqft17 Westchester Ct, Jackson, TN 38305For Sale
 MLS ID #3543207, Dylan Jones. RealTracs MLS as distributed by MLS GRID
 - $285,0003 bd2 ba1.6k sqft163 Romie Dr, Jackson, TN 38305For SaleMLS ID #3288037, Sarah Scott. RealTracs MLS as distributed by MLS GRID
