Unique Opportunity with Business Zoning and No HOA! This well-maintained vinyl-sided home offers the perfect combination of comfortable living, functionality, and flexibility. Situated on a spacious lot with plenty of room for parking, this property offers an added advantage with its B-5 Business District zoning! The home features a large wraparound front porch, perfect for entertaining or relaxing, along with a fenced backyard. Inside, you'll find stainless steel kitchen appliances, granite countertops, blinds throughout, and attractive flooring featuring engineered hardwood, luxury vinyl plank, and ceramic tile. No carpet! Additional features include a 50-gallon water heater and a 14' x 32' wired outdoor building equipped with a ductless mini-split air conditioning unit and electric radiant heater, offering excellent potential for a workshop, hobby space, storage, or additional workspace. With no HOA restrictions and the flexibility that comes with its business zoning, this property offers possibilities that are hard to find in today's market. Don't miss this unique opportunity! CONTACT TOM AT (901) 596-6809 FOR MORE DETAILS! All information is deemed accurate but not warranted by the seller, agent or company. All square footages including room sizes should be verified by a licensed appraiser. This document is to be used for reference only and is not a valid part of the sales contract.
For sale
$299,900
67 Hatchmor Dr, Jackson, TN 38305
3beds
1,664sqft
Single Family Residence
Built in 1998
0.45 Acres Lot
$-- Zestimate®
$180/sqft
$-- HOA
What's special
Vinyl-sided homeLarge wraparound front porchFenced backyardStainless steel kitchen appliancesGranite countertopsBlinds throughout
- 2 days
- 369
- 27
Zillow last checked:
Listing updated:
Listed by:
Tom Gray,
Mossy Oak Properties Mid-South Land & Home LLC 731-300-0599
Source: CWTAR,MLS#: 2605209
Facts & features
Interior
Bedrooms & bathrooms
- Bedrooms: 3
- Bathrooms: 3
- Full bathrooms: 2
- 1/2 bathrooms: 1
- Main level bathrooms: 1
Primary bedroom
- Level: Upper
- Area: 204
- Dimensions: 17.0 x 12.0
Bedroom
- Level: Upper
- Area: 110
- Dimensions: 11.0 x 10.0
Bedroom
- Level: Upper
- Area: 143
- Dimensions: 13.0 x 11.0
Primary bathroom
- Level: Upper
- Area: 96
- Dimensions: 12.0 x 8.0
Bathroom
- Level: Main
- Area: 30
- Dimensions: 6.0 x 5.0
Bathroom
- Level: Upper
- Area: 35
- Dimensions: 7.0 x 5.0
Breakfast nook
- Level: Main
- Area: 90
- Dimensions: 10.0 x 9.0
Dining room
- Level: Main
- Area: 153
- Dimensions: 17.0 x 9.0
Great room
- Level: Main
- Area: 221
- Dimensions: 17.0 x 13.0
Kitchen
- Level: Main
- Area: 104
- Dimensions: 13.0 x 8.0
Appliances
- Included: Dishwasher, Double Oven, Electric Range, Electric Water Heater, Microwave, Stainless Steel Appliance(s)
- Laundry: Electric Dryer Hookup, Washer Hookup
Features
- Blown/Textured Ceilings, Ceiling Fan(s), Granite Counters, Pantry, Tub Shower Combo, Walk-In Closet(s)
- Flooring: Ceramic Tile, Engineered Hardwood, Luxury Vinyl
- Windows: Vinyl Frames
Interior area
- Total interior livable area: 1,664 sqft
Property
Parking
- Total spaces: 2
- Parking features: Open
- Uncovered spaces: 2
Features
- Levels: Two
- Patio & porch: Wrap Around
- Fencing: Back Yard,Wood
Lot
- Size: 0.45 Acres
- Dimensions: 103 x 200 x 145 x 81 x x 203 x 29 x 74 IRR
Details
- Additional structures: Shed(s)
- Parcel number: 033N A 008.00
- Special conditions: Standard
Construction
Type & style
- Home type: SingleFamily
- Property subtype: Single Family Residence
Materials
- Vinyl Siding
- Foundation: Block
Condition
- false
- New construction: No
- Year built: 1998
Utilities & green energy
- Sewer: Public Sewer
- Water: Public
- Utilities for property: Cable Available, Electricity Connected, Fiber Optic Available, Sewer Connected, Water Connected
Community & HOA
Community
- Security: Smoke Detector(s)
- Subdivision: None
Location
- Region: Jackson
Financial & listing details
- Price per square foot: $180/sqft
- Annual tax amount: $1,358
- Date on market: 11/7/2026
- Road surface type: Asphalt
Estimated market value
Not available
Estimated sales range
Not available
Not available
Price history
| Date | Event | Price |
|---|---|---|
| 11/7/2026 | Listed for sale | $299,900$180/sqft |
Source:  CWTAR #2605209 Report a problem | ||
Public tax history
Tax history is unavailable.
Monthly payment
Est. payment
Payment breakdown
Explore the cost of this home by adjusting the details. Changes won't be saved.Climate risks
Neighborhood: 38305
Nearby schools
Schools provided by the listing agent
- District: Jackson Madison Consolidated District
Source: CWTAR. This data may not be complete. We recommend contacting the local school district to confirm school assignments for this home.

Similar homes
- $289,9003 bd2 ba1.5k sqft12 Winston Pl, Jackson, TN 38305For Sale
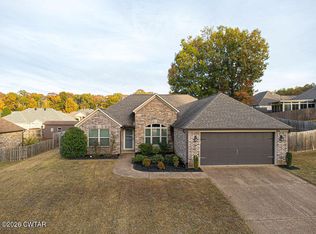 MLS ID #2605157, Jodie Parrish, RE/MAX Realty Source. CWTAR
- $330,0003 bd2 ba1.8k sqft70 Highland Ridge Cv, Jackson, TN 38305For Sale
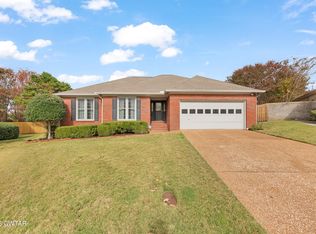 MLS ID #2605177, Ginger Williams, Town and Country. CWTAR
- $295,0003 bd2 ba1.6k sqft13 Fredricksburg Dr, Jackson, TN 38305For Sale
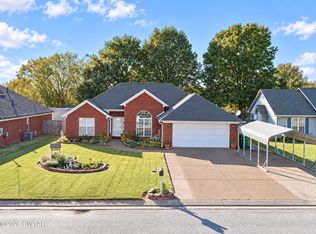 MLS ID #2604956, Michelle Lilly, Lilly Realty. CWTAR
- $324,9003 bd2 ba1.9k sqft93 Lennox Village Dr, Jackson, TN 38305For Sale By Owner
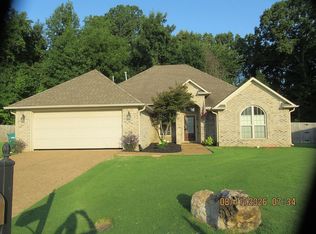
- $259,9003 bd3 ba2.3k sqft17 Westchester Ct, Jackson, TN 38305For Sale
 MLS ID #3543207, Dylan Jones. RealTracs MLS as distributed by MLS GRID
