Welcome to this completely renovated 3 bed 2 bath brick home right off of Ramblewood Dr in North Jackson. This one level home with a large fenced in backyard and garage is located at the end of a private cove. The kitchen has NEW quartz countertops and appliances and tons of countertop and cabinet space. Plus, there are two pantries! A seperate dining room could be used as an office or flex space. The eat-in kitchen has a beautiful bay window overlooking the newly built deck with pergola. The primary bathroom has a show-stopping bathroom with a large tile walk-in shower with double showerheads, a lighted mirror and new vanity. The oversized living room boasts vaulted ceilings, lots of light and a cozy gas fireplace. Don't miss the easy to access walk-in attic with permanent stairs , laundry room or extra storage closet in the garage. Owner Agent
For sale
$330,000
70 Highland Ridge Cv, Jackson, TN 38305
3beds
1,856sqft
Single Family Residence
Built in 1993
-- sqft lot
$-- Zestimate®
$178/sqft
$17/mo HOA
What's special
Cozy gas fireplaceLarge fenced in backyardLighted mirrorEat-in kitchenTwo pantriesLots of lightLaundry room
- 3 days
- 242
- 20
Likely to sell faster than
Zillow last checked:
Listing updated:
Listed by:
Ginger Williams,
Town and Country 731-668-7000
Source: CWTAR,MLS#: 2605177
Facts & features
Interior
Bedrooms & bathrooms
- Bedrooms: 3
- Bathrooms: 2
- Full bathrooms: 2
- Main level bathrooms: 2
- Main level bedrooms: 3
Primary bedroom
- Level: Main
- Area: 182
- Dimensions: 14.0 x 13.0
Bedroom
- Level: Main
- Area: 110
- Dimensions: 11.0 x 10.0
Bedroom
- Level: Main
- Area: 110
- Dimensions: 11.0 x 10.0
Breakfast nook
- Level: Main
- Area: 126
- Dimensions: 14.0 x 9.0
Dining room
- Level: Main
- Area: 117
- Dimensions: 9.0 x 13.0
Kitchen
- Level: Main
- Area: 108
- Dimensions: 12.0 x 9.0
Laundry
- Level: Main
- Area: 36
- Dimensions: 6.0 x 6.0
Living room
- Level: Main
- Area: 308
- Dimensions: 22.0 x 14.0
Heating
- Central
Appliances
- Included: Dishwasher, Electric Range, Refrigerator
- Laundry: Laundry Room
Features
- Ceiling Fan(s), Eat-in Kitchen, Entrance Foyer, High Ceilings, Pantry, Master Downstairs, Walk-In Closet(s)
- Flooring: Luxury Vinyl
- Has fireplace: Yes
- Fireplace features: Gas Log
Interior area
- Total interior livable area: 1,856 sqft
Property
Parking
- Total spaces: 2
- Parking features: Garage Faces Front
- Attached garage spaces: 2
Features
- Levels: One
- Patio & porch: Deck
- Fencing: Back Yard
Lot
- Dimensions: 38.04 x 96 x 150 x 160.24 IR
Details
- Additional structures: Pergola
- Parcel number: 043I D 016.00
- Special conditions: Agent Owned
Construction
Type & style
- Home type: SingleFamily
- Property subtype: Single Family Residence
Materials
- Brick
- Foundation: Raised
Condition
- false
- New construction: No
- Year built: 1993
Utilities & green energy
- Sewer: Public Sewer
- Water: Public
- Utilities for property: Electricity Connected, Sewer Connected, Water Connected
Community & HOA
Community
- Subdivision: Ramblewood Estates
HOA
- Has HOA: Yes
- HOA fee: $200 annually
Location
- Region: Jackson
Financial & listing details
- Price per square foot: $178/sqft
- Tax assessed value: $201,000
- Annual tax amount: $1,751
- Date on market: 11/5/2026
Estimated market value
Not available
Estimated sales range
Not available
Not available
Price history
| Date | Event | Price |
|---|---|---|
| 11/5/2026 | Listed for sale | $330,000+73.7%$178/sqft |
Source:  CWTAR #2605177 Report a problem | ||
| 7/20/2026 | Sold | $190,000+23%$102/sqft |
Source: Public Record Report a problem | ||
| 8/20/2007 | Sold | $154,500-0.9%$83/sqft |
Source: Public Record Report a problem | ||
| 8/19/2004 | Sold | $155,900$84/sqft |
Source: Public Record Report a problem | ||
Public tax history
| Year | Property taxes | Tax assessment |
|---|---|---|
| 2025 | $1,751 | $50,250 |
| 2024 | $1,751 | $50,250 |
| 2023 | $1,751 | $50,250 |
| 2022 | $1,751 +7.4% | $50,250 +32.8% |
| 2021 | $1,631 | $37,825 |
| 2020 | $1,631 +83.5% | $37,825 |
| 2019 | $889 -45.5% | $37,825 |
| 2018 | $1,631 -2.5% | $37,825 -0.3% |
| 2017 | $1,673 | $37,925 |
| 2016 | $1,673 +7.3% | $37,925 |
| 2015 | $1,559 | $37,925 |
| 2014 | $1,559 | $37,925 |
| 2013 | -- | $37,925 -2.9% |
| 2012 | $1,608 | $39,040 |
| 2011 | $1,608 | $39,040 |
| 2010 | -- | $39,040 |
| 2009 | -- | $39,040 +3.8% |
| 2008 | $1,658 | $37,596 |
| 2007 | $1,658 | $37,596 |
| 2006 | $1,658 -3% | $37,596 -3% |
| 2005 | $1,710 -5.8% | $38,770 |
| 2004 | $1,814 +5.8% | $38,770 +5.8% |
| 2002 | $1,714 | $36,632 |
| 2001 | -- | $36,632 -75% |
| 2000 | -- | $146,526 |
Find assessor info on the county website
Monthly payment
Est. payment
Payment breakdown
Explore the cost of this home by adjusting the details. Changes won't be saved.Climate risks
Neighborhood: 38305
Nearby schools
Schools provided by the listing agent
- District: Jackson Madison Consolidated District
Source: CWTAR. This data may not be complete. We recommend contacting the local school district to confirm school assignments for this home.
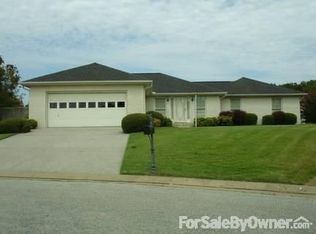


Similar homes
- $339,9004 bd2 ba2.5k sqft40 Winchester Cv, Jackson, TN 38305For Sale
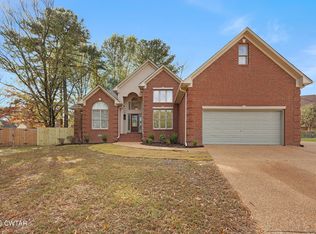 MLS ID #2605172, Kristen Londe, Town and Country. CWTAR
- $419,9004 bd3 ba2k sqft77 Valley Oak Loop, Jackson, TN 38305For Sale
 MLS ID #2605163, Leslie Ferguson, CRYE*LEIKE Blue Skies Real Es. CWTAR
- $235,0003 bd2 ba1.5k sqft61 Valleydale Dr, Jackson, TN 38305For Sale
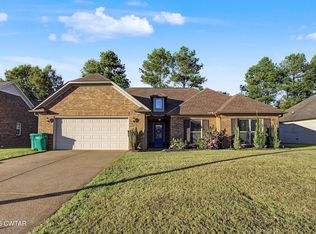 MLS ID #2605169, Kristen Clark, BHGRE Conner Jackson. CWTAR
- $359,9004 bd3 ba2.5k sqft210 Turtle Creek Dr, Jackson, TN 38305For Sale
 MLS ID #2604932, Clay Fowler, Cornerstone Realty. CWTAR
- $359,0003 bd2 ba1.9k sqft14 Hummingbird Cv, Jackson, TN 38305For Sale
 MLS ID #3251599, Nawaf "John" Alashmali. RealTracs MLS as distributed by MLS GRID
