Double lot for 4 ac total. 4 BR 2 BA with greatroom and large rec room in basement. Full kitchen upstairs, with extra kit in lower level. 2 laundry areas. Updates include flooring, kitchen, new deck. New roof, new well pump. 2 kitchens (one on main level and one in lower; 2 laundry areas (up and down) Shop with 2 garage bays, attached living quarters with full bath. Pavilion area on property also. Enjoy fishing in the community Spring brook lake. Call today for more info 731-616-6000 Info deemed accurate, not warranted by co seller or agent. Sq ft includes the partially finished basement. Taxes and sq feet to be determined by appraiser and assessor. This is on 2 parcels
For sale
Price cut: $20K (6/16)
$342,900
363 Lakewood Dr E, Jackson, TN 38305
4beds
2,200sqft
Single Family Residence
Built in 1978
4 Acres Lot
$331,300 Zestimate®
$156/sqft
$-- HOA
What's special
New roofPavilion area on propertyFull kitchen upstairsNew deckUpdates include flooring
- 100 days |
- 454 |
- 50 |
Zillow last checked:
Listing updated:
Listed by:
Tami S. Reid,
Hickman Realty Group Inc.-Jack 731-664-1006
Source: CWTAR,MLS#: 2602183
Facts & features
Interior
Bedrooms & bathrooms
- Bedrooms: 4
- Bathrooms: 2
- Full bathrooms: 2
- Main level bathrooms: 1
- Main level bedrooms: 3
Primary bedroom
- Level: Main
- Area: 168
- Dimensions: 14.0 x 12.0
Bedroom
- Level: Main
- Area: 90
- Dimensions: 10.0 x 9.0
Bedroom
- Level: Main
- Area: 110
- Dimensions: 11.0 x 10.0
Bedroom
- Level: Lower
- Area: 168
- Dimensions: 12.0 x 14.0
Bonus room
- Level: Lower
- Area: 216
- Dimensions: 18.0 x 12.0
Great room
- Level: Main
- Area: 256
- Dimensions: 16.0 x 16.0
Kitchen
- Level: Main
- Area: 264
- Dimensions: 22.0 x 12.0
Kitchen
- Description: 2nd kitchen
- Level: Lower
- Area: 130
- Dimensions: 13.0 x 10.0
Laundry
- Level: Main
- Area: 105
- Dimensions: 15.0 x 7.0
Laundry
- Level: Lower
- Area: 45
- Dimensions: 5.0 x 9.0
Appliances
- Included: Dishwasher, Electric Range, Microwave
- Laundry: In Basement, Laundry Room, Main Level
Features
- Breakfast Bar, Ceiling Fan(s), Kitchen Island
- Flooring: Luxury Vinyl
- Windows: Vinyl Frames
- Basement: Partially Finished
- Has fireplace: Yes
- Fireplace features: Great Room
Interior area
- Total interior livable area: 2,200 sqft
Property
Parking
- Total spaces: 2
- Parking features: Garage Faces Rear, Other
- Attached garage spaces: 2
- Details: Detached 2 car shop with apartment
Features
- Levels: One and One Half
- Patio & porch: Deck
Lot
- Size: 4 Acres
- Dimensions: +-4 ac
- Features: Rolling Slope
Details
- Additional structures: Guest House, Second Garage
- Parcel number: 023 024.00 023.00
- Special conditions: Standard
Construction
Type & style
- Home type: SingleFamily
- Property subtype: Single Family Residence
Materials
- Brick
- Foundation: Other
Condition
- false
- New construction: No
- Year built: 1978
Utilities & green energy
- Sewer: Septic Tank
- Water: Well
Community & HOA
Community
- Subdivision: Spring Brook
Location
- Region: Jackson
Financial & listing details
- Price per square foot: $156/sqft
- Tax assessed value: $201,000
- Annual tax amount: $1,116
- Date on market: 5/13/2026
- Road surface type: Asphalt
Estimated market value
$331,300
$315,000 - $348,000
$2,036/mo
Price history
| Date | Event | Price |
|---|---|---|
| 6/16/2026 | Price change | $342,900-5.5%$156/sqft |
Source:  CWTAR #2602183 Report a problem CWTAR #2602183 Report a problem | ||
| 5/13/2026 | Listed for sale | $362,900+97.2%$165/sqft |
Source: CWTAR #2602183 Report a problem | ||
| 8/1/2020 | Listing removed | $184,000$84/sqft |
Source: Hickman Realty Group Inc.-Jack #200284 Report a problem | ||
| 7/21/2020 | Price change | $184,000-2.6%$84/sqft |
Source: Hickman Realty Group Inc.-Jack #200284 Report a problem | ||
| 1/19/2020 | Listed for sale | $189,000$86/sqft |
Source: Hickman Realty Group Inc.-Jack #200284 Report a problem | ||
Public tax history
| Year | Property taxes | Tax assessment |
|---|---|---|
| 2025 | $941 | $50,250 |
| 2024 | $941 | $50,250 |
| 2023 | $941 | $50,250 |
| 2022 | $941 +52.2% | $50,250 +90.9% |
| 2021 | $619 | $26,325 |
| 2020 | $619 | $26,325 |
| 2019 | $619 | $26,325 |
| 2018 | $619 -14.7% | $26,325 -11% |
| 2017 | $725 | $29,575 |
| 2016 | $725 +14% | $29,575 |
| 2015 | $636 | $29,575 |
| 2014 | $636 | $29,575 |
| 2013 | -- | $29,575 -6.5% |
| 2012 | $680 | $31,624 |
| 2011 | $680 | $31,624 |
| 2010 | -- | $31,624 +12.1% |
| 2009 | -- | $28,219 +4.3% |
| 2008 | $625 | $27,048 |
| 2007 | $625 | $27,048 |
| 2006 | $625 | $27,048 |
| 2005 | $625 -6.1% | $27,048 |
| 2004 | $665 +7.9% | $27,048 +7.9% |
| 2002 | $617 | $25,062 |
| 2001 | -- | $25,062 -75% |
| 2000 | -- | $100,248 |
Find assessor info on the county website
Monthly payment
Est. payment
Payment breakdown
Explore the cost of this home by adjusting the details. Changes won't be saved.Climate risks
Neighborhood: 38305
Nearby schools
GreatSchools rating
- 5/10East Elementary SchoolGrades: PK-5Distance: 6.5 mi
- 6/10Northeast Middle SchoolGrades: 6-8Distance: 8.1 mi
- 3/10North Side High SchoolGrades: 9-12Distance: 10.9 mi
Schools provided by the listing agent
- District: Jackson Madison Consolidated District
Source: CWTAR. This data may not be complete. We recommend contacting the local school district to confirm school assignments for this home.
- $37,400-- bd-- ba-- sqft46 Lakewood Dr E, Jackson, TN 38305Off Market
- $192,900-- bd1 ba1.9k sqft387 Lakewood Dr E, Jackson, TN 38305Off Market
- $191,300-- bd1 ba1.5k sqft360 Lakewood Dr, Jackson, TN 38305Off Market
- $20,400-- bd-- ba-- sqft360 Lakewood Dr E, Jackson, TN 38305Off Market
- $27,5002.89 acres412 Lakewood Dr E, Jackson, TN 38305Sold
- $417,4003 bd3 ba2.2k sqft16 E Lakewood Cv, Jackson, TN 38305Off Market
- $387,300-- bd2 ba2.3k sqft345 Lakewood Dr E, Jackson, TN 38305Off Market
- $387,1004 bd4 ba3.1k sqft409 Lakewood Dr E, Jackson, TN 38305Off Market
A local agent can set up tours, give advice and negotiate with sellers.
A local lender can help you make sure your offer is ready when you are.
Similar homes
- $345,0005 bd3 ba2.4k sqft274 Fox Ridge Rd, Jackson, TN 38305For Sale
 MLS ID #2603872, Vickie Branch, BHGRE Conner Brownsville. CWTAR
 - $335,0005 bd3 ba2.3k sqft157 High Oaks Dr, Jackson, TN 38305For Sale
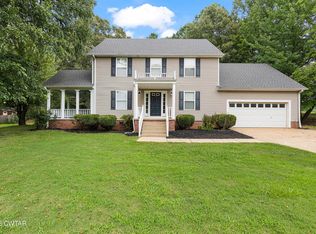 MLS ID #2603822, Chris Phillips, Phillips Realty Group. CWTAR
 - $324,9004 bd3 ba2.2k sqft44 Wedgewood Cv, Jackson, TN 38305For Sale
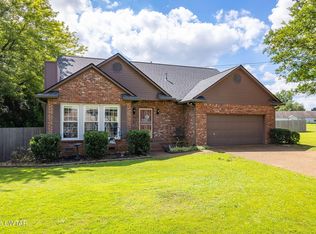 MLS ID #2603709, Rachel Fullington, Hickman Realty Group Inc.-Jack. CWTAR
 - $359,9004 bd3 ba2.7k sqft49 Glen Echo Dr, Jackson, TN 38305For Sale
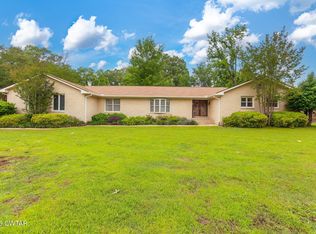 MLS ID #2602225, Todd E. Haltom, Haltom Real Estate Group. CWTAR
 - $264,9004 bd4 ba3k sqft31 Colonial Cv, Jackson, TN 38305For Sale
 MLS ID #3217047, Mia Parker. RealTracs MLS as distributed by MLS GRID
 - $415,0003 bd2 ba1.8k sqft3001 Beech Bluff Rd, Jackson, TN 38301For SaleMLS ID #2603895, Ginger Williams, Town and Country. CWTAR
- $294,9003 bd2 ba1.8k sqft27 Fox Pond Cv, Jackson, TN 38305For SaleMLS ID #2601936, Brooke Baker, Greer Real Estate Group. CWTAR
- $389,0003 bd2 ba1.9k sqft14 Hummingbird Cv, Jackson, TN 38305For SaleMLS ID #3251599, Nawaf "John" Alashmali. RealTracs MLS as distributed by MLS GRID
- $392,5004 bd3 ba2k sqft111 Watt Boone Rd, Medina, TN 38355For SaleMLS ID #2603366, Clay Fowler, Cornerstone Realty and Property Management. CWTAR
- $339,0004 bd3 ba2.5k sqft3075 Old Huntingdon Rd, Lexington, TN 38351For SaleMLS ID #2602236, Angie Box, Haltom Real Estate Group. CWTAR
- $375,0004 bd3 ba2.1k sqft262 W University Pkwy, Jackson, TN 38305For SaleMLS ID #2601022, Lynn Cobb, Porchlight Realty West TN. CWTAR
- $340,0003 bd2 ba1.9k sqft184 Deep Gap Rd, Jackson, TN 38301For SaleMLS ID #2601152, India Mesa, Crye-Leike Elite. CWTAR
- $299,9003 bd3 ba2.4k sqft62 River Chase Dr, Jackson, TN 38305For SaleMLS ID #2603364, Todd E. Haltom, Haltom Real Estate Group. CWTAR
- $315,0003 bd3 ba2.7k sqft207 Foxworth Dr, Jackson, TN 38305For SaleMLS ID #2602958, John Alsobrook, Pritchard Realty. CWTAR
- $284,9003 bd2 ba1.7k sqft42 Kingsley Cv, Jackson, TN 38305For SaleMLS ID #2603757, Tony Neihoff, RE/MAX Realty Source. CWTAR
- $300,0004 bd3 ba3.2k sqft23 Greenway Dr, Jackson, TN 38305For SaleMLS ID #2603188, Wayne Neihoff, Town and Country. CWTAR
- $259,5003 bd2 ba1.8k sqft71 Watson Rd, Jackson, TN 38305For SaleMLS ID #2602877, Conrad C Hanafee, Vantage Real Estate Services. CWTAR
- $349,9004 bd3 ba2.8k sqft299 Edenwood Dr, Jackson, TN 38301For SaleMLS ID #2602728, Dessie Hardee, RE/MAX Realty Source. CWTAR
- $299,9003 bd2 ba1.8k sqft19 Vistaview Cv, Jackson, TN 38305For SaleMLS ID #2602610, Tami S. Reid, Hickman Realty Group Inc.-Jack. CWTAR
- $289,9003 bd2 ba1.8k sqft32 Colonial Cv, Jackson, TN 38305For SaleMLS ID #2603228, Riley Ragan, Ragan Realty Group. CWTAR
