Completely remodeled and move-in ready! This spacious 5-bedroom, 2.5-bath home has been updated throughout with a fresh, modern look while offering plenty of room for everyone. The generous floor plan provides flexible living space, while the large yard gives you plenty of room for outdoor entertaining, kids, pets, or gardening. An attached garage adds everyday convenience and extra storage. With five bedrooms, updated finishes, and room inside and out, this home is ready for its next owner!
For sale
Price cut: $25K (8/14)
$345,000
274 Fox Ridge Rd, Jackson, TN 38305
5beds
2,461sqft
Single Family Residence
Built in 1981
0.78 Acres Lot
$335,700 Zestimate®
$140/sqft
$-- HOA
What's special
Attached garageExtra storageFlexible living spaceLarge yardGenerous floor planFresh modern look
- 34 days
- 614
- 30
Zillow last checked:
Listing updated:
Listed by:
Vickie Branch,
BHGRE Conner Brownsville 731-772-0202
Source: CWTAR,MLS#: 2603872
Facts & features
Interior
Bedrooms & bathrooms
- Bedrooms: 5
- Bathrooms: 3
- Full bathrooms: 2
- 1/2 bathrooms: 1
- Main level bathrooms: 2
- Main level bedrooms: 1
Primary bedroom
- Level: Main
- Area: 234
- Dimensions: 18.0 x 13.0
Bedroom
- Level: Upper
- Area: 143
- Dimensions: 13.0 x 11.0
Bedroom
- Level: Upper
- Area: 156
- Dimensions: 13.0 x 12.0
Bedroom
- Level: Upper
- Area: 198
- Dimensions: 18.0 x 11.0
Bedroom
- Level: Upper
- Area: 338
- Dimensions: 26.0 x 13.0
Primary bathroom
- Level: Main
- Area: 72
- Dimensions: 12.0 x 6.0
Bathroom
- Level: Upper
- Area: 77
- Dimensions: 11.0 x 7.0
Dining room
- Level: Main
- Area: 156
- Dimensions: 13.0 x 12.0
Foyer
- Level: Main
- Area: 54
- Dimensions: 9.0 x 6.0
Kitchen
- Level: Main
- Area: 156
- Dimensions: 13.0 x 12.0
Living room
- Level: Main
- Area: 360
- Dimensions: 24.0 x 15.0
Heating
- Central, Electric
Cooling
- Ceiling Fan(s), Central Air, Electric
Appliances
- Included: Built-In Electric Oven, Dishwasher, Dryer, Electric Range, Electric Water Heater, Refrigerator, Washer
- Laundry: Laundry Room
Features
- Butcher Block Counters, Pantry
- Flooring: Ceramic Tile, Hardwood
- Has fireplace: Yes
- Fireplace features: Wood Burning
Interior area
- Total structure area: 3,232
- Total interior livable area: 2,461 sqft
Video & virtual tour
Property
Parking
- Total spaces: 4
- Parking features: Garage Faces Front
- Attached garage spaces: 2
Features
- Levels: Two
- Patio & porch: Front Porch, Rear Porch
Lot
- Size: 0.78 Acres
- Dimensions: 200 x 170
Details
- Additional structures: Shed(s)
- Parcel number: 041P A 019.00
- Special conditions: Standard
Construction
Type & style
- Home type: SingleFamily
- Property subtype: Single Family Residence
Condition
- false
- New construction: No
- Year built: 1981
Utilities & green energy
- Sewer: Septic Tank
- Water: Public
Community & HOA
Community
- Subdivision: Fox Ridge
Location
- Region: Jackson
Financial & listing details
- Price per square foot: $140/sqft
- Tax assessed value: $173,000
- Annual tax amount: $810
- Date on market: 8/14/2026
Estimated market value
$335,700
$319,000 - $352,000
$2,205/mo
Price history
| Date | Event | Price |
|---|---|---|
| 8/14/2026 | Price change | $345,000-6.8%$140/sqft |
Source:  CWTAR #2603872 Report a problem CWTAR #2603872 Report a problem | ||
| 7/19/2026 | Listed for sale | $370,000+64.4%$150/sqft |
Source: Owner Report a problem | ||
| 2/27/2026 | Sold | $225,000-6.2%$91/sqft |
Source: CWTAR #2504782 Report a problem | ||
| 2/5/2026 | Pending sale | $239,900$97/sqft |
Source: CWTAR #2504782 Report a problem | ||
| 1/16/2026 | Price change | $239,900-5.7%$97/sqft |
Source: CWTAR #2504782 Report a problem | ||
| 12/15/2025 | Price change | $254,500-5.6%$103/sqft |
Source: CWTAR #2504782 Report a problem | ||
| 11/6/2025 | Price change | $269,500-0.1%$110/sqft |
Source: CWTAR #2504782 Report a problem | ||
| 10/3/2025 | Price change | $269,900-3.6%$110/sqft |
Source: CWTAR #2504782 Report a problem | ||
| 8/25/2025 | Listed for sale | $280,000+197.9%$114/sqft |
Source: Owner Report a problem | ||
| 12/16/1998 | Sold | $94,000$38/sqft |
Source: Public Record Report a problem | ||
Public tax history
| Year | Property taxes | Tax assessment |
|---|---|---|
| 2025 | $810 | $43,250 |
| 2024 | $810 | $43,250 |
| 2023 | $810 | $43,250 |
| 2022 | $810 +42.9% | $43,250 +79.3% |
| 2021 | $567 | $24,125 |
| 2020 | $567 | $24,125 |
| 2019 | $567 +8.7% | $24,125 +8.7% |
| 2018 | $522 -3.4% | $22,200 +0.8% |
| 2017 | $540 | $22,025 |
| 2016 | $540 +14% | $22,025 |
| 2015 | $474 | $22,025 |
| 2014 | $474 | $22,025 |
| 2013 | -- | $22,025 -4.2% |
| 2012 | $494 | $22,990 |
| 2011 | $494 | $22,990 |
| 2010 | -- | $22,990 -0.4% |
| 2009 | -- | $23,090 +2.6% |
| 2008 | $520 | $22,507 |
| 2007 | $520 | $22,507 |
| 2006 | $520 +2.3% | $22,507 +2.3% |
| 2005 | $508 -6.1% | $21,997 |
| 2004 | $541 +14.2% | $21,997 +14.2% |
| 2002 | $474 | $19,269 |
| 2001 | -- | $19,269 -75% |
| 2000 | -- | $77,077 |
Find assessor info on the county website
Monthly payment
Est. payment
Payment breakdown
Explore the cost of this home by adjusting the details. Changes won't be saved.Climate risks
Neighborhood: 38305
Nearby schools
Schools provided by the listing agent
- District: Jackson Madison Consolidated District
Source: CWTAR. This data may not be complete. We recommend contacting the local school district to confirm school assignments for this home.
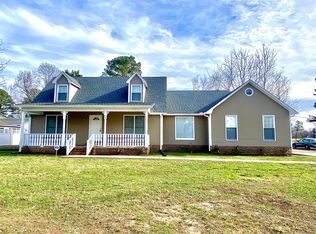
Similar homes
- $335,0005 bd3 ba2.3k sqft157 High Oaks Dr, Jackson, TN 38305For Sale
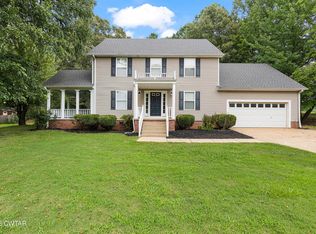 MLS ID #2603822, Chris Phillips, Phillips Realty Group. CWTAR
 - $357,4004 bd3 ba3k sqft116 Ohara Ln, Jackson, TN 38305For Sale
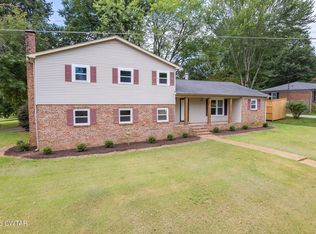 MLS ID #2603960, Ashton Tims, Coldwell Banker Southern Realty. CWTAR
 - $342,9004 bd2 ba2.2k sqft363 Lakewood Dr E, Jackson, TN 38305For Sale
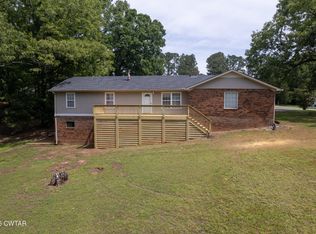 MLS ID #2602183, Tami S. Reid, Hickman Realty Group Inc.-Jack. CWTAR
 - $299,0005 bd3 ba2.5k sqft7 Robin Hood Ln, Jackson, TN 38305For Sale
 MLS ID #2603398, Marty Lannom, Professional Real Estate Group. CWTAR
 - $379,0003 bd2 ba1.9k sqft14 Hummingbird Cv, Jackson, TN 38305For Sale
 MLS ID #3251599, Nawaf "John" Alashmali. RealTracs MLS as distributed by MLS GRID
 - $220,0004 bd4 ba3k sqft31 Colonial Cv, Jackson, TN 38305For SaleMLS ID #3217047, Mia Parker. RealTracs MLS as distributed by MLS GRID
