Welcome to 24 Palmetto Cove in Jackson, TN—where golf course living meets everyday comfort! Perfectly situated on the 8th green of Jackson National 18-hole golf course, this home offers stunning views and a peaceful setting you'll enjoy year-round. This spacious home features 3 bedrooms, 2.5 baths, plus a flexible 4th bedroom or bonus room, ideal for a home office, media space, or guest suite. The primary suite is a true retreat, offering two large walk-in closets for ample storage. Inside, you'll also find hardwood floors in the great room and dining room, along with new tile in the kitchen and primary bath. The large eat-in kitchen is perfect for gathering, complete with granite countertops, an island, new sink, and updated lighting. Enjoy relaxing mornings on the large covered front porch or unwind out back on the deck overlooking the golf course. The home also includes a 2-car garage and sits on a spacious lot, providing both comfort and functionality. A 24x12 wired building adds extra storage or workshop space for hobbies and projects. Located in a desirable area with no city taxes, this property offers the rare combination of space, updates, and unbeatable 18-hole golf course frontage. Don't miss your chance to live where every day feels like a retreat on the green! All information contained herein, including square footage, is deemed accurate, however it is not warranted by Seller, Realtor or Company. Info herein is subject to change without notice, should be independently verified, and should not be used for the basis of an offer or contract. Square footage has not been measured. If square footage is important, have the home measured prior to writing a contract.
For sale
$322,500
24 Palmetto Cv, Jackson, TN 38305
3beds
1,990sqft
Single Family Residence
Built in 1997
0.39 Acres Lot
$317,300 Zestimate®
$162/sqft
$-- HOA
What's special
Peaceful settingStunning viewsLarge covered front porchSpacious lotLarge eat-in kitchenUpdated lightingGranite countertops
- 119 days |
- 1,635 |
- 111 |
Zillow last checked:
Listing updated:
Listed by:
Peggy Graves,
Coldwell Banker Southern Realty 731-668-1777
Source: CWTAR,MLS#: 2601252
Facts & features
Interior
Bedrooms & bathrooms
- Bedrooms: 3
- Bathrooms: 3
- Full bathrooms: 2
- 1/2 bathrooms: 1
- Main level bathrooms: 1
Primary bedroom
- Level: Upper
- Area: 216
- Dimensions: 18.0 x 12.0
Bedroom
- Level: Upper
- Area: 140
- Dimensions: 14.0 x 10.0
Bedroom
- Level: Upper
- Area: 110
- Dimensions: 11.0 x 10.0
Bonus room
- Level: Upper
- Area: 190
- Dimensions: 19.0 x 10.0
Dining room
- Level: Main
- Area: 132
- Dimensions: 12.0 x 11.0
Foyer
- Level: Main
- Area: 54
- Dimensions: 9.0 x 6.0
Great room
- Level: Main
- Area: 288
- Dimensions: 18.0 x 16.0
Kitchen
- Level: Main
- Area: 323
- Dimensions: 19.0 x 17.0
Laundry
- Level: Main
- Area: 42
- Dimensions: 7.0 x 6.0
Appliances
- Included: Dishwasher, Electric Range, Microwave, Refrigerator
- Laundry: Main Level
Features
- Ceiling Fan(s), Double Vanity, Eat-in Kitchen, Entrance Foyer, Granite Counters, Kitchen Island, Master Downstairs, Walk-In Closet(s)
- Flooring: Carpet, Hardwood, Tile
- Has fireplace: Yes
- Fireplace features: Gas Log
Interior area
- Total interior livable area: 1,990 sqft
Property
Parking
- Total spaces: 2
- Parking features: Garage Door Opener, Garage Faces Front
- Attached garage spaces: 2
Features
- Levels: Two
- Patio & porch: Deck, Front Porch
- Has view: Yes
- View description: Golf Course
Lot
- Size: 0.39 Acres
- Dimensions: 70 x 241.85 IRR
- Features: On Golf Course
Details
- Additional structures: Shed(s)
- Parcel number: 043M A 009.00
- Special conditions: Standard
Construction
Type & style
- Home type: SingleFamily
- Property subtype: Single Family Residence
Materials
- Vinyl Siding
Condition
- false
- New construction: No
- Year built: 1997
Utilities & green energy
- Sewer: Septic Tank
- Water: Public
Community & HOA
Community
- Features: Golf
- Subdivision: Other
Location
- Region: Jackson
Financial & listing details
- Price per square foot: $162/sqft
- Tax assessed value: $213,900
- Annual tax amount: $1,001
- Date on market: 4/30/2026
Estimated market value
$317,300
$301,000 - $333,000
$2,047/mo
Price history
| Date | Event | Price |
|---|---|---|
| 4/30/2026 | Listed for sale | $322,500$162/sqft |
Source:  CWTAR #2601252 Report a problem CWTAR #2601252 Report a problem | ||
| 4/11/2026 | Pending sale | $322,500$162/sqft |
Source: CWTAR #2601252 Report a problem | ||
| 4/8/2026 | Listed for sale | $322,500$162/sqft |
Source: CWTAR #2601252 Report a problem | ||
| 3/30/2026 | Pending sale | $322,500$162/sqft |
Source: CWTAR #2601252 Report a problem | ||
| 3/25/2026 | Listed for sale | $322,500+122.6%$162/sqft |
Source: CWTAR #2601252 Report a problem | ||
| 12/28/2016 | Sold | $144,900+1%$73/sqft |
Source: Public Record Report a problem | ||
| 9/29/1997 | Sold | $143,400+856%$72/sqft |
Source: Public Record Report a problem | ||
| 4/8/1996 | Sold | $15,000$8/sqft |
Source: Public Record Report a problem | ||
Public tax history
| Year | Property taxes | Tax assessment |
|---|---|---|
| 2025 | $1,002 | $53,475 |
| 2024 | $1,002 | $53,475 |
| 2023 | $1,002 | $53,475 |
| 2022 | $1,002 +25.8% | $53,475 +57.7% |
| 2021 | $797 | $33,900 |
| 2020 | $797 | $33,900 |
| 2019 | $797 +4.5% | $33,900 +4.5% |
| 2018 | $763 -1.3% | $32,450 +2.9% |
| 2017 | $773 | $31,550 |
| 2016 | $773 +14% | $31,550 |
| 2015 | $678 -1.5% | $31,550 -1.5% |
| 2014 | $689 | $32,025 |
| 2013 | -- | $32,025 -6% |
| 2012 | $732 | $34,068 |
| 2011 | $732 | $34,068 |
| 2010 | -- | $34,068 |
| 2009 | -- | $34,068 +3.1% |
| 2008 | $763 | $33,033 |
| 2007 | $763 | $33,033 |
| 2006 | $763 | $33,033 |
| 2005 | $763 -6.1% | $33,033 |
| 2004 | $813 +11% | $33,033 +11% |
| 2002 | $732 | $29,755 |
| 2001 | -- | $29,755 -75% |
| 2000 | -- | $119,018 |
Find assessor info on the county website
Monthly payment
Est. payment
Payment breakdown
Explore the cost of this home by adjusting the details. Changes won't be saved.Climate risks
Neighborhood: 38305
Nearby schools
GreatSchools rating
- 5/10East Elementary SchoolGrades: PK-5Distance: 3.4 mi
- 6/10Northeast Middle SchoolGrades: 6-8Distance: 1.1 mi
- 3/10North Side High SchoolGrades: 9-12Distance: 2.1 mi
Schools provided by the listing agent
- District: Jackson Madison Consolidated District
Source: CWTAR. This data may not be complete. We recommend contacting the local school district to confirm school assignments for this home.
- $267,4004 bd3 ba2.2k sqft32 Palmetto Cv, Jackson, TN 38305Off Market

- $246,300-- bd2 ba1.4k sqft18 Palmetto Cv, Jackson, TN 38305Off Market
- $268,0003 bd3 ba2k sqft21 Palmetto Cv, Jackson, TN 38305Off Market

- $213,700-- bd1 ba1.7k sqft38 Palmetto Cv, Jackson, TN 38305Off Market
- $192,500-- bd1 ba1.8k sqft240 Henderson Rd, Jackson, TN 38305Off Market
- $200,300-- bd2 ba1.3k sqft250 Henderson Rd, Jackson, TN 38305Off Market
- $324,8004 bd3 ba2.1k sqft39 Palmetto Cv, Jackson, TN 38305Off Market
- $257,2004 bd3 ba2.6k sqft268 Henderson Rd, Jackson, TN 38305Off Market
A local agent can set up tours, give advice and negotiate with sellers.
A local lender can help you make sure your offer is ready when you are.
Similar homes
- $299,9003 bd3 ba2.4k sqft62 River Chase Dr, Jackson, TN 38305For Sale
 MLS ID #2603364, Todd E. Haltom, Haltom Real Estate Group. CWTAR
 - $289,9004 bd3 ba1.9k sqft19 Sandbourne Cv, Jackson, TN 38305For Sale
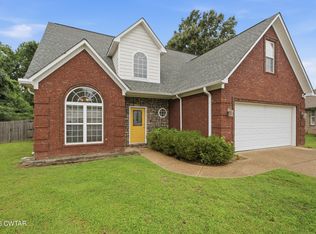 MLS ID #2603035, Tami S. Reid, Hickman Realty Group Inc.-Jack. CWTAR
 - $260,0004 bd3 ba2k sqft55 Lost Creek Dr, Jackson, TN 38305For Sale
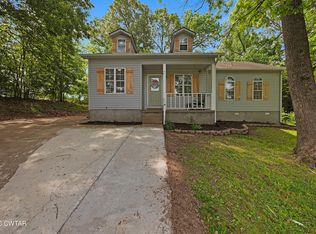 MLS ID #2603211, Ginger Williams, Town and Country. CWTAR
 - $265,0003 bd2 ba1.7k sqft55 Sundown Dr, Jackson, TN 38305For Sale
 MLS ID #2603395, Debra Ann Kee, Porchlight Realty West TN. CWTAR
 - $335,0003 bd2 ba1.9k sqft98 Wentworth Dr, Jackson, TN 38305For SaleMLS ID #10223908, Brandon M Herbert, Dawson Realty Group. MAAR
- $320,0003 bd3 ba2.7k sqft207 Foxworth Dr, Jackson, TN 38305For SaleMLS ID #2602958, John Alsobrook, Pritchard Realty. CWTAR
- $399,0003 bd2 ba1.9k sqft14 Hummingbird Cv, Jackson, TN 38305For Sale
 MLS ID #3251599, Nawaf "John" Alashmali. RealTracs MLS as distributed by MLS GRID
 - $294,9003 bd2 ba1.8k sqft27 Fox Pond Cv, Jackson, TN 38305For SaleMLS ID #2601936, Brooke Baker, Greer Real Estate Group. CWTAR
- $299,9003 bd2 ba1.8k sqft19 Vistaview Cv, Jackson, TN 38305For SaleMLS ID #2602610, Tami S. Reid, Hickman Realty Group Inc.-Jack. CWTAR
- $279,0003 bd2 ba2k sqft59 Fairway Cv, Jackson, TN 38305For SaleMLS ID #2603250, Shanice Creasy, Nest Realty. CWTAR
- $349,9004 bd3 ba2.8k sqft38 Leigh Ln, Jackson, TN 38305For SaleMLS ID #2602893, Eric Bond, Crye-Leike Elite. CWTAR
- $264,9003 bd2 ba1.8k sqft71 Watson Rd, Jackson, TN 38305For SaleMLS ID #2602877, Conrad C Hanafee, Vantage Real Estate Services. CWTAR
- $345,0003 bd2 ba1.9k sqft96 Gatewick Dr, Jackson, TN 38305For SaleMLS ID #2603142, India Mesa, Crye-Leike Elite. CWTAR
- $300,0003 bd2 ba1.6k sqft258 Executive Dr, Jackson, TN 38305For SaleMLS ID #2603234, Katie Hale, Town and Country. CWTAR
- $220,0003 bd2 ba1.2k sqft91 McGee Loop, Jackson, TN 38305For SaleMLS ID #2601246, Bailey Bell, Town and Country. CWTAR
- $269,9003 bd2 ba1.7k sqft96 Sundown Dr, Jackson, TN 38305For SaleMLS ID #2602469, Alan Sharp Castleman, Hickman Realty Group Inc.-Jack. CWTAR
- $359,9004 bd3 ba2.7k sqft49 Glen Echo Dr, Jackson, TN 38305For SaleMLS ID #2602225, Todd E. Haltom, Haltom Real Estate Group. CWTAR
- $324,0003 bd2 ba1.7k sqft87 Lennox Village Dr, Jackson, TN 38305For SaleMLS ID #2602941, Jean Morgan, Coldwell Banker Southern Realty. CWTAR
- $316,9004 bd2 ba1.8k sqft30 Success Cv, Jackson, TN 38305For SaleMLS ID #2603125, Debra Ann Kee, Porchlight Realty West TN. CWTAR
- $313,0003 bd2 ba1.7k sqft54 Golden Brooke Dr, Jackson, TN 38305For SaleMLS ID #2602722, Jennifer Knolton, Coldwell Banker Southern Realty. CWTAR
