CHARM, SPACE & UPDATES GALORE!This beautifully maintained 4-bedroom, 2-bath brick home is full of character and offers so much room to spread out! An elevated setting and fresh landscaping create beautiful curb appeal, while new interior paint, new carpet, updated lighting, a new roof, and newer HVAC make this home move-in ready! You'll love the charm of the Terracota Spanish tile in the kitchen and bathrooms, complemented by beautiful custom wood cabinetry that adds warmth and character throughout. The spacious primary suite features a large garden tub and walk-in closet. Three bedrooms are conveniently located on the main level, while upstairs offers a HUGE bonus room complete with vaulted ceilings with wood beams, built-in bookcases and shelving, plus a pool table—creating the perfect space for entertaining, a game room, or a second living area! An additional fourth bedroom or flex space upstairs offers even more versatility. Just off the kitchen's eat-in area, step onto the large deck overlooking an expansive, fenced backyard situated on a HUGE cove lot. An oversized 2-car attached garage PLUS a detached 2-car garage/workshop with an extended driveway provide incredible storage, parking, and workspace options. Beautifully updated, full of charm, and offering space inside and out—this home truly has so much to offer!
For sale
$339,900
40 Winchester Cv, Jackson, TN 38305
4beds
2,594sqft
Single Family Residence
Built in 1996
-- sqft lot
$-- Zestimate®
$131/sqft
$-- HOA
What's special
Walk-in closetElevated settingNew interior paintNew carpetExpansive fenced backyardNew roofNewer hvac
- 17 hours
- 202
- 34
Zillow last checked:
Listing updated:
Listed by:
Kristen Londe,
Town and Country 731-668-7000
Source: CWTAR,MLS#: 2605172
Facts & features
Interior
Bedrooms & bathrooms
- Bedrooms: 4
- Bathrooms: 2
- Full bathrooms: 2
- Main level bathrooms: 2
- Main level bedrooms: 3
Primary bedroom
- Level: Main
- Area: 299
- Dimensions: 23.0 x 13.0
Bedroom
- Level: Main
- Area: 132
- Dimensions: 12.0 x 11.0
Bedroom
- Level: Main
- Area: 132
- Dimensions: 12.0 x 11.0
Bedroom
- Level: Upper
- Area: 120
- Dimensions: 12.0 x 10.0
Bonus room
- Level: Upper
- Area: 462
- Dimensions: 22.0 x 21.0
Dining room
- Level: Main
- Area: 110
- Dimensions: 11.0 x 10.0
Kitchen
- Level: Main
- Area: 264
- Dimensions: 22.0 x 12.0
Living room
- Level: Main
- Area: 304
- Dimensions: 19.0 x 16.0
Heating
- Central, Natural Gas
Cooling
- Central Air
Appliances
- Included: Built-In Electric Oven, Dishwasher, Gas Water Heater, Microwave
- Laundry: Electric Dryer Hookup, Laundry Room, Main Level, Washer Hookup
Features
- Ceiling Fan(s), Commode Room, Double Vanity, Fiber Glass Shower, High Ceilings, Kitchen Island, Tile Counters, Vaulted Ceiling(s), Walk-In Closet(s)
- Flooring: Carpet, Ceramic Tile, Engineered Hardwood
- Windows: Blinds, Skylight(s)
- Has basement: No
- Has fireplace: Yes
- Fireplace features: Gas Log, Great Room, Ventless
Interior area
- Total interior livable area: 2,594 sqft
Property
Parking
- Total spaces: 6
- Parking features: Garage Door Opener, Garage Faces Front
- Attached garage spaces: 2
Features
- Levels: One and One Half
- Patio & porch: Deck
- Exterior features: Rain Gutters
- Fencing: Privacy,Wood
Lot
- Dimensions: 36.03 x 202.27 x 172.92 x 130.64- Cove Lot
- Features: Cul-De-Sac, Wooded
Details
- Additional structures: Second Garage, Storage, Workshop
- Parcel number: 055L J 010.00
- Zoning description: Residential
- Special conditions: Standard
Construction
Type & style
- Home type: SingleFamily
- Property subtype: Single Family Residence
Materials
- Brick
- Foundation: Block, Permanent
Condition
- false
- New construction: No
- Year built: 1996
Utilities & green energy
- Electric: 200+ Amp Service
- Sewer: Public Sewer
- Water: Public
- Utilities for property: Electricity Connected, Fiber Optic Available, Natural Gas Connected, Sewer Connected, Water Connected, Underground Utilities
Community & HOA
Community
- Subdivision: Windsor Woods
HOA
- Has HOA: No
Location
- Region: Jackson
Financial & listing details
- Price per square foot: $131/sqft
- Tax assessed value: $222,500
- Annual tax amount: $1,938
- Date on market: 11/5/2026
- Road surface type: Asphalt
Estimated market value
Not available
Estimated sales range
Not available
Not available
Price history
| Date | Event | Price |
|---|---|---|
| 11/5/2026 | Listed for sale | $339,900+36.7%$131/sqft |
Source:  CWTAR #2605172 Report a problem | ||
| 9/1/2026 | Sold | $248,600+66.8%$96/sqft |
Source: Public Record Report a problem | ||
| 3/21/2007 | Sold | $149,000-2.9%$57/sqft |
Source: Public Record Report a problem | ||
| 4/19/2001 | Sold | $153,500-9.7%$59/sqft |
Source: Public Record Report a problem | ||
| 10/30/1997 | Sold | $170,000$66/sqft |
Source: Public Record Report a problem | ||
Public tax history
| Year | Property taxes | Tax assessment |
|---|---|---|
| 2025 | $1,939 | $55,625 |
| 2024 | $1,939 | $55,625 |
| 2023 | $1,939 | $55,625 |
| 2022 | $1,939 -4.1% | $55,625 +18.7% |
| 2021 | $2,021 | $46,875 |
| 2020 | $2,021 +83.5% | $46,875 |
| 2019 | $1,102 -45.5% | $46,875 |
| 2018 | $2,021 +1.6% | $46,875 +3.9% |
| 2017 | $1,990 | $45,100 |
| 2016 | $1,990 +7.3% | $45,100 |
| 2015 | $1,854 | $45,100 |
| 2014 | $1,854 | $45,100 |
| 2013 | -- | $45,100 +0.5% |
| 2012 | $1,850 | $44,891 |
| 2011 | $1,850 | $44,891 |
| 2010 | -- | $44,891 |
| 2009 | -- | $44,891 +2.9% |
| 2008 | $1,924 | $43,622 |
| 2007 | $1,924 | $43,622 |
| 2006 | $1,924 +0.6% | $43,622 +0.6% |
| 2005 | $1,912 -5.8% | $43,365 |
| 2004 | $2,029 +8.8% | $43,365 +8.8% |
| 2002 | $1,865 | $39,851 |
| 2001 | -- | $39,851 -75% |
| 2000 | -- | $159,405 |
Find assessor info on the county website
Monthly payment
Est. payment
Payment breakdown
Explore the cost of this home by adjusting the details. Changes won't be saved.Climate risks
Neighborhood: 38305
Nearby schools
Schools provided by the listing agent
- District: Jackson Madison Consolidated District
Source: CWTAR. This data may not be complete. We recommend contacting the local school district to confirm school assignments for this home.


Similar homes
- $330,0003 bd2 ba1.8k sqft70 Highland Ridge Cv, Jackson, TN 38305For Sale
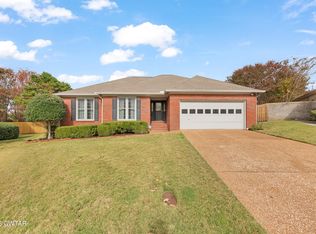 MLS ID #2605177, Ginger Williams, Town and Country. CWTAR
- $399,9004 bd3 ba3k sqft412 Wiley Parker Rd, Jackson, TN 38305For Sale
 MLS ID #2605028, Jon Putt, Putt Real Estate Advisors. CWTAR
- $339,9004 bd3 ba3k sqft116 Ohara Ln, Jackson, TN 38305For Sale
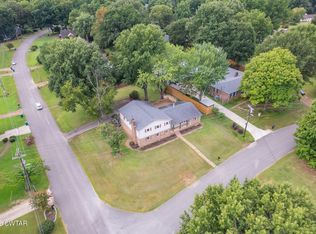 MLS ID #2603960, Ashton Tims, Coldwell Banker Southern Realty. CWTAR
- $309,9004 bd2 ba2.1k sqft253 Chickering Rd, Jackson, TN 38305For Sale
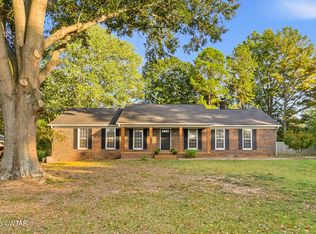 MLS ID #2604868, Ashton Tims, Coldwell Banker Southern Realty. CWTAR
- $394,9994 bd3 ba2.8k sqft128 Glenwood Dr, Jackson, TN 38305For Sale
 MLS ID #3623131, Daniel Demers. RealTracs MLS as distributed by MLS GRID
- $409,0004 bd3 ba2.1k sqft6 Glen Echo Dr, Jackson, TN 38305For SaleMLS ID #3595666, Vanessa Vandiver. RealTracs MLS as distributed by MLS GRID
