This classic 4 bedroom brick home in North Jackson's desirable Steeplechase subdivision is move-in ready with many recent updates! It features a two story entrance and a balcony overlooking a large great room with a cathedral ceiling. Spacious kitchen with lots of cabinets and counter space, modern appliances, plus a pantry. The large primary bedroom suite includes 3 walk-in closets, multiple windows overlooking a picturesque backyard bordering a quiet green space and a privacy fence. Plenty of storage throughout, including walk-in closets in nearly every room and a floored attic. Versatile 4th bedroom/ bonus room upstairs with vaulted ceiling. New exterior paint and gas hot water heater in 2026; New roof in 2024; New energy efficient windows throughout in 2023; New downstairs HVAC in 2022; New upstairs HVAC IN 2021. Great North Jackson location; quiet neighborhood, close to shopping , dining, and area schools.
For sale
Price cut: $24.9K (10/8)
$375,000
47 Steeplechase Dr, Jackson, TN 38305
4beds
2,670sqft
Single Family Residence
Built in 1990
0.29 Acres Lot
$369,000 Zestimate®
$140/sqft
$8/mo HOA
What's special
Privacy fenceNew exterior paintPlenty of storage throughoutTwo story entranceModern appliancesCathedral ceilingLarge primary bedroom suite
- 31 days
- 811
- 58
Zillow last checked:
Listing updated:
Listed by:
Lana G Petrinjak,
Nest Realty 731-265-6800
Source: CWTAR,MLS#: 2604533
Facts & features
Interior
Bedrooms & bathrooms
- Bedrooms: 4
- Bathrooms: 3
- Full bathrooms: 2
- 1/2 bathrooms: 1
- Main level bathrooms: 1
- Main level bedrooms: 1
Primary bedroom
- Level: Main
- Area: 224
- Dimensions: 16.0 x 14.0
Bedroom
- Level: Upper
- Area: 156
- Dimensions: 13.0 x 12.0
Bedroom
- Level: Upper
- Area: 132
- Dimensions: 12.0 x 11.0
Bedroom
- Level: Upper
- Area: 300
- Dimensions: 20.0 x 15.0
Dining room
- Level: Main
- Area: 182
- Dimensions: 14.0 x 13.0
Great room
- Level: Main
- Area: 304
- Dimensions: 19.0 x 16.0
Kitchen
- Level: Main
- Area: 280
- Dimensions: 20.0 x 14.0
Heating
- Forced Air
Cooling
- Ceiling Fan(s), Central Air
Appliances
- Included: Dishwasher, Disposal, Electric Range, Gas Water Heater, Microwave, Refrigerator
- Laundry: Laundry Room, Main Level
Features
- Breakfast Bar, Ceiling Fan(s), Commode Room, Eat-in Kitchen, Entrance Foyer, High Ceilings, Laminate Counters, Pantry, Vaulted Ceiling(s), Walk-In Closet(s)
- Flooring: Carpet, Luxury Vinyl
- Windows: Double Pane Windows
- Has basement: No
- Has fireplace: Yes
- Fireplace features: Gas Log, Great Room
Interior area
- Total interior livable area: 2,670 sqft
Video & virtual tour
Property
Parking
- Total spaces: 2
- Parking features: Garage Door Opener, Garage Faces Front
- Attached garage spaces: 2
Features
- Levels: One and One Half
- Patio & porch: Front Porch, Patio
- Exterior features: Rain Gutters
- Fencing: Back Yard,Wood
Lot
- Size: 0.29 Acres
- Dimensions: 90 x 140
- Features: Wooded
Details
- Parcel number: 044F C 039.00
- Zoning description: Residential
- Special conditions: Standard
Construction
Type & style
- Home type: SingleFamily
- Property subtype: Single Family Residence
Materials
- Brick
Condition
- false
- New construction: No
- Year built: 1990
Utilities & green energy
- Sewer: Public Sewer
- Water: Public
- Utilities for property: Cable Available, Electricity Connected, Natural Gas Connected, Sewer Connected
Community & HOA
Community
- Security: Smoke Detector(s)
- Subdivision: Steeple Chase
HOA
- Has HOA: Yes
- HOA fee: $100 annually
Location
- Region: Jackson
Financial & listing details
- Price per square foot: $140/sqft
- Tax assessed value: $247,500
- Annual tax amount: $2,156
- Date on market: 9/25/2026
- Road surface type: Asphalt
Estimated market value
$369,000
$351,000 - $387,000
$2,425/mo
Price history
| Date | Event | Price |
|---|---|---|
| 10/8/2026 | Price change | $375,000-6.2%$140/sqft |
Source:  CWTAR #2604533 Report a problem CWTAR #2604533 Report a problem | ||
| 9/25/2026 | Listed for sale | $399,900+128.5%$150/sqft |
Source: CWTAR #2604533 Report a problem | ||
| 10/26/2020 | Listing removed | $1,650$1/sqft |
Source: Zillow Rental Manager Report a problem | ||
| 10/21/2020 | Listed for rent | $1,650+13.8%$1/sqft |
Source: Zillow Rental Manager Report a problem | ||
| 12/6/2018 | Sold | $175,000-3.8%$66/sqft |
Source: Public Record Report a problem | ||
| 10/19/2018 | Price change | $181,900-3.2%$68/sqft |
Source: Coldwell Banker Real Estate Now #183813 Report a problem | ||
| 8/15/2018 | Price change | $187,900-6%$70/sqft |
Source: Coldwell Banker Real Estate Now #183813 Report a problem | ||
| 7/17/2018 | Listed for sale | $199,900+12%$75/sqft |
Source: Coldwell Banker Real Estate Now #183813 Report a problem | ||
| 6/9/2017 | Listing removed | $1,450$1/sqft |
Source: Owner Report a problem | ||
| 6/6/2017 | Listed for rent | $1,450$1/sqft |
Source: Owner Report a problem | ||
| 3/23/2016 | Listing removed | $1,450$1/sqft |
Source: Owner Report a problem | ||
| 2/21/2016 | Listed for rent | $1,450+13.7%$1/sqft |
Source: Owner Report a problem | ||
| 5/20/2015 | Listing removed | $1,275 |
Source: Owner Report a problem | ||
| 5/12/2015 | Listed for rent | $1,275 |
Source: Owner Report a problem | ||
| 7/1/2011 | Listing removed | $178,500$67/sqft |
Source: Coldwell Banker Real Estate Now #145128 Report a problem | ||
| 1/9/2011 | Price change | $178,500-3.3%$67/sqft |
Source: Coldwell Banker Real Estate Now #142717 Report a problem | ||
| 9/2/2010 | Listed for sale | $184,500-10.4%$69/sqft |
Source: Coldwell Banker Real Estate Now #142717 Report a problem | ||
| 2/28/2008 | Listing removed | $205,900$77/sqft |
Source: RealBird #125443 Report a problem | ||
| 2/26/2008 | Listed for sale | $205,900+8.4%$77/sqft |
Source: RealBird #125443 Report a problem | ||
| 2/22/2006 | Sold | $190,000+7.6%$71/sqft |
Source: Public Record Report a problem | ||
| 9/23/2003 | Sold | $176,500+23.9%$66/sqft |
Source: Public Record Report a problem | ||
| 7/1/1996 | Sold | $142,500$53/sqft |
Source: Public Record Report a problem | ||
Public tax history
| Year | Property taxes | Tax assessment |
|---|---|---|
| 2025 | $2,156 | $61,875 |
| 2024 | $2,156 | $61,875 |
| 2023 | $2,156 | $61,875 |
| 2022 | $2,156 +19.6% | $61,875 +48% |
| 2021 | $1,802 | $41,800 |
| 2020 | $1,802 +83.5% | $41,800 |
| 2019 | $982 -45.5% | $41,800 |
| 2018 | $1,802 -7.8% | $41,800 -5.6% |
| 2017 | $1,954 | $44,275 |
| 2016 | $1,954 +7.3% | $44,275 |
| 2015 | $1,821 | $44,275 |
| 2014 | $1,821 | $44,275 |
| 2013 | -- | $44,275 -0.7% |
| 2012 | $1,836 | $44,567 |
| 2011 | $1,836 | $44,567 |
| 2010 | -- | $44,567 |
| 2009 | -- | $44,567 +3.8% |
| 2008 | $1,893 | $42,931 |
| 2007 | $1,893 | $42,931 |
| 2006 | $1,893 | $42,931 |
| 2005 | $1,893 -5.8% | $42,931 |
| 2004 | $2,009 +11.6% | $42,931 +11.6% |
| 2002 | $1,801 | $38,475 |
| 2001 | -- | $38,475 -75% |
| 2000 | -- | $153,898 |
Find assessor info on the county website
Monthly payment
Est. payment
Payment breakdown
Explore the cost of this home by adjusting the details. Changes won't be saved.Climate risks
Neighborhood: 38305
Nearby schools
Schools provided by the listing agent
- District: Jackson Madison Consolidated District
Source: CWTAR. This data may not be complete. We recommend contacting the local school district to confirm school assignments for this home.
Similar homes
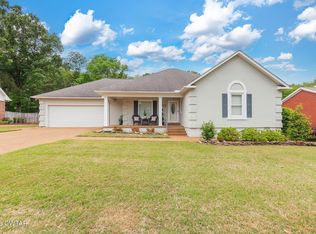
- $380,0004 bd3 ba2.3k sqft32 Legacy Cv, Jackson, TN 38305For Sale
 MLS ID #2604992, Angela Baggett Mathenia, Crye-Leike Elite. CWTAR
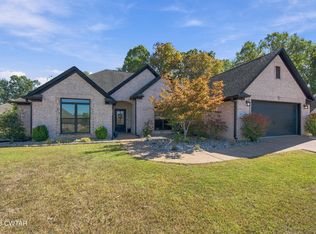
 - $394,9994 bd3 ba2.8k sqft128 Glenwood Dr, Jackson, TN 38305For Sale
 MLS ID #3623131, Daniel Demers. RealTracs MLS as distributed by MLS GRID
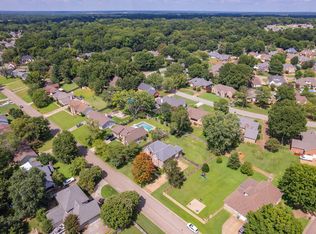
 - $359,9004 bd3 ba2.5k sqft210 Turtle Creek Dr, Jackson, TN 38305For Sale
 MLS ID #2604932, Clay Fowler, Cornerstone Realty. CWTAR
 - $379,9004 bd3 ba2.4k sqft124 Moorewood Dr, Jackson, TN 38305For Sale
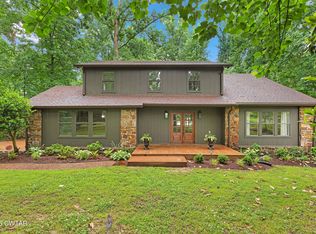 MLS ID #2602939, Kristen Londe, Town and Country. CWTAR
 - $409,0004 bd3 ba2.1k sqft6 Glen Echo Dr, Jackson, TN 38305For SaleMLS ID #3595666, Vanessa Vandiver. RealTracs MLS as distributed by MLS GRID
