Rare Opportunity in Copper Creek Gated Subdivision with a Community Club House, Pool and Sidewalks! This 2020 Built Home has 3 Bedrooms, 2 Full Bathrooms, 2 Car Garage with ramp access, Spacious Living Room / Kitchen Concept with Custom White Cabinets and Eat-in area, Granite Countertops, Additional Dining Area, Hardwood floors, Tile, and Carpet, Fresh Paint, Walk-in Shower with split double vanity & Walk-in Primary Closet. Lot is private with wooded backyard, covered screened-in porch. Exceptional Landscaping
For sale
$364,900
351 Copper Creek Dr, Jackson, TN 38305
3beds
1,837sqft
:
Get pre-qualified$2,315/mo
Single Family Residence
Built in 2020
0.4 Acres Lot
$359,300 Zestimate®
$199/sqft
$35/mo HOA
What's special
Fresh paintWalk-in primary closetAdditional dining areaCovered screened-in porchEat-in areaCustom white cabinetsGranite countertops
- 2 days |
- 211 |
- 9 |
Zillow last checked:
Listing updated:
Listed by:
Anne Short,
Cornerstone Realty and Property Management 731-423-0872
Source: CWTAR,MLS#: 2603695
Facts & features
Interior
Bedrooms & bathrooms
- Bedrooms: 3
- Bathrooms: 2
- Full bathrooms: 2
- Main level bathrooms: 2
- Main level bedrooms: 3
Primary bedroom
- Level: Main
- Area: 208
- Dimensions: 16.0 x 13.0
Bedroom
- Level: Main
- Area: 132
- Dimensions: 12.0 x 11.0
Bedroom
- Level: Main
- Area: 121
- Dimensions: 11.0 x 11.0
Primary bathroom
- Level: Main
- Area: 150
- Dimensions: 15.0 x 10.0
Other
- Level: Main
- Area: 150
- Dimensions: 15.0 x 10.0
Dining room
- Level: Main
- Area: 143
- Dimensions: 11.0 x 13.0
Great room
- Level: Main
- Area: 416
- Dimensions: 26.0 x 16.0
Kitchen
- Level: Main
- Area: 300
- Dimensions: 30.0 x 10.0
Appliances
- Included: Dishwasher, Disposal, Electric Cooktop, Electric Range, Microwave, Refrigerator, Self Cleaning Oven, Stainless Steel Appliance(s), Tankless Water Heater
- Laundry: Laundry Room, Main Level
Features
- Ceiling Fan(s), Commode Room, Double Vanity, Granite Counters, Kitchen Island, Open Floorplan, Pantry, Tray Ceiling(s), Vaulted Ceiling(s), Walk-In Closet(s)
- Flooring: Carpet, Ceramic Tile, Hardwood
- Has fireplace: Yes
- Fireplace features: Gas Log
Interior area
- Total structure area: 2,625
- Total interior livable area: 1,837 sqft
Property
Parking
- Total spaces: 4
- Parking features: Garage Door Opener, Garage Faces Front
- Attached garage spaces: 2
Accessibility
- Accessibility features: Accessible Approach with Ramp
Features
- Levels: One
- Patio & porch: Covered, Front Porch, Rear Porch, Screened
- Exterior features: Rain Gutters
- Has private pool: Yes
- Pool features: Association, In Ground, Outdoor Pool, Private
- Fencing: Back Yard,Wood
Lot
- Size: 0.4 Acres
- Dimensions: 100' x 200' x 76' x 191'
- Features: Wooded
Details
- Parcel number: 033O E 020.00
- Special conditions: Standard
Construction
Type & style
- Home type: SingleFamily
- Property subtype: Single Family Residence
Materials
- Brick
- Foundation: Slab
Condition
- false
- New construction: No
- Year built: 2020
Utilities & green energy
- Sewer: Public Sewer
- Water: Public
- Utilities for property: Cable Available, Electricity Connected, Fiber Optic Available, Natural Gas Connected, Sewer Connected, Water Connected
Community & HOA
Community
- Features: Clubhouse, Pool
- Security: Smoke Detector(s)
- Subdivision: Copper Creek
HOA
- Has HOA: Yes
- Services included: Maintenance Grounds
- HOA fee: $425 annually
Location
- Region: Jackson
Financial & listing details
- Price per square foot: $199/sqft
- Tax assessed value: $269,800
- Annual tax amount: $2,350
- Date on market: 8/5/2026
- Road surface type: Asphalt
Estimated market value
$359,300
$341,000 - $377,000
$1,961/mo
Price history
| Date | Event | Price |
|---|---|---|
| 8/5/2026 | Listed for sale | $364,900+63.6%$199/sqft |
Source:  CWTAR #2603695 Report a problem CWTAR #2603695 Report a problem | ||
| 10/7/2019 | Sold | $223,000+1.9%$121/sqft |
Source: Public Record Report a problem | ||
| 4/29/2019 | Listing removed | $218,900$119/sqft |
Source: Hickman Realty Group Inc.-Jack #187738 Report a problem | ||
| 4/18/2019 | Listed for sale | $218,900$119/sqft |
Source: Hickman Realty Group Inc.-Jack #187738 Report a problem | ||
Public tax history
| Year | Property taxes | Tax assessment |
|---|---|---|
| 2025 | $2,351 | $67,450 |
| 2024 | $2,351 | $67,450 |
| 2023 | $2,351 | $67,450 |
| 2022 | $2,351 +15.7% | $67,450 +43.2% |
| 2021 | $2,031 | $47,100 |
| 2020 | $2,031 +83.5% | $47,100 |
| 2019 | $1,107 +242.3% | $47,100 +528% |
| 2018 | $323 | $7,500 |
Find assessor info on the county website
Monthly payment
Est. payment
Payment breakdown
Explore the cost of this home by adjusting the details. Changes won't be saved.Climate risks
Neighborhood: 38305
Nearby schools
GreatSchools rating
- 8/10Pope SchoolGrades: K-6Distance: 1 mi
- 6/10Northeast Middle SchoolGrades: 6-8Distance: 4.9 mi
- 3/10North Side High SchoolGrades: 9-12Distance: 2.1 mi
Schools provided by the listing agent
- District: Jackson Madison Consolidated District
Source: CWTAR. This data may not be complete. We recommend contacting the local school district to confirm school assignments for this home.
- $327,9003 bd2 ba1.8k sqft357 Copper Creek Dr, Jackson, TN 38305Off Market

- $367,2004 bd2 ba2.2k sqft345 Copper Creek Dr, Jackson, TN 38305Off Market

- $345,0004 bd2 ba2k sqft363 Copper Creek Dr, Jackson, TN 38305Sold

- $245,300-- bd1 ba2k sqft292 Weatheridge Dr, Jackson, TN 38305Off Market
- $370,5004 bd2 ba1.9k sqft339 Copper Creek Dr, Jackson, TN 38305Sold
- $303,700-- bd2 ba2.1k sqft300 Weatheridge Dr, Jackson, TN 38305Off Market
- $347,0004 bd2 ba2k sqft7 Brush Arbor Cv, Jackson, TN 38305Off Market
- $332,8003 bd2 ba1.8k sqft369 Copper Creek Dr, Jackson, TN 38305Off Market
A local agent can set up tours, give advice and negotiate with sellers.
A local lender can help you make sure your offer is ready when you are.
Similar homes
- $289,9004 bd3 ba2.2k sqft167 Foxworth Dr, Jackson, TN 38305For Sale
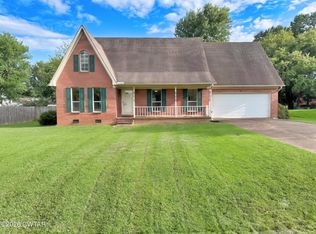 MLS ID #2603496, Todd E. Haltom, Haltom Real Estate Group. CWTAR
 - $365,9004 bd2 ba2.2k sqft42 Thornhill Cv, Jackson, TN 38305For Sale
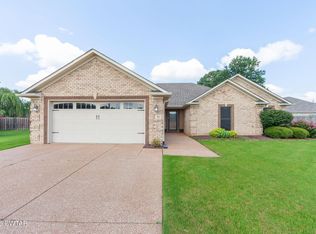 MLS ID #2603603, Jada S Slayton, RE/MAX Realty Source. CWTAR
 - $345,9004 bd3 ba2k sqft36 Fall Creek Dr, Jackson, TN 38305For Sale
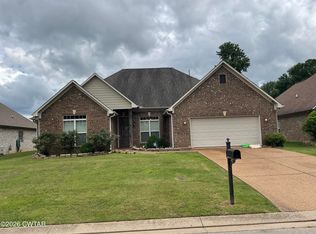 MLS ID #2602478, James Shelton, Crye-Leike Elite. CWTAR
 - $382,9004 bd2 ba2k sqft8 Garrison Dr, Jackson, TN 38305For Sale
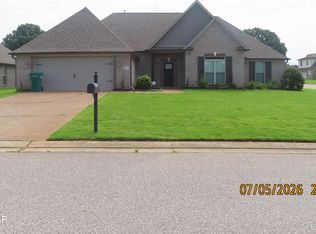 MLS ID #2603170, Sandra Anderson Carter, CENTURY 21 Action Realty. CWTAR
 - $284,9003 bd2 ba1.5k sqft25 Copper Ridge Cv, Jackson, TN 38305For SaleMLS ID #2603375, Ed E Norman, L A Realty, LLC. CWTAR
- $315,0003 bd3 ba1.8k sqft37 Copper Ridge Cv, Jackson, TN 38305For SaleMLS ID #2601146, Nikki Lyn Rogers, Coldwell Banker Southern Realty. CWTAR
- $324,9003 bd2 ba1.6k sqft57 Copper Ridge Cv, Jackson, TN 38305For SaleMLS ID #2602987, Chris Miller, Crye-Leike Elite. CWTAR
- $375,0004 bd3 ba2.1k sqft262 W University Pkwy, Jackson, TN 38305For SaleMLS ID #2601022, Lynn Cobb, Porchlight Realty West TN. CWTAR
- $339,0004 bd3 ba1.9k sqft186 Walnut Trace Dr, Jackson, TN 38305For SaleMLS ID #10223532, Rebecca Hearnsberger, Farm & Home Realty. MAAR
- $370,0005 bd3 ba2.3k sqft274 Fox Ridge Rd, Jackson, TN 38305For Sale By Owner
- $330,0003 bd2 ba1.9k sqft32 Walnut Trace Dr, Jackson, TN 38305For SaleMLS ID #2602051, Joyce R. Addison, Coldwell Banker Southern Realty. CWTAR
- $349,9003 bd2 ba2.1k sqft8 Reflection Cv, Jackson, TN 38305For SaleMLS ID #2602061, Laith Al-Jafari, Prosper Realty Group. CWTAR
- $313,0003 bd2 ba1.7k sqft54 Golden Brooke Dr, Jackson, TN 38305For SaleMLS ID #2602722, Jennifer Knolton, Coldwell Banker Southern Realty. CWTAR
- $310,0004 bd2 ba2k sqft6 Falcon Creek Cv, Jackson, TN 38305For SaleMLS ID #2603464, Bailey Bell, Town and Country. CWTAR
- $319,0005 bd3 ba2.5k sqft7 Robin Hood Ln, Jackson, TN 38305For SaleMLS ID #2603398, Marty Lannom, Professional Real Estate Group. CWTAR
- $350,0004 bd3 ba2.4k sqft12 Brookstone Pl, Jackson, TN 38305For SaleMLS ID #2603584, Mesha Spearman, CENTURY 21 Action Realty. CWTAR
- $359,9003 bd2 ba1.9k sqft6 Cecellia Cv, Jackson, TN 38305New ConstructionMLS ID #2601358, Brice Carlton, Hickman Realty Group Inc.-Jack. CWTAR
- $354,9003 bd2 ba2k sqft12 Cecellia Cv, Jackson, TN 38305New ConstructionMLS ID #2601360, Brice Carlton, Hickman Realty Group Inc.-Jack. CWTAR
- $330,0003 bd2 ba1.8k sqft145 Silverdale Cv, Jackson, TN 38305For SaleMLS ID #2602834, Dawn Cori Turner, Nest Realty. CWTAR
- $345,9003 bd2 ba1.7k sqft18 Cecellia Cv, Jackson, TN 38305New ConstructionMLS ID #2601361, Brice Carlton, Hickman Realty Group Inc.-Jack. CWTAR
