Move in ready Brick home in N Jackson. Welcome to this 4/3 inviting home ready for its new family. Open kitchen with plenty of space and custom cabinets. Stainless appliances, granite counters with tile backsplash. Split floor plan with tall ceilings and hardwood flooring. Gas logs and great for entertaining! Clonvenient to shopping, restaurants, and medical facilities. Neighborhood walking trail and a pond.
For sale
Price cut: $15.9K (8/12)
$330,000
36 Fall Creek Dr, Jackson, TN 38305
4beds
2,088sqft
Single Family Residence
Built in 2014
9,003 Square Feet Lot
$325,300 Zestimate®
$158/sqft
$-- HOA
What's special
Brick homeSplit floor planGreat for entertainingGas logsStainless appliancesHardwood flooringTall ceilings
- 99 days
- 401
- 7
Zillow last checked:
Listing updated:
Listed by:
James Shelton,
Crye-Leike Elite 731-300-7777
Source: CWTAR,MLS#: 2602478
Facts & features
Interior
Bedrooms & bathrooms
- Bedrooms: 4
- Bathrooms: 3
- Full bathrooms: 3
- Main level bathrooms: 3
- Main level bedrooms: 4
Primary bedroom
- Level: Main
- Area: 234
- Dimensions: 18.0 x 13.0
Bedroom
- Level: Main
- Area: 132
- Dimensions: 12.0 x 11.0
Bedroom
- Level: Main
- Area: 132
- Dimensions: 12.0 x 11.0
Bedroom
- Level: Main
- Area: 168
- Dimensions: 14.0 x 12.0
Kitchen
- Level: Main
- Area: 253
- Dimensions: 23.0 x 11.0
Heating
- Forced Air
Cooling
- Central Air
Appliances
- Included: Dishwasher, Electric Range, Electric Water Heater, Exhaust Fan, Microwave, Stainless Steel Appliance(s)
Features
- Double Vanity
- Flooring: Ceramic Tile, Vinyl
- Has basement: No
- Has fireplace: Yes
- Fireplace features: Gas Log
Interior area
- Total interior livable area: 2,088 sqft
Property
Parking
- Total spaces: 4
- Parking features: Open
- Attached garage spaces: 2
- Uncovered spaces: 2
Features
- Levels: One
- Patio & porch: Covered
- Exterior features: Rain Gutters
- Fencing: Wood
Lot
- Size: 9,003 Square Feet
- Dimensions: 73.50 x 122.50
- Features: Level
Details
- Parcel number: 033K E 006.00
- Special conditions: Standard
Construction
Type & style
- Home type: SingleFamily
- Property subtype: Single Family Residence
Materials
- Brick
- Foundation: Slab
Condition
- false
- New construction: No
- Year built: 2014
Utilities & green energy
- Electric: 200+ Amp Service
- Sewer: Public Sewer
- Water: Public
Community & HOA
Community
- Subdivision: Palmer Woods
Location
- Region: Jackson
Financial & listing details
- Price per square foot: $158/sqft
- Tax assessed value: $291,200
- Annual tax amount: $2,537
- Date on market: 5/28/2026
- Road surface type: Asphalt
Estimated market value
$325,300
$309,000 - $342,000
$2,351/mo
Price history
| Date | Event | Price |
|---|---|---|
| 8/12/2026 | Price change | $330,000-4.6%$158/sqft |
Source:  CWTAR #2602478 Report a problem CWTAR #2602478 Report a problem | ||
| 6/13/2026 | Price change | $345,900-1.2%$166/sqft |
Source: CWTAR #2602478 Report a problem | ||
| 5/28/2026 | Listed for sale | $350,000+97.9%$168/sqft |
Source: CWTAR #2602478 Report a problem | ||
| 5/30/2014 | Sold | $176,900+669.1%$85/sqft |
Source: Public Record Report a problem | ||
| 10/28/2013 | Sold | $23,000$11/sqft |
Source: Public Record Report a problem | ||
Public tax history
| Year | Property taxes | Tax assessment |
|---|---|---|
| 2025 | $2,537 | $72,800 |
| 2024 | $2,537 | $72,800 |
| 2023 | $2,537 | $72,800 |
| 2022 | $2,537 +19% | $72,800 +47.2% |
| 2021 | $2,132 | $49,450 |
| 2020 | $2,132 +83.5% | $49,450 |
| 2019 | $1,162 -45.5% | $49,450 |
| 2018 | $2,132 +6.3% | $49,450 +8.8% |
| 2017 | $2,006 | $45,450 |
| 2016 | $2,006 +7.3% | $45,450 |
| 2015 | $1,869 +69.9% | $45,450 +69.9% |
| 2014 | $1,100 | $26,750 +386.4% |
| 2013 | -- | $5,500 |
| 2012 | $227 -15.4% | $5,500 -15.4% |
| 2011 | $268 | $6,500 |
Find assessor info on the county website
Monthly payment
Est. payment
Payment breakdown
Explore the cost of this home by adjusting the details. Changes won't be saved.Climate risks
Neighborhood: 38305
Nearby schools
Schools provided by the listing agent
- District: Jackson Madison Consolidated District
Source: CWTAR. This data may not be complete. We recommend contacting the local school district to confirm school assignments for this home.

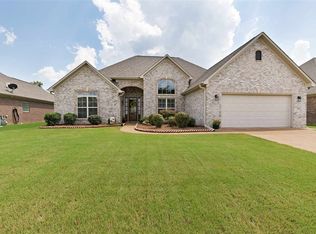
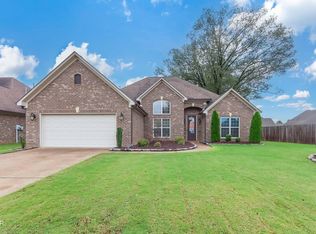
Similar homes
- $364,9004 bd2 ba2k sqft18 Ironwood Cv, Jackson, TN 38305For Sale
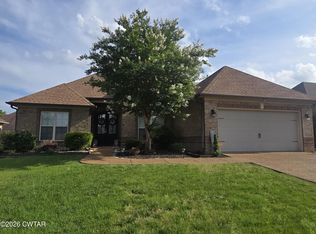 MLS ID #2602500, Jodie Parrish, RE/MAX Realty Source. CWTAR
 - $382,9004 bd2 ba2k sqft8 Garrison Dr, Jackson, TN 38305For Sale
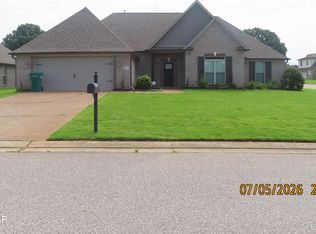 MLS ID #2603170, Sandra Anderson Carter, CENTURY 21 Action Realty. CWTAR
 - $289,9004 bd3 ba2.2k sqft167 Foxworth Dr, Jackson, TN 38305For Sale
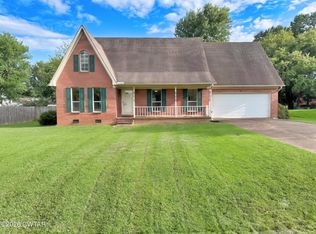 MLS ID #2603496, Todd E. Haltom, Haltom Real Estate Group. CWTAR
 - $357,4004 bd3 ba3k sqft116 Ohara Ln, Jackson, TN 38305For Sale
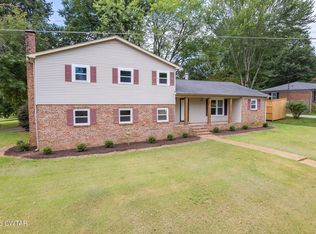 MLS ID #2603960, Ashton Tims, Coldwell Banker Southern Realty. CWTAR
