Skip main navigation
Sold for $305,000
  • $305,000

    48 Fall Creek Dr, Jackson, TN 38305

    3beds
    2,165sqft
    Single Family Residence
    Built in 2015
    9,419 Square Feet Lot
    $304,700 Zestimate®
    $141/sqft
    $2,278 Estimated rent

    Home value

    $304,700

    $268,000 - $344,000

    $2,278/mo

    Zestimate® history
    Loading
    Loading...

    Owner options

    List your home for rent

    $2,278/mo

    Rent Zestimate®

    Find your next renter with Zillow Rental Manager. Plus, with online applications, you can quickly screen prospective tenants – for free.

    Learn more

    $2,278/mo

    Rent Zestimate®

    Refinance and save

    $1,903/mo

    Est. payment

    Refinancing to a lower rate could help reduce your monthly payments and save thousands over the life of the loan.

    See today's rates

    $1,903/mo

    Est. payment

    Explore your selling options

    Work with a Zillow partner agent

    Leverage their expertise and Zillow's premium Showcase listings to get your home seen by more buyers.

    Get started

    List with your own agent

    Get your home in front of millions of buyers by listing it on Zillow.

    Learn how to do it

    Sell it yourself

    Take full control of how buyers see your home on Zillow by listing For Sale by Owner (FSBO).

    List your home

    What's special

    Tile showerOpen-concept floor planStainless steel appliancesPeaceful covered patioOversized bedroomsTall ceilingsGranite countertops
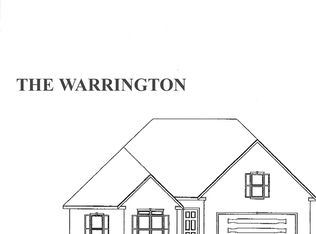
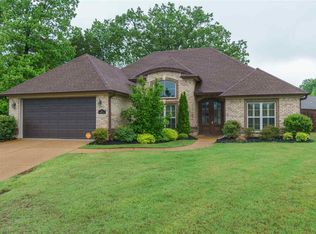
    Welcome to 48 Fall Creek Dr in Jackson's coveted Palmer Woods subdivision! This well maintained 3-bedroom / 2-bath brick home offers an open-concept floor plan with tall ceilings. At over 2,100 square feet, this is one of the larger 3-bedroom homes in the area, offering oversized bedrooms and plenty of living space. The kitchen features granite countertops and a full suite of stainless steel appliances, all included in the sale! You will love the luxury vinyl tile (LVT) flooring in the main living area. The primary suite includes a large tub, tile shower, and oversized walk-in closet for plenty of storage! When you step outside, you will enjoy the peaceful covered patio. The home comes equipped with a pre-installed Vivint security system. Call Bailey Bell for more information 731-513-3028

    Zillow last checked:

    Listing updated:

    Listed by:

    Bailey Bell,

    Town and Country

    Bought with:

    India Mesa, 346681

    Crye-Leike Elite

    Source: CWTAR,MLS#: 2505210MLS Logo

    Facts & features

    Interior

    Bedrooms & bathrooms
    • Bedrooms: 3
    • Bathrooms: 2
    • Full bathrooms: 2
    • Main level bathrooms: 2
    • Main level bedrooms: 3
    Primary bedroom
    • Level: Main
    • Area: 195
    • Dimensions: 15.0 x 13.0
    Bedroom
    • Level: Main
    • Area: 154
    • Dimensions: 14.0 x 11.0
    Bedroom
    • Level: Main
    • Area: 143
    • Dimensions: 13.0 x 11.0
    Dining room
    • Level: Main
    • Area: 121
    • Dimensions: 11.0 x 11.0
    Kitchen
    • Level: Main
    • Area: 230
    • Dimensions: 23.0 x 10.0
    Laundry
    • Level: Main
    • Area: 25
    • Dimensions: 5.0 x 5.0
    Living room
    • Level: Main
    • Area: 286
    • Dimensions: 22.0 x 13.0
    Heating
    • Fireplace(s), Forced Air
    Appliances
    • Included: Dishwasher, Disposal, Electric Water Heater, Exhaust Fan, Gas Water Heater, Microwave, Washer
    Features
    • Ceiling Fan(s), Crown Molding, Double Vanity, Walk-In Closet(s)
    • Flooring: Carpet, Laminate
    • Has basement: No
    • Has fireplace: Yes
    • Fireplace features: Gas Log, Great Room
    Interior area
    • Total interior livable area: 2,165 sqft

    Property

    Parking
    • Total spaces: 2
    • Parking features: Garage Door Opener, Garage Faces Front
    • Attached garage spaces: 2
    Features
    • Levels: One
    • Patio & porch: Covered, Patio
    • Exterior features: Rain Gutters
    • Fencing: Back Yard
    Lot
    • Size: 9,419 Square Feet
    • Dimensions: 76.89 x 122.50
    Details
    • Parcel number: 033K E 008.00
    • Special conditions: Standard

    Construction

    Type & style
    • Home type: SingleFamily
    • Property subtype: Single Family Residence
    Materials
    • Roof: Shingle
    Condition
    • false
    • New construction: No
    • Year built: 2015
    Details
    • Warranty included: Yes

    Utilities & green energy

    • Sewer: Public Sewer
    • Water: Public

    Community & HOA

    Community
    • Security: Security System, Smoke Detector(s)
    • Subdivision: Palmer Woods
    HOA
    • Has HOA: Yes
    • HOA fee: $150 annually
    Location
    • Region: Jackson

    Financial & listing details

    • Price per square foot: $141/sqft
    • Tax assessed value: $278,400
    • Annual tax amount: $2,425
    • Date on market: 10/31/2025
    • Road surface type: Asphalt

    Price history

    DateEventPrice
    12/29/2025Sold$305,000-3.2%$141/sqft
    Source: CWTAR #2505210 Report a problem
    12/16/2025Pending sale$315,000$145/sqft
    Source: CWTAR #2505210 Report a problem
    10/31/2025Listed for sale$315,000+37%$145/sqft
    Source: CWTAR #2505210 Report a problem
    8/11/2020Sold$229,900$106/sqft
    Source: Public Record Report a problem
    7/4/2020Price change$229,900+2.2%$106/sqft
    Source: Hickman Realty Group Inc.-Jack #202629 Report a problem
    6/19/2020Listed for sale$224,900+18.4%$104/sqft
    Source: Owner Report a problem
    5/3/2018Sold$189,900$88/sqft
    Source: Public Record Report a problem
    1/22/2018Price change$189,900-2.6%$88/sqft
    Source: Hickman Realty Group Inc.-Jack #180766 Report a problem
    12/8/2017Listed for sale$194,900$90/sqft
    Source: Hickman Realty Group Inc.-Jack #180766 Report a problem

    Public tax history

    YearProperty taxesTax assessment
    2025$2,426 $69,600
    2024$2,426 $69,600
    2023$2,426 $69,600
    2022$2,426 +19.3%$69,600 +47.6%
    2021$2,033 $47,150
    2020$2,033 +83.5%$47,150
    2019$1,108 -45.5%$47,150
    2018$2,033 +6.8%$47,150 +9.3%
    2017$1,904 $43,150
    2016$1,904 +7.3%$43,150
    2015$1,774 +684.6%$43,150 +684.5%
    2014$226 $5,500
    2013-- $5,500
    2012$227 -15.4%$5,500 -15.4%
    2011$268 $6,500
    Find assessor info on the county website

    Neighborhood: 38305

    Nearby schools

    GreatSchools rating
    Schools provided by the listing agent
    • District: Jackson Madison Consolidated District

    Source: CWTAR. This data may not be complete. We recommend contacting the local school district to confirm school assignments for this home.

    Get pre-qualified for a loan
    At Zillow Home Loans, we can pre-qualify you in as little as 5 minutes with no impact to your credit score.

    An equal housing lender. NMLS #10287.