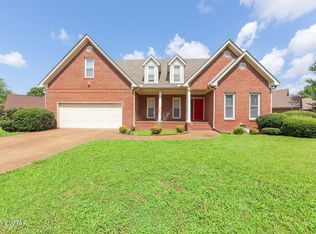
Discover your dream oasis at 167 Foxworth Drive in Jackson, TN, a spacious all-brick home offering ultimate flexibility as a 4-bedroom with a bonus room or a generous 5-bedroom layout. Fresh interior paint breathes new life into the home, perfectly complementing the oversized bedrooms that provide exceptional comfort and space for everyone. Step out to the inviting screened porch to enjoy the outdoors before diving into your sparkling inground pool, all safely enclosed within a privacy-fenced backyard. Complete with a handy storage building and the ultimate peace of mind provided by an on-site storm shelter, this property truly has it all. Don't miss your chance to own this incredible home!
For sale
$289,900
167 Foxworth Dr, Jackson, TN 38305
4beds
2,253sqft
:
Get pre-qualified$1,811/mo
Single Family Residence
Built in 1993
0.34 Acres Lot
$282,400 Zestimate®
$129/sqft
$-- HOA
What's special
All-brick homeSparkling inground poolHandy storage buildingPrivacy-fenced backyardFresh interior paintOversized bedroomsInviting screened porch
- 12 hours |
- 237 |
- 21 |
Zillow last checked:
Listing updated:
Listed by:
Todd E. Haltom,
Haltom Real Estate Group 731-984-2200
Source: CWTAR,MLS#: 2603496
Facts & features
Interior
Bedrooms & bathrooms
- Bedrooms: 4
- Bathrooms: 3
- Full bathrooms: 2
- 1/2 bathrooms: 1
- Main level bathrooms: 1
- Main level bedrooms: 1
Primary bedroom
- Level: Main
- Area: 208
- Dimensions: 16.0 x 13.0
Bedroom
- Level: Upper
- Area: 182
- Dimensions: 14.0 x 13.0
Bedroom
- Level: Upper
- Area: 182
- Dimensions: 14.0 x 13.0
Bedroom
- Level: Upper
- Area: 130
- Dimensions: 13.0 x 10.0
Bonus room
- Level: Upper
- Area: 342
- Dimensions: 19.0 x 18.0
Dining room
- Level: Main
- Area: 143
- Dimensions: 13.0 x 11.0
Foyer
- Level: Main
- Area: 63
- Dimensions: 9.0 x 7.0
Kitchen
- Level: Main
- Area: 207
- Dimensions: 23.0 x 9.0
Laundry
- Level: Main
- Area: 72
- Dimensions: 12.0 x 6.0
Living room
- Level: Main
- Area: 273
- Dimensions: 21.0 x 13.0
Office
- Level: Upper
- Area: 80
- Dimensions: 16.0 x 5.0
Heating
- Central, Natural Gas
Cooling
- Central Air
Appliances
- Included: Dishwasher, Electric Range
- Laundry: Electric Dryer Hookup, Laundry Room, Main Level, Washer Hookup
Features
- Ceiling Fan(s), Double Vanity, Eat-in Kitchen, Entrance Foyer, Fiber Glass Shower, Knocked Down Ceilings, Walk-In Closet(s)
- Flooring: Carpet, Hardwood, Luxury Vinyl, Vinyl
- Windows: Vinyl Frames
- Has fireplace: Yes
- Fireplace features: Gas Log
Interior area
- Total interior livable area: 2,253 sqft
Property
Parking
- Total spaces: 2
- Parking features: Garage Door Opener, Garage Faces Front
- Attached garage spaces: 2
Features
- Levels: Two
- Patio & porch: Covered, Front Porch, Screened
- Exterior features: Rain Gutters
- Has private pool: Yes
- Pool features: Diving Board, In Ground, Liner, Pool Cover, Private
- Fencing: Back Yard,Wood
Lot
- Size: 0.34 Acres
- Dimensions: 100 x 150 x 100 x 150
- Features: Level
Details
- Additional structures: Storage
- Parcel number: 044B A 031.00
- Special conditions: Standard
Construction
Type & style
- Home type: SingleFamily
- Property subtype: Single Family Residence
Materials
- Brick
Condition
- false
- New construction: No
- Year built: 1993
Utilities & green energy
- Sewer: Public Sewer
- Water: Public
- Utilities for property: Cable Available, Natural Gas Connected, Sewer Connected, Water Connected
Community & HOA
Community
- Security: External Storm Shelter
- Subdivision: Foxworth Place
Location
- Region: Jackson
Financial & listing details
- Price per square foot: $129/sqft
- Tax assessed value: $242,800
- Annual tax amount: $2,115
- Date on market: 7/24/2026
- Road surface type: Asphalt
Estimated market value
$282,400
$268,000 - $297,000
$2,502/mo
Price history
| Date | Event | Price |
|---|---|---|
| 7/24/2026 | Listed for sale | $289,900+114.9%$129/sqft |
Source:  CWTAR #2603496 Report a problem CWTAR #2603496 Report a problem | ||
| 2/28/2005 | Sold | $134,900+27.7%$60/sqft |
Source: Public Record Report a problem | ||
| 10/30/2002 | Sold | $105,660-11.5%$47/sqft |
Source: Public Record Report a problem | ||
| 6/10/2002 | Sold | $119,380$53/sqft |
Source: Public Record Report a problem | ||
Public tax history
| Year | Property taxes | Tax assessment |
|---|---|---|
| 2025 | $2,115 | $60,700 |
| 2024 | $2,115 | $60,700 |
| 2023 | $2,115 | $60,700 |
| 2022 | $2,115 +26% | $60,700 +55.8% |
| 2021 | $1,679 | $38,950 |
| 2020 | $1,679 +83.5% | $38,950 |
| 2019 | $915 -45.5% | $38,950 |
| 2018 | $1,679 +0% | $38,950 +2.4% |
| 2017 | $1,679 | $38,050 |
| 2016 | $1,679 +23.8% | $38,050 +15.4% |
| 2015 | $1,356 -0.2% | $32,975 -0.2% |
| 2014 | $1,359 | $33,050 |
| 2013 | -- | $33,050 -0.1% |
| 2012 | $1,363 | $33,074 |
| 2011 | $1,363 | $33,074 |
| 2010 | -- | $33,074 |
| 2009 | -- | $33,074 +1.9% |
| 2008 | $1,431 | $32,448 |
| 2007 | $1,431 | $32,448 |
| 2006 | $1,431 | $32,448 |
| 2005 | $1,431 -5.8% | $32,448 |
| 2004 | $1,519 +8.8% | $32,448 +8.8% |
| 2002 | $1,396 | $29,830 |
| 2001 | -- | $29,830 -75% |
| 2000 | -- | $119,320 |
Find assessor info on the county website
Monthly payment
Est. payment
Payment breakdown
Explore the cost of this home by adjusting the details. Changes won't be saved.Climate risks
Neighborhood: 38305
Nearby schools
GreatSchools rating
- 8/10Pope SchoolGrades: K-6Distance: 1.3 mi
- 6/10Northeast Middle SchoolGrades: 6-8Distance: 4.7 mi
- 3/10North Side High SchoolGrades: 9-12Distance: 1.8 mi
Schools provided by the listing agent
- District: Jackson Madison Consolidated District
Source: CWTAR. This data may not be complete. We recommend contacting the local school district to confirm school assignments for this home.
- $275,8004 bd3 ba2.2k sqft175 Foxworth Dr, Jackson, TN 38305Off Market
- $287,8003 bd2 ba1.8k sqft139 Foxworth Dr, Jackson, TN 38305Off Market
- $261,200-- bd2 ba1.8k sqft131 Foxworth Dr, Jackson, TN 38305Off Market
- $267,6003 bd2 ba1.8k sqft19 Overlook Cv, Jackson, TN 38305Off Market
- $295,8003 bd2 ba2.2k sqft27 Overlook Cv, Jackson, TN 38305Off Market
- $286,3003 bd2 ba2k sqft168 Foxworth Dr, Jackson, TN 38305Off Market
- $252,100-- bd2 ba1.7k sqft183 Foxworth Dr, Jackson, TN 38305Off Market
- $253,400-- bd2 ba1.8k sqft160 Foxworth Dr, Jackson, TN 38305Off Market
A local agent can set up tours, give advice and negotiate with sellers.
A local lender can help you make sure your offer is ready when you are.
Similar homes
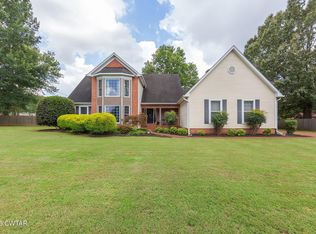
- $290,0004 bd3 ba2k sqft232 Chapel Creek Dr, Jackson, TN 38305For Sale
 MLS ID #2603462, Jada S Slayton, RE/MAX Realty Source. CWTAR
 - $--4 bd3 ba2.4k sqft12 Brookstone Pl, Jackson, TN 38305Auction
 Auction.com 2
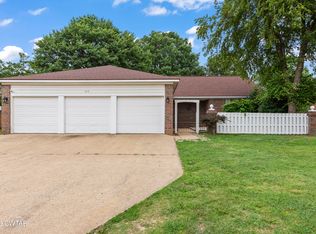
 - $339,9004 bd3 ba3.1k sqft156 Channing Way, Jackson, TN 38305For Sale
 MLS ID #2603491, Peggy Graves, Coldwell Banker Southern Realty. CWTAR
 - $289,9003 bd2 ba1.7k sqft459 Oil Well Rd, Jackson, TN 38305For Sale
 MLS ID #2603026, Brandi Ragan, Ragan Realty Group. CWTAR
 - $281,0004 bd3 ba2.3k sqft34 Valleyfield Cv, Jackson, TN 38305For Sale
 MLS ID #3251240, Sonya Harris. RealTracs MLS as distributed by MLS GRID
 - $299,9003 bd2 ba1.8k sqft19 Vistaview Cv, Jackson, TN 38305For SaleMLS ID #2602610, Tami S. Reid, Hickman Realty Group Inc.-Jack. CWTAR
- $320,0003 bd3 ba2.7k sqft207 Foxworth Dr, Jackson, TN 38305For SaleMLS ID #2602958, John Alsobrook, Pritchard Realty. CWTAR
- $310,0003 bd2 ba1.6k sqft25 Arbuckle Ln, Jackson, TN 38305For SaleMLS ID #2603505, Christy Fullington, Crye-Leike Elite. CWTAR
- $349,0003 bd2 ba2k sqft22 Belle Trace Cv, Jackson, TN 38305For SaleMLS ID #2603494, Todd E. Haltom, Haltom Real Estate Group. CWTAR
- $329,0005 bd3 ba2.5k sqft7 Robin Hood Ln, Jackson, TN 38305For SaleMLS ID #2603398, Marty Lannom, Professional Real Estate Group. CWTAR
- $275,0003 bd2 ba1.8k sqft23 Dreamland Pl, Jackson, TN 38305For SaleMLS ID #2603203, Tori Wilkerson, Hickman Realty Group Inc.-Jack. CWTAR
- $294,9003 bd2 ba1.5k sqft25 Copper Ridge Cv, Jackson, TN 38305For SaleMLS ID #2603375, Ed E Norman, L A Realty, LLC. CWTAR
- $269,9004 bd2 ba1.7k sqft139 Jadewood Dr, Jackson, TN 38305For SaleMLS ID #2603087, Amanda Harvey, Coldwell Banker Southern Realty. CWTAR
- $279,0003 bd2 ba2k sqft59 Fairway Cv, Jackson, TN 38305For SaleMLS ID #2603250, Shanice Creasy, Nest Realty. CWTAR
- $279,9003 bd2 ba2.2k sqft1053 Ashport Rd, Jackson, TN 38305For SaleMLS ID #2602205, Betty A Brown, Vantage Real Estate Services. CWTAR
- $249,9003 bd2 ba1.7k sqft157 Commanche Trl, Jackson, TN 38305For SaleMLS ID #2603370, Drake Harber, Blue Suede Realty. CWTAR
- $316,9004 bd2 ba1.8k sqft30 Success Cv, Jackson, TN 38305For SaleMLS ID #2603125, Debra Ann Kee, Porchlight Realty West TN. CWTAR
- $264,9004 bd4 ba3k sqft31 Colonial Cv, Jackson, TN 38305For SaleMLS ID #3217047, Mia Parker. RealTracs MLS as distributed by MLS GRID
- $303,4004 bd2 ba2.1k sqft52 Edgewater Cv, Jackson, TN 38305For SaleMLS ID #2602984, Todd E. Haltom, Haltom Real Estate Group. CWTAR
- $329,9005 bd3 ba2.6k sqft59 Willow Branch Dr, Jackson, TN 38305For SaleMLS ID #2603200, Todd E. Haltom, Haltom Real Estate Group. CWTAR
