Welcome home to 139 Jadewood Drive — a beautifully maintained one-level brick home in the heart of Forest Pointe, zoned for Pope School. Freshly finished with brand-new LVP flooring throughout and manicured landscaping, this home is truly move-in ready from the moment you arrive. Step inside to an inviting great room anchored by a gas log fireplace, flowing effortlessly into an eat-in kitchen made for everyday living and easy entertaining. Four spacious bedrooms and two full baths offer flexible living for any stage of life, all conveniently situated on a single level. Outside, the screened-in patio delivers the perfect year-round escape — morning coffee, evening wind-downs, or weekend gatherings, all just steps from your back door. Just beyond, a charming entertaining area awaits, complete with raised garden beds, a pergola, a picnic table, and string lights — an effortless setting for outdoor dinners, gardening, or evenings under the stars. The attached 2-car garage adds valuable storage and everyday convenience. Ideally located minutes from the Bypass, shopping, dining, and fitness — this is low-maintenance living without sacrificing an inch of lifestyle. Move in with extra peace of mind, thanks to a 1-year 2-10 Home Buyers Warranty included with this home. Schedule your private showing today!
Pending
$269,900
139 Jadewood Dr, Jackson, TN 38305
4beds
1,767sqft
:
Get pre-qualified$1,686/mo
Single Family Residence
Built in 2000
0.28 Acres Lot
$268,800 Zestimate®
$153/sqft
$-- HOA
What's special
Four spacious bedroomsManicured landscaping
- 26 days |
- 1,563 |
- 139 |
Zillow last checked:
Listing updated:
Listed by:
Amanda Harvey,
Coldwell Banker Southern Realty 731-668-1777
Source: CWTAR,MLS#: 2603087
Facts & features
Interior
Bedrooms & bathrooms
- Bedrooms: 4
- Bathrooms: 2
- Full bathrooms: 2
- Main level bathrooms: 2
- Main level bedrooms: 4
Primary bedroom
- Level: Main
- Area: 234
- Dimensions: 13.0 x 18.0
Bedroom
- Level: Main
- Area: 110
- Dimensions: 11.0 x 10.0
Bedroom
- Level: Main
- Area: 132
- Dimensions: 12.0 x 11.0
Bedroom
- Level: Main
- Area: 120
- Dimensions: 12.0 x 10.0
Dining room
- Level: Main
- Area: 110
- Dimensions: 11.0 x 10.0
Kitchen
- Description: Eat-in area
- Level: Main
- Area: 209
- Dimensions: 11.0 x 19.0
Laundry
- Level: Main
- Area: 35
- Dimensions: 7.0 x 5.0
Living room
- Level: Main
- Area: 289
- Dimensions: 17.0 x 17.0
Heating
- Central, Natural Gas
Cooling
- Ceiling Fan(s), Central Air
Appliances
- Included: Dishwasher, Disposal, Electric Water Heater, Refrigerator, Stainless Steel Appliance(s)
- Laundry: Electric Dryer Hookup, Laundry Room, Washer Hookup
Features
- Blown/Textured Ceilings, Ceiling Fan(s), Double Vanity, Eat-in Kitchen, Laminate Counters, Pantry, Walk-In Closet(s)
- Flooring: Ceramic Tile, Luxury Vinyl
- Windows: Blinds, Vinyl Frames
- Has basement: No
- Has fireplace: Yes
- Fireplace features: Gas Log, Gas Starter, Great Room, Ventless
Interior area
- Total interior livable area: 1,767 sqft
Property
Parking
- Total spaces: 2
- Parking features: Garage Door Opener, Garage Faces Front
- Attached garage spaces: 2
Features
- Levels: One
- Patio & porch: Covered, Patio, Screened
- Exterior features: Rain Gutters
- Fencing: Back Yard,Wood
Lot
- Size: 0.28 Acres
- Dimensions: 80 x 150
Details
- Additional structures: Pergola
- Parcel number: 033J D 029.00
- Special conditions: Standard
Construction
Type & style
- Home type: SingleFamily
- Property subtype: Single Family Residence
Materials
- Brick
- Foundation: Slab
- Roof: Shingle
Condition
- false
- New construction: No
- Year built: 2000
Details
- Builder name: Jeff Turner
- Warranty included: Yes
Utilities & green energy
- Electric: Circuit Breakers, Underground
- Sewer: Public Sewer
- Water: Private
- Utilities for property: Electricity Connected, Fiber Optic Available, Natural Gas Connected, Sewer Connected, Water Connected, Underground Utilities
Community & HOA
Community
- Subdivision: Forest Pointe
HOA
- Has HOA: No
Location
- Region: Jackson
Financial & listing details
- Price per square foot: $153/sqft
- Tax assessed value: $206,100
- Annual tax amount: $1,795
- Date on market: 7/21/2026
- Road surface type: Asphalt
Estimated market value
$268,800
$255,000 - $282,000
$1,961/mo
Price history
| Date | Event | Price |
|---|---|---|
| 7/26/2026 | Pending sale | $269,900$153/sqft |
Source:  CWTAR #2603087 Report a problem CWTAR #2603087 Report a problem | ||
| 7/21/2026 | Listed for sale | $269,900$153/sqft |
Source: CWTAR #2603087 Report a problem | ||
| 7/13/2026 | Pending sale | $269,900$153/sqft |
Source: CWTAR #2603087 Report a problem | ||
| 7/1/2026 | Listed for sale | $269,900+83.6%$153/sqft |
Source: CWTAR #2603087 Report a problem | ||
| 8/26/2020 | Sold | $147,000+16.7%$83/sqft |
Source: Public Record Report a problem | ||
| 11/30/2015 | Sold | $126,000-0.8%$71/sqft |
Source: Public Record Report a problem | ||
| 9/3/2015 | Listed for sale | $127,000-0.4%$72/sqft |
Source: Coldwell Banker Real Estate Now #168734 Report a problem | ||
| 6/24/2003 | Sold | $127,500$72/sqft |
Source: Public Record Report a problem | ||
Public tax history
| Year | Property taxes | Tax assessment |
|---|---|---|
| 2025 | $1,796 | $51,525 |
| 2024 | $1,796 | $51,525 |
| 2023 | $1,796 | $51,525 |
| 2022 | $1,796 +29.3% | $51,525 +60% |
| 2021 | $1,388 | $32,200 |
| 2020 | $1,388 +83.5% | $32,200 |
| 2019 | $757 -44.9% | $32,200 +1.1% |
| 2018 | $1,373 +2.1% | $31,850 +4.4% |
| 2017 | $1,345 | $30,500 |
| 2016 | $1,345 +7.2% | $30,500 |
| 2015 | $1,254 +0.7% | $30,500 +0.7% |
| 2014 | $1,245 | $30,275 |
| 2013 | -- | $30,275 -13.5% |
| 2012 | $1,441 | $34,986 |
| 2011 | $1,441 | $34,986 |
| 2010 | -- | $34,986 |
| 2009 | -- | $34,986 -2.3% |
| 2008 | $1,579 | $35,816 |
| 2007 | $1,579 | $35,816 |
| 2006 | $1,579 | $35,816 |
| 2005 | $1,579 -5.8% | $35,816 |
| 2004 | $1,676 +13.6% | $35,816 +13.6% |
| 2002 | $1,475 | $31,520 |
| 2001 | -- | $31,520 -75% |
| 2000 | -- | $126,081 |
Find assessor info on the county website
Monthly payment
Est. payment
Payment breakdown
Explore the cost of this home by adjusting the details. Changes won't be saved.Climate risks
Neighborhood: 38305
Nearby schools
GreatSchools rating
- 8/10Pope SchoolGrades: K-6Distance: 0.5 mi
- 6/10Northeast Middle SchoolGrades: 6-8Distance: 4.9 mi
- 3/10North Side High SchoolGrades: 9-12Distance: 2.2 mi
Schools provided by the listing agent
- District: Jackson Madison Consolidated District
Source: CWTAR. This data may not be complete. We recommend contacting the local school district to confirm school assignments for this home.
- $271,400-- bd2 ba1.8k sqft131 Jadewood Dr, Jackson, TN 38305Off Market
- $267,6003 bd2 ba1.7k sqft147 Jadewood Dr, Jackson, TN 38305Off Market
- $160,0004 bd2 ba2.6k sqft36 Cotton Blossom Cv, Jackson, TN 38305Sold

- $256,1003 bd2 ba1.7k sqft123 Jadewood Dr, Jackson, TN 38305Off Market
- $319,2004 bd2 ba2.8k sqft155 Jadewood Dr, Jackson, TN 38305Off Market
- $277,300-- bd1 ba2.1k sqft40 Cotton Blossom Cv, Jackson, TN 38305Off Market
- $349,0004 bd3 ba3k sqft30 Cotton Blossom Cv, Jackson, TN 38305Off Market
- $2,3055 bd3 ba2.1k sqft146 Jadewood Dr, Jackson, TN 38305For Rent
A local agent can set up tours, give advice and negotiate with sellers.
A local lender can help you make sure your offer is ready when you are.
Similar homes
- $281,0004 bd3 ba2.3k sqft34 Valleyfield Cv, Jackson, TN 38305For Sale

 MLS ID #3251240, Sonya Harris. RealTracs MLS as distributed by MLS GRID
 - $290,0004 bd3 ba2k sqft232 Chapel Creek Dr, Jackson, TN 38305For Sale
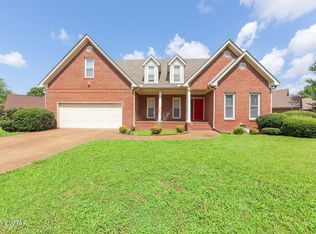 MLS ID #2603462, Jada S Slayton, RE/MAX Realty Source. CWTAR
 - $265,0003 bd2 ba1.7k sqft55 Sundown Dr, Jackson, TN 38305For Sale
 MLS ID #2603395, Debra Ann Kee, Porchlight Realty West TN. CWTAR
 - $274,9003 bd2 ba2k sqft59 Fairway Cv, Jackson, TN 38305For Sale
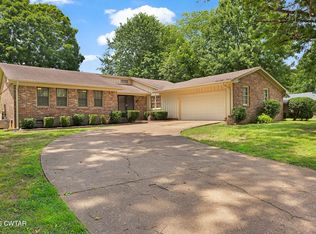 MLS ID #2603250, Shanice Creasy, Nest Realty. CWTAR
 - $269,9003 bd2 ba1.7k sqft96 Sundown Dr, Jackson, TN 38305For SaleMLS ID #2602469, Alan Sharp Castleman, Hickman Realty Group Inc.-Jack. CWTAR
- $260,0004 bd3 ba2k sqft55 Lost Creek Dr, Jackson, TN 38305For SaleMLS ID #2603211, Ginger Williams, Town and Country. CWTAR
- $316,9004 bd2 ba1.8k sqft30 Success Cv, Jackson, TN 38305For SaleMLS ID #2603125, Debra Ann Kee, Porchlight Realty West TN. CWTAR
- $310,0004 bd2 ba2k sqft6 Falcon Creek Cv, Jackson, TN 38305For SaleMLS ID #2603464, Bailey Bell, Town and Country. CWTAR
- $299,9003 bd2 ba1.8k sqft19 Vistaview Cv, Jackson, TN 38305For SaleMLS ID #2602610, Tami S. Reid, Hickman Realty Group Inc.-Jack. CWTAR
- $303,4004 bd2 ba2.1k sqft52 Edgewater Cv, Jackson, TN 38305For SaleMLS ID #2602984, Todd E. Haltom, Haltom Real Estate Group. CWTAR
- $275,9004 bd2 ba2.3k sqft166 Skyridge Dr, Jackson, TN 38305For SaleMLS ID #2602584, Julie Holt, Blue Suede Realty. CWTAR
- $282,0003 bd2 ba2.2k sqft102 Candlewick Dr, Jackson, TN 38305For SaleMLS ID #2602798, Heather Inez Pierce, Coldwell Banker Southern Realty. CWTAR
- $259,5003 bd2 ba1.8k sqft71 Watson Rd, Jackson, TN 38305For SaleMLS ID #2602877, Conrad C Hanafee, Vantage Real Estate Services. CWTAR
- $289,9004 bd3 ba1.9k sqft19 Sandbourne Cv, Jackson, TN 38305For SaleMLS ID #2603035, Tami S. Reid, Hickman Realty Group Inc.-Jack. CWTAR
- $250,0002 bd2 ba1.7k sqft57 Wakefield Cv, Jackson, TN 38305For SaleMLS ID #2600665, Brandie Bassett, Total Realty Source. CWTAR
- $299,9003 bd3 ba2.4k sqft62 River Chase Dr, Jackson, TN 38305For SaleMLS ID #2603364, Todd E. Haltom, Haltom Real Estate Group. CWTAR
- $250,0003 bd2 ba1.5k sqft709 Gettysburg Dr, Jackson, TN 38305For SaleMLS ID #2603259, Brenda Locke, BHGRE Conner Jackson. CWTAR
- $340,0003 bd2 ba1.9k sqft42 Goldfield Cv, Jackson, TN 38305For SaleMLS ID #2603055, Blake Ward, Coldwell Banker Southern Realty. CWTAR
- $319,9003 bd3 ba1.8k sqft37 Copper Ridge Cv, Jackson, TN 38305For SaleMLS ID #2601146, Nikki Lyn Rogers, Coldwell Banker Southern Realty. CWTAR
- $314,9003 bd2 ba1.8k sqft46 Thornhill Cv, Jackson, TN 38305For SaleMLS ID #2603028, Meredith Jane Fuller, Coldwell Banker Southern Realty. CWTAR
