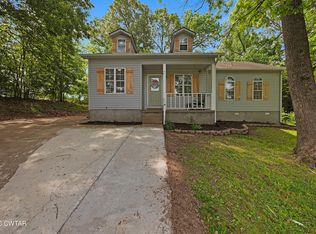
Welcome to 62 River Chase Drive, a beautifully spacious 2,471-square-foot retreat nestled in Jackson, TN. This inviting 3-bedroom, 2.5-bathroom home is designed for comfortable everyday living, featuring a bright eat-in kitchen that is perfect for casual meals and morning coffee. The primary suite serves as a true private getaway, boasting a generous walk-in closet and a luxurious jetted tub to help you unwind after a long day. Complete with an attached two-car garage for convenient parking and extra storage, this wonderful property is ready to welcome you home.
For sale
$299,900
62 River Chase Dr, Jackson, TN 38305
3beds
2,471sqft
:
Get pre-qualified$1,874/mo
Single Family Residence
Built in 1993
0.32 Acres Lot
$290,700 Zestimate®
$121/sqft
$-- HOA
What's special
Bright eat-in kitchenGenerous walk-in closetLuxurious jetted tub
- 9 days |
- 754 |
- 61 |
Likely to sell faster than
Zillow last checked:
Listing updated:
Listed by:
Todd E. Haltom,
Haltom Real Estate Group 731-984-2200,
Beth S Haltom,
Haltom Real Estate Group
Source: CWTAR,MLS#: 2603364
Facts & features
Interior
Bedrooms & bathrooms
- Bedrooms: 3
- Bathrooms: 3
- Full bathrooms: 2
- 1/2 bathrooms: 1
- Main level bathrooms: 2
- Main level bedrooms: 1
Primary bedroom
- Level: Main
- Area: 210
- Dimensions: 15.0 x 14.0
Bedroom
- Level: Upper
- Area: 198
- Dimensions: 18.0 x 11.0
Bedroom
- Level: Upper
- Area: 195
- Dimensions: 15.0 x 13.0
Kitchen
- Level: Main
- Area: 154
- Dimensions: 14.0 x 11.0
Living room
- Level: Main
- Area: 224
- Dimensions: 16.0 x 14.0
Heating
- Central
Cooling
- Ceiling Fan(s), Central Air
Appliances
- Included: Dishwasher, Electric Range, Range Hood
- Laundry: Laundry Room
Features
- Ceiling Fan(s), Double Vanity, Eat-in Kitchen, Kitchen Island, Tub Shower Combo, Walk-In Closet(s)
- Flooring: Carpet, Hardwood, Linoleum, Tile
- Has fireplace: Yes
- Fireplace features: Great Room
Interior area
- Total interior livable area: 2,471 sqft
Property
Parking
- Total spaces: 2
- Parking features: Garage Door Opener, Garage Faces Front
- Attached garage spaces: 2
Features
- Levels: Two
- Patio & porch: Deck, Front Porch
- Exterior features: Rain Gutters
Lot
- Size: 0.32 Acres
- Dimensions: 105 x 143.6 x 95.5 x 134.6
Details
- Additional structures: Storage
- Parcel number: 043C E 011.00
- Special conditions: Standard
Construction
Type & style
- Home type: SingleFamily
- Property subtype: Single Family Residence
Materials
- Vinyl Siding
- Foundation: Pillar/Post/Pier
- Roof: Shingle
Condition
- false
- New construction: No
- Year built: 1993
Utilities & green energy
- Sewer: Public Sewer
- Water: Public
Community & HOA
Community
- Subdivision: Riverchase
Location
- Region: Jackson
Financial & listing details
- Price per square foot: $121/sqft
- Tax assessed value: $255,600
- Annual tax amount: $1,197
- Date on market: 7/17/2026
- Road surface type: Asphalt
Estimated market value
$290,700
$276,000 - $305,000
$2,175/mo
Price history
| Date | Event | Price |
|---|---|---|
| 7/17/2026 | Listed for sale | $299,900-9.1%$121/sqft |
Source:  CWTAR #2603364 Report a problem CWTAR #2603364 Report a problem | ||
| 7/16/2026 | Listing removed | $2,200$1/sqft |
Source: Zillow Rentals Report a problem | ||
| 6/24/2026 | Price change | $2,200-4.3%$1/sqft |
Source: Zillow Rentals Report a problem | ||
| 6/10/2026 | Listed for rent | $2,300$1/sqft |
Source: Zillow Rentals Report a problem | ||
| 6/2/2026 | Listing removed | $329,900$134/sqft |
Source:  RealTracs MLS as distributed by MLS GRID #3221592 Report a problem RealTracs MLS as distributed by MLS GRID #3221592 Report a problem | ||
| 5/28/2026 | Listed for sale | $329,900$134/sqft |
Source: RealTracs MLS as distributed by MLS GRID #3221592 Report a problem | ||
| 5/27/2026 | Listing removed | $329,900$134/sqft |
Source: CWTAR #2600597 Report a problem | ||
| 5/21/2026 | Listed for sale | $329,900$134/sqft |
Source: CWTAR #2600597 Report a problem | ||
| 5/21/2026 | Listing removed | $329,900$134/sqft |
Source: RealTracs MLS as distributed by MLS GRID #3167211 Report a problem | ||
| 2/13/2026 | Listed for sale | $329,900+174.9%$134/sqft |
Source: CWTAR #2600597 Report a problem | ||
| 9/25/1997 | Sold | $120,000+10.6%$49/sqft |
Source: Public Record Report a problem | ||
| 12/2/1993 | Sold | $108,500$44/sqft |
Source: Public Record Report a problem | ||
Public tax history
| Year | Property taxes | Tax assessment |
|---|---|---|
| 2025 | $1,197 | $63,900 |
| 2024 | $1,197 | $63,900 |
| 2023 | $1,197 | $63,900 |
| 2022 | $1,197 +35.7% | $63,900 +70.2% |
| 2021 | $882 | $37,550 |
| 2020 | $882 | $37,550 |
| 2019 | $882 | $37,550 |
| 2018 | $882 -1.1% | $37,550 +3.1% |
| 2017 | $892 | $36,425 |
| 2016 | $892 +13.9% | $36,425 |
| 2015 | $783 +14.3% | $36,425 +14.3% |
| 2014 | $685 | $31,875 |
| 2013 | -- | $31,875 -5.2% |
| 2012 | $723 | $33,619 |
| 2011 | $723 | $33,619 |
| 2010 | -- | $33,619 -6% |
| 2009 | -- | $35,766 +2% |
| 2008 | $810 | $35,065 |
| 2007 | $810 | $35,065 |
| 2006 | $810 +4.2% | $35,065 +4.2% |
| 2005 | $777 -6.1% | $33,648 |
| 2004 | $828 +13% | $33,648 +13% |
| 2002 | $733 | $29,790 |
| 2001 | -- | $29,790 -75% |
| 2000 | -- | $119,159 |
Find assessor info on the county website
Monthly payment
Est. payment
Payment breakdown
Explore the cost of this home by adjusting the details. Changes won't be saved.Climate risks
Neighborhood: 38305
Nearby schools
GreatSchools rating
- 5/10East Elementary SchoolGrades: PK-5Distance: 2.8 mi
- 6/10Northeast Middle SchoolGrades: 6-8Distance: 1 mi
- 3/10North Side High SchoolGrades: 9-12Distance: 1.9 mi
Schools provided by the listing agent
- District: Jackson Madison Consolidated District
Source: CWTAR. This data may not be complete. We recommend contacting the local school district to confirm school assignments for this home.
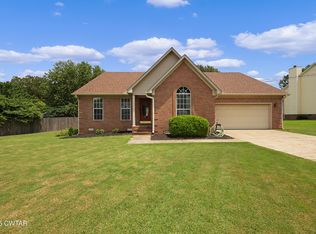
- $275,0003 bd2 ba1.8k sqft70 River Chase Dr, Jackson, TN 38305Sold
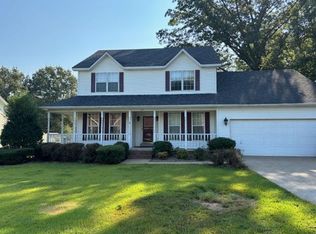
- $267,0003 bd2 ba1.8k sqft54 River Chase Dr, Jackson, TN 38305Off Market
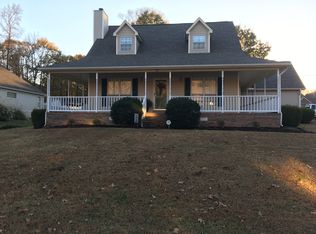
- $274,7003 bd3 ba1.9k sqft101 Baymeadows Dr, Jackson, TN 38305Off Market
- $307,5003 bd2 ba2.1k sqft109 Baymeadows Dr, Jackson, TN 38305Off Market
- $310,1003 bd2 ba1.9k sqft57 River Chase Dr, Jackson, TN 38305Off Market
- $262,6003 bd2 ba1.8k sqft65 River Chase Dr, Jackson, TN 38305Off Market
- $285,700-- bd2 ba2.1k sqft93 Baymeadows Dr, Jackson, TN 38305Off Market
- $250,000-- bd1 ba1.8k sqft15 Brindlewick Dr, Jackson, TN 38305Sold
A local agent can set up tours, give advice and negotiate with sellers.
A local lender can help you make sure your offer is ready when you are.
Similar homes
- $289,9004 bd3 ba1.9k sqft19 Sandbourne Cv, Jackson, TN 38305For Sale
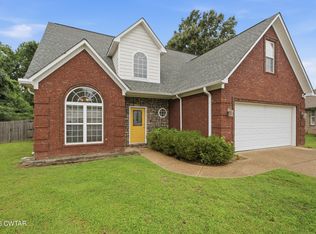 MLS ID #2603035, Tami S. Reid, Hickman Realty Group Inc.-Jack. CWTAR
 - $260,0004 bd3 ba2k sqft55 Lost Creek Dr, Jackson, TN 38305For Sale
 MLS ID #2603211, Ginger Williams, Town and Country. CWTAR
 - $265,0003 bd2 ba1.7k sqft55 Sundown Dr, Jackson, TN 38305For Sale
 MLS ID #2603395, Debra Ann Kee, Porchlight Realty West TN. CWTAR
 - $299,9003 bd2 ba1.8k sqft19 Vistaview Cv, Jackson, TN 38305For Sale
 MLS ID #2602610, Tami S. Reid, Hickman Realty Group Inc.-Jack. CWTAR
 - $320,0003 bd3 ba2.7k sqft207 Foxworth Dr, Jackson, TN 38305For SaleMLS ID #2602958, John Alsobrook, Pritchard Realty. CWTAR
- $274,9003 bd2 ba2k sqft59 Fairway Cv, Jackson, TN 38305For SaleMLS ID #2603250, Shanice Creasy, Nest Realty. CWTAR
- $281,0004 bd3 ba2.3k sqft34 Valleyfield Cv, Jackson, TN 38305For Sale
 MLS ID #3251240, Sonya Harris. RealTracs MLS as distributed by MLS GRID
 - $275,0003 bd2 ba1.8k sqft23 Dreamland Pl, Jackson, TN 38305For SaleMLS ID #2603203, Tori Wilkerson, Hickman Realty Group Inc.-Jack. CWTAR
- $335,0003 bd2 ba1.9k sqft98 Wentworth Dr, Jackson, TN 38305For SaleMLS ID #10223908, Brandon M Herbert, Dawson Realty Group. MAAR
- $300,0004 bd3 ba3.2k sqft23 Greenway Dr, Jackson, TN 38305For SaleMLS ID #2603188, Wayne Neihoff, Town and Country. CWTAR
- $279,9003 bd2 ba2.2k sqft1053 Ashport Rd, Jackson, TN 38305For SaleMLS ID #2602205, Betty A Brown, Vantage Real Estate Services. CWTAR
- $269,9003 bd2 ba1.7k sqft96 Sundown Dr, Jackson, TN 38305For SaleMLS ID #2602469, Alan Sharp Castleman, Hickman Realty Group Inc.-Jack. CWTAR
- $264,9004 bd4 ba3k sqft31 Colonial Cv, Jackson, TN 38305For SaleMLS ID #3217047, Mia Parker. RealTracs MLS as distributed by MLS GRID
- $264,9003 bd2 ba1.8k sqft71 Watson Rd, Jackson, TN 38305For SaleMLS ID #2602877, Conrad C Hanafee, Vantage Real Estate Services. CWTAR
- $303,4004 bd2 ba2.1k sqft52 Edgewater Cv, Jackson, TN 38305For SaleMLS ID #2602984, Todd E. Haltom, Haltom Real Estate Group. CWTAR
- $299,9005 bd3 ba2.9k sqft116 Rolling Hills Dr, Jackson, TN 38305For SaleMLS ID #2601171, Brandie Bassett, Total Realty Source. CWTAR
- $249,9003 bd2 ba1.7k sqft157 Commanche Trl, Jackson, TN 38305For SaleMLS ID #2603370, Drake Harber, Blue Suede Realty. CWTAR
- $399,0003 bd2 ba1.9k sqft14 Hummingbird Cv, Jackson, TN 38305For SaleMLS ID #3251599, Nawaf "John" Alashmali. RealTracs MLS as distributed by MLS GRID
- $343,0003 bd2 ba1.9k sqft169 Gatewick Dr, Jackson, TN 38305For SaleMLS ID #2601824, Katie Hale, Town and Country. CWTAR
- $259,9003 bd2 ba1.5k sqft17 Hamlett Cv, Jackson, TN 38305For SaleMLS ID #2601964, Katie Hale, Town and Country. CWTAR
