Move in ready with a remodel or décor credit available, and sellers are highly motivated—bring all offers! This well-maintained 3-bedroom, 2-bath home offers 1,958 sq ft of single-level living. Recent updates include fresh interior paint (2 yrs old) and updated PEX plumbing. The primary suite features a relaxing jetted tub. Enjoy year-round natural light in the approx. 350-sq-ft sunroom—ideal for a second living area, playroom, or entertainment space. The fully fenced backyard offers privacy and room for pets, play, and gatherings. Please note: home offers assumable pest, lawn, and trash maintenance contracts in addition to the refrigerator, oven, washer, and gas-powered dryer which will all remain with the home—so you can move right in with confidence, save on upfront start up costs, and enjoy a truly turnkey experience from day one.
For sale
Price cut: $10K (7/2)
$335,000
98 Wentworth Dr, Jackson, TN 38305
3beds
1,958sqft
:
Get pre-qualified$2,093/mo
Single Family Residence
Built in 1999
0.29 Acres Lot
$329,100 Zestimate®
$171/sqft
$-- HOA
What's special
Fully fenced backyardYear-round natural lightSpacious primary suiteRelaxing jetted tub
- 41 days |
- 428 |
- 22 |
Likely to sell faster than
Zillow last checked:
Listing updated:
Listed by:
Brandon M Herbert,
Dawson Realty Group 901-445-7080,
Adam Dawson,
Dawson Realty Group
Source: MAAR,MLS#: 10223908
Facts & features
Interior
Bedrooms & bathrooms
- Bedrooms: 3
- Bathrooms: 2
- Full bathrooms: 2
Rooms
- Room types: Sun Room, Attic
Primary bedroom
- Features: Walk-In Closet(s), Vaulted/Coffered Ceiling, Carpet
- Level: First
- Area: 225
- Dimensions: 15 x 15
Bedroom 2
- Features: Shared Bath, Carpet
- Level: First
- Area: 156
- Dimensions: 12 x 13
Bedroom 3
- Features: Shared Bath, Carpet
- Level: First
- Area: 182
- Dimensions: 13 x 14
Primary bathroom
- Features: Double Vanity, Whirlpool Tub, Separate Shower, Tile Floor, Full Bath
Dining room
- Area: 182
- Dimensions: 13 x 14
Kitchen
- Features: Eat-in Kitchen, Breakfast Bar, Washer/Dryer Connections
- Area: 240
- Dimensions: 12 x 20
Living room
- Features: Separate Living Room, Great Room, LR/DR Combination
- Area: 336
- Dimensions: 16 x 21
Heating
- Central, Natural Gas
Cooling
- Central Air, Attic Fan
Appliances
- Included: Gas Water Heater, Range/Oven, Disposal, Dishwasher, Microwave, Refrigerator, Washer, Dryer
- Laundry: Laundry Room
Features
- All Bedrooms Down, Primary Down, Vaulted/Coffered Primary, Luxury Primary Bath, Double Vanity Bath, Separate Tub & Shower, Full Bath Down, High Ceilings, Vaulted/Coff/Tray Ceiling, Walk-In Closet(s), Living Room, Dining Room, Den/Great Room, Kitchen, Primary Bedroom, 2nd Bedroom, 3rd Bedroom, 2 or More Baths, Laundry Room, Sun Room, Square Feet Source: Appraisal
- Flooring: Wood Laminate Floors, Tile
- Attic: Pull Down Stairs,Attic Access
- Number of fireplaces: 1
- Fireplace features: Ventless, Living Room, Gas Log
Interior area
- Total interior livable area: 1,958 sqft
Property
Parking
- Total spaces: 2
- Parking features: Garage Door Opener, Garage Faces Front
- Has garage: Yes
- Covered spaces: 2
Features
- Stories: 1
- Exterior features: Dog Run, Pet Area
- Pool features: None
- Has spa: Yes
- Spa features: Whirlpool(s), Bath
- Fencing: Wood,Wood Fence
Lot
- Size: 0.29 Acres
- Dimensions: 100 x 125
- Features: Some Trees, Professionally Landscaped
Details
- Parcel number: 043A J 017.00
Construction
Type & style
- Home type: SingleFamily
- Architectural style: Traditional
- Property subtype: Single Family Residence
Materials
- Brick Veneer
- Foundation: Slab
- Roof: Composition Shingles
Condition
- New construction: No
- Year built: 1999
Utilities & green energy
- Sewer: Public Sewer
- Water: Public
Community & HOA
Community
- Subdivision: Walnut Trace
Location
- Region: Jackson
Financial & listing details
- Price per square foot: $171/sqft
- Tax assessed value: $244,700
- Annual tax amount: $2,132
- Price range: $335K - $335K
- Date on market: 6/13/2026
- Cumulative days on market: 41 days
- Listing terms: Conventional,FHA,VA Loan
Estimated market value
$329,100
$313,000 - $346,000
$2,087/mo
Price history
| Date | Event | Price |
|---|---|---|
| 7/2/2026 | Price change | $335,000-2.9%$171/sqft |
Source:  MAAR #10223908 Report a problem MAAR #10223908 Report a problem | ||
| 6/13/2026 | Listed for sale | $345,000+7%$176/sqft |
Source: MAAR #10223908 Report a problem | ||
| 6/26/2024 | Sold | $322,500-0.8%$165/sqft |
Source:  CWTAR #242341 Report a problem CWTAR #242341 Report a problem | ||
| 5/28/2024 | Pending sale | $325,000$166/sqft |
Source: CWTAR #242341 Report a problem | ||
| 5/24/2024 | Listed for sale | $325,000+114.5%$166/sqft |
Source: CWTAR #242341 Report a problem | ||
| 11/18/2005 | Sold | $151,500+8.4%$77/sqft |
Source: Public Record Report a problem | ||
| 11/25/2002 | Sold | $139,725$71/sqft |
Source: Public Record Report a problem | ||
Public tax history
| Year | Property taxes | Tax assessment |
|---|---|---|
| 2025 | $2,132 +0.2% | $61,175 +0.2% |
| 2024 | $2,128 | $61,075 |
| 2023 | $2,128 | $61,075 |
| 2022 | $2,128 +19.3% | $61,075 +47.6% |
| 2021 | $1,784 | $41,375 |
| 2020 | $1,784 +83.5% | $41,375 |
| 2019 | $972 -45.5% | $41,375 |
| 2018 | $1,784 +2.5% | $41,375 +4.9% |
| 2017 | $1,741 | $39,450 |
| 2016 | $1,741 +7.3% | $39,450 |
| 2015 | $1,622 +6.9% | $39,450 +6.9% |
| 2014 | $1,517 | $36,900 |
| 2013 | -- | $36,900 -1.2% |
| 2012 | $1,538 | $37,336 |
| 2011 | $1,538 | $37,336 |
| 2010 | -- | $37,336 |
| 2009 | -- | $37,336 +1.7% |
| 2008 | $1,619 | $36,723 |
| 2007 | $1,619 | $36,723 |
| 2006 | $1,619 | $36,723 |
| 2005 | $1,619 -5.8% | $36,723 |
| 2004 | $1,719 +7.9% | $36,723 +7.9% |
| 2002 | $1,593 | $34,044 -2.1% |
| 2001 | -- | $34,777 -75% |
| 2000 | -- | $139,108 |
Find assessor info on the county website
Monthly payment
Est. payment
Payment breakdown
Explore the cost of this home by adjusting the details. Changes won't be saved.Climate risks
Neighborhood: 38305
Nearby schools
GreatSchools rating
- 5/10Thelma Barker Elementary SchoolGrades: K-5Distance: 1.4 mi
- 6/10Northeast Middle SchoolGrades: 6-8Distance: 2.6 mi
- 3/10North Side High SchoolGrades: 9-12Distance: 0.6 mi
- $310,800-- bd2 ba2k sqft106 Wentworth Dr, Jackson, TN 38305Off Market
- $313,8003 bd2 ba1.8k sqft16 Spicewood Cv, Jackson, TN 38305Off Market

- $329,0003 bd2 ba1.8k sqft90 Wentworth Dr, Jackson, TN 38305Sold

- $262,200-- bd2 ba1.7k sqft99 Wentworth Dr, Jackson, TN 38305Off Market
- $309,1004 bd3 ba2.3k sqft107 Wentworth Dr, Jackson, TN 38305Off Market
- $337,100-- bd3 ba2k sqft82 Wentworth Dr, Jackson, TN 38305Off Market
- $323,500-- bd2 ba2.3k sqft71 Wentworth Dr, Jackson, TN 38305Off Market
- $334,100-- bd2 ba2.1k sqft26 Spicewood Cv, Jackson, TN 38305Off Market
A local agent can set up tours, give advice and negotiate with sellers.
A local lender can help you make sure your offer is ready when you are.
Similar homes
- $265,0003 bd2 ba1.7k sqft55 Sundown Dr, Jackson, TN 38305For Sale
 MLS ID #2603395, Debra Ann Kee, Porchlight Realty West TN. CWTAR
 - $299,9003 bd3 ba2.4k sqft62 River Chase Dr, Jackson, TN 38305For Sale
 MLS ID #2603364, Todd E. Haltom, Haltom Real Estate Group. CWTAR
 - $343,0003 bd2 ba1.9k sqft169 Gatewick Dr, Jackson, TN 38305For Sale
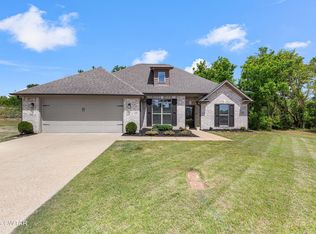 MLS ID #2601824, Katie Hale, Town and Country. CWTAR
 - $322,5003 bd3 ba1.9k sqft24 Palmetto Cv, Jackson, TN 38305For Sale
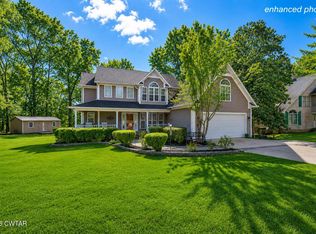 MLS ID #2601252, Peggy Graves, Coldwell Banker Southern Realty. CWTAR
 - $315,0004 bd2 ba2k sqft36 Jackson Creek Dr, Jackson, TN 38305For SaleMLS ID #2602021, Carl Edward Roberson, BHGRE Conner Jackson. CWTAR
- $320,0003 bd3 ba2.7k sqft207 Foxworth Dr, Jackson, TN 38305For SaleMLS ID #2602958, John Alsobrook, Pritchard Realty. CWTAR
- $339,9003 bd2 ba2k sqft30 Isaac St, Jackson, TN 38305For SaleMLS ID #2602525, Jacob Brady, Prosper Realty Group. CWTAR
- $324,0003 bd2 ba1.7k sqft87 Lennox Village Dr, Jackson, TN 38305For SaleMLS ID #2602941, Jean Morgan, Coldwell Banker Southern Realty. CWTAR
- $279,0003 bd2 ba2k sqft59 Fairway Cv, Jackson, TN 38305For SaleMLS ID #2603250, Shanice Creasy, Nest Realty. CWTAR
- $299,9003 bd2 ba1.8k sqft19 Vistaview Cv, Jackson, TN 38305For SaleMLS ID #2602610, Tami S. Reid, Hickman Realty Group Inc.-Jack. CWTAR
- $289,9004 bd3 ba1.9k sqft19 Sandbourne Cv, Jackson, TN 38305For SaleMLS ID #2603035, Tami S. Reid, Hickman Realty Group Inc.-Jack. CWTAR
- $369,9004 bd2 ba2.3k sqft25 Lamplighter Cv, Jackson, TN 38305For Sale By Owner
- $316,9004 bd2 ba1.8k sqft30 Success Cv, Jackson, TN 38305For SaleMLS ID #2603125, Debra Ann Kee, Porchlight Realty West TN. CWTAR
- $340,0003 bd2 ba1.9k sqft42 Goldfield Cv, Jackson, TN 38305For SaleMLS ID #2603055, Blake Ward, Coldwell Banker Southern Realty. CWTAR
- $303,4004 bd2 ba2.1k sqft52 Edgewater Cv, Jackson, TN 38305For SaleMLS ID #2602984, Todd E. Haltom, Haltom Real Estate Group. CWTAR
- $364,9003 bd3 ba2.4k sqft105 Wrights Mill Dr, Jackson, TN 38305For SaleMLS ID #2603109, Tony Neihoff, RE/MAX Realty Source. CWTAR
- $313,0003 bd2 ba1.7k sqft54 Golden Brooke Dr, Jackson, TN 38305For SaleMLS ID #2602722, Jennifer Knolton, Coldwell Banker Southern Realty. CWTAR
- $300,0003 bd2 ba1.6k sqft258 Executive Dr, Jackson, TN 38305For SaleMLS ID #2603234, Katie Hale, Town and Country. CWTAR
- $359,9004 bd3 ba2.7k sqft49 Glen Echo Dr, Jackson, TN 38305For SaleMLS ID #2602225, Todd E. Haltom, Haltom Real Estate Group. CWTAR
- $324,9003 bd2 ba1.6k sqft57 Copper Ridge Cv, Jackson, TN 38305For SaleMLS ID #2602987, Chris Miller, Crye-Leike Elite. CWTAR
