Welcome to 105 Wrights Mill Drive, a beautifully maintained 3-bedroom, 2-bath home offering the convenience of one-level living in one of the area's most desirable neighborhoods. This move-in ready home features a spacious and functional floor plan, including a dedicated home office that's perfect for working from home, a hobby room, or a quiet retreat. Situated on a large corner lot, the property boasts an impeccably landscaped yard with outstanding curb appeal and plenty of room to enjoy the outdoors. There's even ample space to add the pool of your dreams while still having room to entertain, garden, or play. If you're looking for a home that's been lovingly cared for, offers great indoor and outdoor living, and is truly move-in ready, 105 Wrights Mill Drive is one you won't want to miss. Schedule your private showing today! Welcome to 105 Wrights Mill Drive, a beautifully maintained 3-bedroom, 2-bath home offering the convenience of one-level living in one of the area's most desirable neighborhoods. This move-in ready home features a spacious and functional floor plan, including a dedicated home office that's perfect for working from home, a hobby room, or a quiet retreat. Situated on a large corner lot, the property boasts an impeccably landscaped yard with outstanding curb appeal and plenty of room to enjoy the outdoors. There's even ample space to add the pool of your dreams while still having room to entertain, garden, or play. If you're looking for a home that's been lovingly cared for, offers great indoor and outdoor living, and is truly move-in ready, 105 Wrights Mill Drive is one you won't want to miss. Schedule your private showing today!
For sale
Price cut: $24.6K (7/24)
$364,900
105 Wrights Mill Dr, Jackson, TN 38305
3beds
2,491sqft
:
Get pre-qualified$2,293/mo
Single Family Residence
Built in 2005
0.37 Acres Lot
$359,300 Zestimate®
$146/sqft
$13/mo HOA
What's special
Dedicated home officeImpeccably landscaped yardOutstanding curb appealOne-level livingLarge corner lot
- 23 days |
- 1,133 |
- 45 |
Likely to sell faster than
Zillow last checked:
Listing updated:
Listed by:
Tony Neihoff,
RE/MAX Realty Source 731-668-7500
Source: CWTAR,MLS#: 2603109
Facts & features
Interior
Bedrooms & bathrooms
- Bedrooms: 3
- Bathrooms: 3
- Full bathrooms: 2
- 1/2 bathrooms: 1
- Main level bathrooms: 2
- Main level bedrooms: 3
Primary bedroom
- Level: Main
- Area: 221
- Dimensions: 17.0 x 13.0
Bedroom
- Level: Main
- Area: 132
- Dimensions: 11.0 x 12.0
Bedroom
- Level: Main
- Area: 120
- Dimensions: 10.0 x 12.0
Dining room
- Level: Main
- Area: 168
- Dimensions: 14.0 x 12.0
Foyer
- Level: Main
- Area: 35
- Dimensions: 7.0 x 5.0
Great room
- Level: Main
- Area: 315
- Dimensions: 21.0 x 15.0
Kitchen
- Level: Main
- Area: 156
- Dimensions: 12.0 x 13.0
Laundry
- Level: Main
- Area: 48
- Dimensions: 8.0 x 6.0
Heating
- Central
Cooling
- Central Air
Appliances
- Included: Electric Cooktop, Microwave, Refrigerator
- Laundry: Electric Dryer Hookup
Features
- Flooring: Carpet, Ceramic Tile, Hardwood
- Has basement: No
- Has fireplace: Yes
- Fireplace features: Gas Log
Interior area
- Total interior livable area: 2,491 sqft
Property
Parking
- Total spaces: 4
- Parking features: Garage Door Opener, Garage Faces Side, Open
- Attached garage spaces: 2
- Uncovered spaces: 2
Features
- Levels: One
- Patio & porch: Rear Porch
Lot
- Size: 0.37 Acres
- Dimensions: 114.13 x 133.60 x 105 x 150
- Features: Corner Lot
Details
- Parcel number: 045B A 013.00
- Special conditions: Trust
Construction
Type & style
- Home type: SingleFamily
- Property subtype: Single Family Residence
Materials
- Brick
- Foundation: Slab
Condition
- false
- New construction: No
- Year built: 2005
Utilities & green energy
- Electric: 220 Volts in Garage
- Sewer: Public Sewer
- Water: Public
- Utilities for property: Electricity Connected, Natural Gas Connected, Water Connected
Community & HOA
Community
- Subdivision: Wrights Mill
HOA
- Has HOA: Yes
- HOA fee: $150 annually
Location
- Region: Jackson
Financial & listing details
- Price per square foot: $146/sqft
- Tax assessed value: $306,700
- Annual tax amount: $2,672
- Date on market: 7/2/2026
- Road surface type: Asphalt
Estimated market value
$359,300
$341,000 - $377,000
$2,372/mo
Price history
| Date | Event | Price |
|---|---|---|
| 7/24/2026 | Price change | $364,900-6.3%$146/sqft |
Source:  CWTAR #2603109 Report a problem CWTAR #2603109 Report a problem | ||
| 7/10/2026 | Price change | $389,500-2.6%$156/sqft |
Source: CWTAR #2603109 Report a problem | ||
| 7/2/2026 | Listed for sale | $399,900+69.8%$161/sqft |
Source: CWTAR #2603109 Report a problem | ||
| 5/11/2007 | Sold | $235,500$95/sqft |
Source: Public Record Report a problem | ||
Public tax history
| Year | Property taxes | Tax assessment |
|---|---|---|
| 2025 | $2,672 | $76,675 |
| 2024 | $2,672 | $76,675 |
| 2023 | $2,672 | $76,675 |
| 2022 | $2,672 +14.5% | $76,675 +41.7% |
| 2021 | $2,333 | $54,100 |
| 2020 | $2,333 +83.5% | $54,100 |
| 2019 | $1,271 -45.5% | $54,100 |
| 2018 | $2,333 +4.7% | $54,100 +7.2% |
| 2017 | $2,227 | $50,475 |
| 2016 | $2,227 +7.3% | $50,475 |
| 2015 | $2,075 | $50,475 |
| 2014 | $2,075 | $50,475 |
| 2013 | -- | $50,475 -8.1% |
| 2012 | $2,263 | $54,917 |
| 2011 | $2,263 | $54,917 |
| 2010 | -- | $54,917 |
| 2009 | -- | $54,917 +3.1% |
| 2008 | $1,231 | $53,271 |
| 2007 | $1,231 | $53,271 |
| 2006 | $1,231 +0.1% | $53,271 +0.1% |
| 2005 | $1,229 -6.1% | $53,201 |
| 2004 | $1,309 | $53,201 |
Find assessor info on the county website
Monthly payment
Est. payment
Payment breakdown
Explore the cost of this home by adjusting the details. Changes won't be saved.Climate risks
Neighborhood: 38305
Nearby schools
GreatSchools rating
- 8/10Pope SchoolGrades: K-6Distance: 2.8 mi
- 6/10Northeast Middle SchoolGrades: 6-8Distance: 7.2 mi
- 3/10North Side High SchoolGrades: 9-12Distance: 4.3 mi
Schools provided by the listing agent
- District: Jackson Madison Consolidated District
Source: CWTAR. This data may not be complete. We recommend contacting the local school district to confirm school assignments for this home.
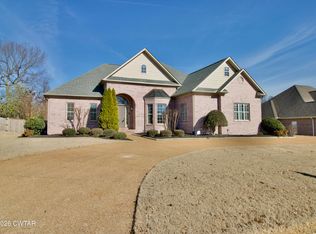
- $440,0004 bd3 ba3.3k sqft97 Wrights Mill Dr, Jackson, TN 38305Sold
- $484,100-- bd2 ba2.9k sqft8 Branching Pine Cv, Jackson, TN 38305Off Market
- $456,700-- bd2 ba2.7k sqft16 Branching Pine Cv, Jackson, TN 38305Off Market
- $377,0004 bd3 ba2.4k sqft104 Wrights Mill Dr, Jackson, TN 38305Off Market
- $436,9004 bd4 ba3.2k sqft89 Wrights Mill Dr, Jackson, TN 38305Off Market
- $370,8003 bd3 ba2.4k sqft308 Millstream Dr, Jackson, TN 38305Off Market
- $359,3003 bd3 ba2.6k sqft300 Millstream Dr, Jackson, TN 38305Off Market
- $360,0004 bd3 ba2.8k sqft316 Millstream Dr, Jackson, TN 38305Sold
A local agent can set up tours, give advice and negotiate with sellers.
A local lender can help you make sure your offer is ready when you are.
Similar homes
- $369,9004 bd2 ba2.3k sqft25 Lamplighter Cv, Jackson, TN 38305For Sale By Owner

- $475,0004 bd3 ba2.9k sqft110 Greenbriar Ln, Jackson, TN 38305For Sale
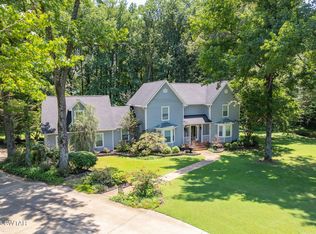 MLS ID #2603518, Rachel Fullington, Hickman Realty Group Inc.-Jack. CWTAR
 - $350,0004 bd3 ba2.1k sqft19 Ezekial Dr, Jackson, TN 38305For Sale
 MLS ID #2602836, Timothy Shane Bowen, Tennessee Valley Realty and In. CWTAR
 - $364,9004 bd2 ba2.3k sqft116 King David Dr, Jackson, TN 38305For Sale
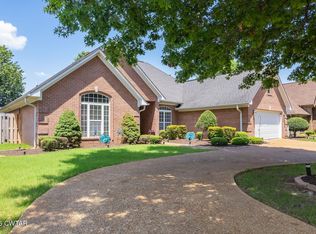 MLS ID #2602591, Talonda Melton-Mays, The People's RE Group. CWTAR
 - $349,9004 bd3 ba2.8k sqft38 Leigh Ln, Jackson, TN 38305For SaleMLS ID #2602893, Eric Bond, Crye-Leike Elite. CWTAR
- $320,0003 bd3 ba2.7k sqft207 Foxworth Dr, Jackson, TN 38305For SaleMLS ID #2602958, John Alsobrook, Pritchard Realty. CWTAR
- $316,9004 bd2 ba1.8k sqft30 Success Cv, Jackson, TN 38305For SaleMLS ID #2603125, Debra Ann Kee, Porchlight Realty West TN. CWTAR
- $335,0003 bd2 ba1.9k sqft98 Wentworth Dr, Jackson, TN 38305For SaleMLS ID #10223908, Brandon M Herbert, Dawson Realty Group. MAAR
- $399,9004 bd3 ba2.4k sqft56 Living Waters Dr, Jackson, TN 38305For SaleMLS ID #2600912, Todd E. Haltom, Haltom Real Estate Group. CWTAR
- $339,9003 bd2 ba2k sqft30 Isaac St, Jackson, TN 38305For SaleMLS ID #2602525, Jacob Brady, Prosper Realty Group. CWTAR
- $415,0003 bd3 ba3.4k sqft117 Tuckahoe Rd, Jackson, TN 38305For SaleMLS ID #2505209, Amanda Harvey, Coldwell Banker Southern Realty. CWTAR
- $340,0003 bd2 ba1.9k sqft42 Goldfield Cv, Jackson, TN 38305For SaleMLS ID #2603055, Blake Ward, Coldwell Banker Southern Realty. CWTAR
- $327,0003 bd3 ba1.8k sqft37 Copper Ridge Cv, Jackson, TN 38305For SaleMLS ID #2601146, Nikki Lyn Rogers, Coldwell Banker Southern Realty. CWTAR
- $399,0004 bd3 ba3.1k sqft370 Weatheridge Dr, Jackson, TN 38305For SaleMLS ID #2603199, Jon Murray Haltom, CENTURY 21 Action Realty. CWTAR
- $345,0003 bd2 ba1.9k sqft96 Gatewick Dr, Jackson, TN 38305For SaleMLS ID #2603142, India Mesa, Crye-Leike Elite. CWTAR
- $545,0004 bd3 ba3.5k sqft44 Pemberton Cv, Jackson, TN 38305For SaleMLS ID #2603017, Alan Sharp Castleman, Hickman Realty Group Inc.-Jack. CWTAR
- $329,9005 bd3 ba2.6k sqft59 Willow Branch Dr, Jackson, TN 38305For SaleMLS ID #2603200, Todd E. Haltom, Haltom Real Estate Group. CWTAR
- $415,0004 bd2 ba2.4k sqft104 Springbrook Dr, Jackson, TN 38305For SaleMLS ID #10225513, Rena R Payne, Coldwell Banker Collins-Maury. MAAR
- $314,9003 bd2 ba1.8k sqft46 Thornhill Cv, Jackson, TN 38305For SaleMLS ID #2603028, Meredith Jane Fuller, Coldwell Banker Southern Realty. CWTAR
- $364,0005 bd3 ba2k sqft134 Glen Dillon Dr, Jackson, TN 38305For SaleMLS ID #2602253, Victoria Saveh, BHGRE Conner Jackson. CWTAR
