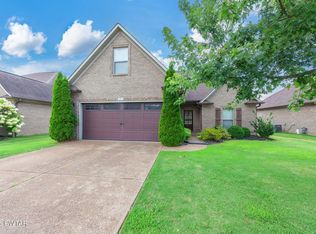
Why wait on construction when this nearly new home is ready today? Built in 2023 and located in Lennox Village, this 3-bedroom, 2-bath brick home offers 1,733 square feet of thoughtfully designed living space in one of North Jackson's growing neighborhoods. Conveniently located near Highway 45 Bypass, shopping, dining, healthcare, and everyday amenities, you'll enjoy both comfort and convenience. Inside, the open-concept floor plan features luxury vinyl flooring, quartz countertops, custom cabinetry, stainless appliances, a spacious island kitchen, dedicated dining area, and a comfortable living room anchored by a gas log fireplace. High ceilings, abundant natural light, and a functional split-bedroom design create a welcoming space for everyday living and entertaining. The private primary suite offers a relaxing retreat complete with a soaking tub, separate shower, double vanity, and walk-in closet. Two additional bedrooms provide flexibility for guests, family, or a home office. Outside, you'll find a level lot, covered patio, attached two-car garage, rain gutters, and low-maintenance exterior finishes. Skip the construction timeline and move right into a home that's already complete and ready to enjoy. Schedule your private showing today.
For sale
$313,000
54 Golden Brooke Dr, Jackson, TN 38305
3beds
1,733sqft
:
Get pre-qualified$1,955/mo
Single Family Residence
Built in 2023
0.3 Acres Lot
$309,500 Zestimate®
$181/sqft
$-- HOA
What's special
Low-maintenance exterior finishesRain guttersOpen-concept floor planAttached two-car garageCovered patioFunctional split-bedroom designSpacious island kitchen
- 46 days |
- 245 |
- 26 |
Zillow last checked:
Listing updated:
Listed by:
Jennifer Knolton,
Coldwell Banker Southern Realty 731-668-1777
Source: CWTAR,MLS#: 2602722
Facts & features
Interior
Bedrooms & bathrooms
- Bedrooms: 3
- Bathrooms: 2
- Full bathrooms: 2
- Main level bathrooms: 2
- Main level bedrooms: 3
Primary bedroom
- Level: Main
- Area: 196
- Dimensions: 14.0 x 14.0
Bedroom
- Level: Main
- Area: 143
- Dimensions: 11.0 x 13.0
Bedroom
- Level: Main
- Area: 121
- Dimensions: 11.0 x 11.0
Breakfast nook
- Level: Main
- Area: 80
- Dimensions: 10.0 x 8.0
Dining room
- Level: Main
- Area: 132
- Dimensions: 12.0 x 11.0
Foyer
- Level: Main
- Area: 35
- Dimensions: 7.0 x 5.0
Great room
- Level: Main
- Area: 255
- Dimensions: 15.0 x 17.0
Kitchen
- Level: Main
- Area: 110
- Dimensions: 10.0 x 11.0
Heating
- Central
Cooling
- Ceiling Fan(s), Central Air
Appliances
- Included: Dishwasher, Disposal, Electric Range, Gas Water Heater
- Laundry: Electric Dryer Hookup, Washer Hookup
Features
- Commode Room, Double Vanity, Eat-in Kitchen, Fiber Glass Shower, High Ceilings, Kitchen Island, Knocked Down Ceilings, Pantry, Tray Ceiling(s), Walk-In Closet(s)
- Flooring: Carpet, Luxury Vinyl, Tile
- Windows: Blinds, Low Emissivity Windows
- Has basement: No
- Has fireplace: Yes
- Fireplace features: Gas Log
Interior area
- Total structure area: 2,216
- Total interior livable area: 1,733 sqft
Video & virtual tour
Property
Parking
- Total spaces: 4
- Parking features: Garage Door Opener, Garage Faces Front
- Attached garage spaces: 2
Features
- Levels: One
- Patio & porch: Covered
- Exterior features: Rain Gutters
Lot
- Size: 0.3 Acres
- Dimensions: 70 x 184.26 x 70 x 184.21
- Features: Level
Details
- Parcel number: 044C H 005.00
- Special conditions: Standard
Construction
Type & style
- Home type: SingleFamily
- Property subtype: Single Family Residence
Materials
- Brick, Vinyl Siding
- Foundation: Slab
- Roof: Shingle
Condition
- false
- New construction: No
- Year built: 2023
Utilities & green energy
- Electric: 220 Volts
- Sewer: Public Sewer
Community & HOA
Community
- Subdivision: Lennox Village
Location
- Region: Jackson
Financial & listing details
- Price per square foot: $181/sqft
- Tax assessed value: $251,300
- Annual tax amount: $2,189
- Date on market: 6/11/2026
Estimated market value
$309,500
$294,000 - $325,000
$2,243/mo
Price history
| Date | Event | Price |
|---|---|---|
| 6/11/2026 | Listed for sale | $313,000+2.3%$181/sqft |
Source:  CWTAR #2602722 Report a problem CWTAR #2602722 Report a problem | ||
| 2/16/2024 | Sold | $305,900$177/sqft |
Source: CWTAR #233815 Report a problem | ||
| 2/1/2024 | Pending sale | $305,900$177/sqft |
Source: CWTAR #233815 Report a problem | ||
| 9/21/2023 | Listed for sale | $305,900$177/sqft |
Source: CWTAR #233815 Report a problem | ||
Public tax history
| Year | Property taxes | Tax assessment |
|---|---|---|
| 2025 | $2,189 | $62,825 |
| 2024 | $2,189 +0.6% | $62,825 +0.6% |
| 2023 | $2,177 | $62,475 |
Find assessor info on the county website
Monthly payment
Est. payment
Payment breakdown
Explore the cost of this home by adjusting the details. Changes won't be saved.Climate risks
Neighborhood: 38305
Nearby schools
GreatSchools rating
- 5/10Thelma Barker Elementary SchoolGrades: K-5Distance: 1.5 mi
- 6/10Northeast Middle SchoolGrades: 6-8Distance: 3.9 mi
- 3/10North Side High SchoolGrades: 9-12Distance: 1.1 mi
Schools provided by the listing agent
- District: Jackson Madison Consolidated District
Source: CWTAR. This data may not be complete. We recommend contacting the local school district to confirm school assignments for this home.
- $295,0003 bd2 ba1.6k sqft60 Golden Brooke Dr, Jackson, TN 38305Sold
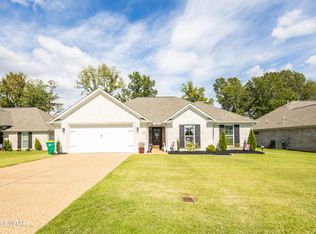
- $75,000-- bd-- ba-- sqftLennox Village Dr, Jackson, TN 38305Off Market
- $305,0003 bd2 ba1.6k sqft66 Golden Brooke Dr, Jackson, TN 38305Sold
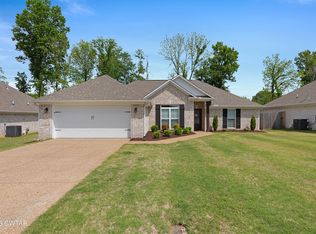
- $324,9003 bd2 ba1.7k sqft31 Golden Brooke Dr, Jackson, TN 38305Sold

- $266,5003 bd2 ba1.8k sqft25 Golden Brooke Dr, Jackson, TN 38305Off Market
- $291,0003 bd2 ba1.8k sqft41 Serenade Cv, Jackson, TN 38305Off Market
- $300,0003 bd2 ba1.9k sqft35 Serenade Cv, Jackson, TN 38305Sold
- $286,9003 bd2 ba1.6k sqft78 Golden Brooke Dr, Jackson, TN 38305Sold
A local agent can set up tours, give advice and negotiate with sellers.
A local lender can help you make sure your offer is ready when you are.
Similar homes
- $310,0004 bd2 ba2k sqft6 Falcon Creek Cv, Jackson, TN 38305For Sale
 MLS ID #2603464, Bailey Bell, Town and Country. CWTAR
 - $290,0004 bd3 ba2k sqft232 Chapel Creek Dr, Jackson, TN 38305For Sale
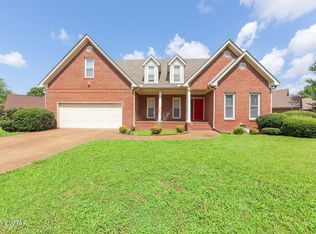 MLS ID #2603462, Jada S Slayton, RE/MAX Realty Source. CWTAR
 - $324,0003 bd2 ba1.7k sqft87 Lennox Village Dr, Jackson, TN 38305For Sale
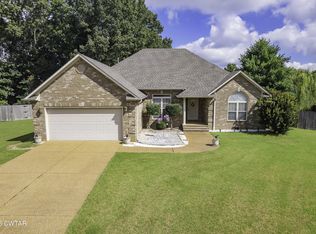 MLS ID #2602941, Jean Morgan, Coldwell Banker Southern Realty. CWTAR
 - $319,9003 bd3 ba1.8k sqft37 Copper Ridge Cv, Jackson, TN 38305For Sale
 MLS ID #2601146, Nikki Lyn Rogers, Coldwell Banker Southern Realty. CWTAR
 - $316,9004 bd2 ba1.8k sqft30 Success Cv, Jackson, TN 38305For SaleMLS ID #2603125, Debra Ann Kee, Porchlight Realty West TN. CWTAR
- $274,9003 bd2 ba2k sqft59 Fairway Cv, Jackson, TN 38305For SaleMLS ID #2603250, Shanice Creasy, Nest Realty. CWTAR
- $324,9003 bd2 ba1.6k sqft57 Copper Ridge Cv, Jackson, TN 38305For SaleMLS ID #2602987, Chris Miller, Crye-Leike Elite. CWTAR
- $335,0003 bd2 ba1.9k sqft98 Wentworth Dr, Jackson, TN 38305For SaleMLS ID #10223908, Brandon M Herbert, Dawson Realty Group. MAAR
- $345,0003 bd2 ba1.9k sqft96 Gatewick Dr, Jackson, TN 38305For SaleMLS ID #2603142, India Mesa, Crye-Leike Elite. CWTAR
- $315,0004 bd2 ba2k sqft36 Jackson Creek Dr, Jackson, TN 38305For SaleMLS ID #2602021, Carl Edward Roberson, BHGRE Conner Jackson. CWTAR
- $314,9003 bd2 ba1.8k sqft46 Thornhill Cv, Jackson, TN 38305For SaleMLS ID #2603028, Meredith Jane Fuller, Coldwell Banker Southern Realty. CWTAR
- $303,4004 bd2 ba2.1k sqft52 Edgewater Cv, Jackson, TN 38305For SaleMLS ID #2602984, Todd E. Haltom, Haltom Real Estate Group. CWTAR
- $314,9003 bd2 ba1.7k sqft398 Fairway Blvd, Jackson, TN 38305New ConstructionMLS ID #2504304, Kenneth L Sutherland, Five Star Real Estate Services. CWTAR
- $309,9003 bd2 ba1.6k sqft403 Fairway Blvd, Jackson, TN 38305New ConstructionMLS ID #247645, Kenneth L Sutherland, Five Star Real Estate Services. CWTAR
- $314,9003 bd2 ba1.6k sqft404 Fairway Blvd, Jackson, TN 38305New ConstructionMLS ID #2504305, Kenneth L Sutherland, Five Star Real Estate Services. CWTAR
- $314,9003 bd2 ba1.6k sqft416 Fairway Blvd, Jackson, TN 38305New ConstructionMLS ID #2600676, Kenneth L Sutherland, Five Star Real Estate Services. CWTAR
- $265,0003 bd2 ba1.7k sqft55 Sundown Dr, Jackson, TN 38305For SaleMLS ID #2603395, Debra Ann Kee, Porchlight Realty West TN. CWTAR
- $314,9003 bd2 ba1.6k sqft428 Fairway Blvd, Jackson, TN 38305New ConstructionMLS ID #2504290, Kenneth L Sutherland, Five Star Real Estate Services. CWTAR
- $309,9003 bd2 ba1.6k sqft47 Grande Pines Cv, Jackson, TN 38305New ConstructionMLS ID #2601531, Alex Hollman, Hickman Realty Group Inc.-Jack. CWTAR
- $269,9003 bd2 ba1.7k sqft96 Sundown Dr, Jackson, TN 38305For SaleMLS ID #2602469, Alan Sharp Castleman, Hickman Realty Group Inc.-Jack. CWTAR
