Skip main navigation
New construction
  • Price cut: $5K (5/20)
    $309,900

    403 Fairway Blvd, Jackson, TN 38305

    3beds
    1,652sqft
    : 
    Loading
    Get pre-qualified
    Single Family Residence
    Built in 2025
    10,400 Square Feet Lot
    $-- Zestimate®
    $188/sqft
    $-- HOA

    What's special

    Corner lot in wyndstoneQuartz countersSingle-level layoutUpgraded flooring throughoutCrown moldingTwo-inch blinds already hung
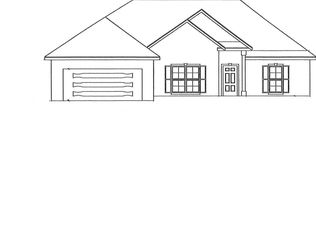
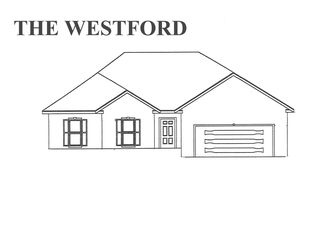
    This one is finished and empty, which means you can be standing in it this week, not squinting at a rendering and hoping for the best. Walk in and the single-level layout does the quiet work first. One floor, no stairs to negotiate with groceries or a toddler or a bad knee. The floor plan opens up instead of chopping the space into hallways, so the kitchen, the living room, and the gas fireplace all talk to each other. The kitchen was built for someone who actually cooks. Quartz counters give you room to spread out, the custom cabinets mean storage that fits real life, and stainless appliances that came with the house, not a wish list. The primary suite earns its keep. Soaking tub and a separate shower, a double vanity so mornings stop being a negotiation, and a walk-in closet that holds enough clothes without a fight. Out back, the yard is already fenced. The dog has a home the day you close. So does the kid who wants to be outside and you want to see them from the kitchen window. It sits on a corner lot in Wyndstone, upgraded flooring throughout, crown molding, two-inch blinds already hung. The finish work is done. The waiting is done. Built by Core Home Builders. Come see it before someone else pictures their furniture in it. Call or Text me @ 731.444.1164 to set up a walk-through today.
    573 days
    |
    220
    |
    19
    |

    Zillow last checked:

    Listing updated:

    Listed by:

    Kenneth L Sutherland,

    Five Star Real Estate Services 731-661-9000

    Source: CWTAR,MLS#: 247645MLS Logo

    Loading...

      Facts & features

      Interior

      Bedrooms & bathrooms
      • Bedrooms: 3
      • Bathrooms: 2
      • Full bathrooms: 2
      • Main level bathrooms: 2
      • Main level bedrooms: 3
      Primary bedroom
      • Level: Main
      • Area: 208
      • Dimensions: 16.0 x 13.0
      Bedroom
      • Level: Main
      • Area: 132
      • Dimensions: 12.0 x 11.0
      Bedroom
      • Level: Main
      • Area: 121
      • Dimensions: 11.0 x 11.0
      Breakfast nook
      • Level: Main
      • Area: 120
      • Dimensions: 12.0 x 10.0
      Great room
      • Level: Main
      • Area: 216
      • Dimensions: 16.0 x 13.5
      Kitchen
      • Level: Main
      • Area: 130
      • Dimensions: 13.0 x 10.0
      Appliances
      • Included: Dishwasher, Disposal, Electric Range, Gas Water Heater
      • Laundry: Electric Dryer Hookup, Laundry Room, Washer Hookup
      Features
      • Ceiling Fan(s), Commode Room, Crown Molding, Double Vanity, Eat-in Kitchen, Fiber Glass Shower, Knocked Down Ceilings, Open Floorplan, Pantry, Soaking Tub, Walk-In Closet(s)
      • Flooring: Carpet, Ceramic Tile, Luxury Vinyl
      • Windows: Blinds
      • Has fireplace: Yes
      • Fireplace features: Gas Log, Ventless
      Interior area
      • Total interior livable area: 1,652 sqft

      Property

      Parking
      • Total spaces: 2
      • Parking features: Circular Driveway, Garage Door Opener
      • Attached garage spaces: 2
      Features
      • Levels: One
      • Patio & porch: Covered, Patio
      • Exterior features: Rain Gutters
      • Fencing: Back Yard,Wood
      Lot
      • Size: 10,400 Square Feet
      • Dimensions: 80 x 130
      • Features: Corner Lot
      Details
      • Parcel number: 033K K 015.00
      • Special conditions: Standard

      Construction

      Type & style
      • Home type: SingleFamily
      • Property subtype: Single Family Residence
      Materials
      • Brick
      • Foundation: Slab
      Condition
      • true
      • New construction: Yes
      • Year built: 2025
      Details
      • Builder name: Hill's Construction Co.

      Utilities & green energy

      • Water: Public
      • Utilities for property: Cable Available, Electricity Available, Fiber Optic Available, Natural Gas Connected, Phone Available, Sewer Connected, Water Available, Water Connected, Underground Utilities

      Community & HOA

      Community
      • Subdivision: Wyndstone
      Location
      • Region: Jackson

      Financial & listing details

      • Price per square foot: $188/sqft
      • Date on market: 12/17/2024

        Estimated market value

        Not available

        Estimated sales range

        Not available

        $1,922/mo

        Price history

        DateEventPrice
        5/20/2026Price change$309,900-1.6%$188/sqft
        Source: CWTAR #247645 Report a problem
        4/9/2026Price change$314,900-1.6%$191/sqft
        Source: CWTAR #247645 Report a problem
        12/17/2024Listed for sale$319,900$194/sqft
        Source: CWTAR #247645 Report a problem

        Public tax history

        Tax history is unavailable.

        Monthly payment

        Est. payment

        Payment breakdown

        Explore the cost of this home by adjusting the details. Changes won't be saved.
        All calculations are estimates and provided by Zillow, Inc. for informational purposes only. Actual amounts may vary.
        HOA fees may include property taxes on listings classified as Co-Ops. Contact the listing agent and/or owner for fee details.
        Mortgage interest rates are dependent on a number of factors, including credit score, down payment, and repayment length. Interest rate data provided by Zillow Group Marketplace, Inc. as of 1/1/1970 from various mortgage lenders with which we have lead or other similar arrangements; the Estimated Payment is an average of those rates.
        See how much you could borrow to make a competitive offer.

        Climate risks

        Neighborhood: 38305

        Getting around

        1 / 100
        Car-Dependent
        23 / 100
        Somewhat Bikeable

        Nearby schools

        GreatSchools rating

        A local agent can set up tours, give advice and negotiate with sellers.

        Browse local experts

        Similar homes